$899,999
19644 E ROSA Road, Queen Creek, AZ 85142
WEST PARK ESTATES · Maricopa County
What's special
- Mountain(s) views
- 3-car garage
Description
Welcome to 19644 E. Rosa Rd in Queen Creek, a thoughtfully upgraded home located on a premium lot surrounded by greenbelts and only one neighbor. This home offers space, functionality, and seamless indoor-outdoor living. Featuring 4 bedrooms, 3.5 bathrooms, den, and a private guest quarters this residence is designed to accommodate a variety of living needs with comfort and flexibility. Inside, you'll find soaring 10' ceilings and a bright, open-concept layout anchored by a dramatic 20' sliding glass wall that creates a true indoor-outdoor experience. The expansive living areas flow effortlessly to a beautifully finished travertine patio, complete with an extended entertaining space, ideal for gatherings, relaxing evenings, or enjoying Arizona's year-round sunshine. Custom window coverings, exterior sun screens, and ceiling fans throughout enhance both comfort and efficiency. The backyard is a standout feature, offering a fully finished setting with mature landscaping, including numerous trees, and a spacious outdoor pavilion with a louvered ceiling, perfect for outdoor dining, entertaining, or quiet retreat space. Additional highlights include a 3-car oversized garage with 9' doors, full insulation, and a 220-volt outlet, along with a utility sink/dog washing station. The home is equipped with CAT6 wiring and a built-in speaker system throughout, plus a tankless water heater and upgraded water softener for added convenience. Situated in a prime location, this home is just moments from parks, walking trails, and a wide range of recreational amenities, with convenient access to dining, shopping, and everyday essentials. Combining thoughtful upgrades, flexible living spaces, and an exceptional location, this home offers a rare opportunity to enjoy both comfort and convenience in one well-designed property.
Property details
Interior
Bedrooms
- Bedrooms: 4
Bathrooms
- Total Bathrooms: 4
- Full Bathrooms: 3
- 1/2 Bathrooms: 1
Interior Features
- Separate Shwr & Tub
- Double Vanity
- Eat-in Kitchen
- Pantry
- Kitchen Island
- Walk-in Pantry
- Quartz Countertops
- High Speed Internet
- Master Downstairs
- 9+ Flat Ceilings
- Wet Bar
- Flooring: Carpet, Tile
- Window Features: Solar Screens, Dual Pane
Appliances
- Dishwasher
- Disposal
- Gas Cooktop
- Microwave
- Reverse Osmosis
- Built-In Gas Oven
- Water Softener Owned
- Laundry Features: Inside
Heating and Cooling
- Cooling Features: Ceiling Fan(s), Central Air, Programmable Thmstat
- Heating Features: Natural Gas
Other Interior
- Stories: 1
Exterior
Exterior and Lot Features
- Patio and Porch Features: Patio, Covered Patio(s)
- Fencing: Block
Land Info
- North/South Exposure
- Borders Common Area
- Sprinklers In Front
- Sprinklers In Rear
- Gravel/Stone Front
- Gravel/Stone Back
- Synthetic Grass Frnt
- Synthetic Grass Back
- Lot Size Acres: 0.22
- Lot Size Square Feet: 9,459
Garage and Parking
- Garage Spaces: 3
- Attached Garage: No
- Parking Features: RV Gated, Garage Door Opener
Home Features
- View: Mountain(s)
Community
Homeowners Association
- Association: Yes
- Association Fee: $116
- Association Fee Frequency: Monthly
- Calculated Total Monthly Association Fees: $116
- Association Fee Includes: Maintenance Grounds
Neighborhood
- Subdivision: WEST PARK ESTATES
Listing
Other Property Info
- Annual Tax Amount: $3,657
- Source Listing Status: Active
- County: Maricopa
- Directions: From Hawes Rd: Head West on Ocotillo to 196th St. Right on Escalante, Right on 196th Place to property.
- Property Subtype: Single Family Residence
- Parcel Number: 313-30-901
- Postal City: Queen Creek
- Listing Date: 3/27/2026
- On Market Date: 4/6/2026
- MLS#: 7005441
Features
Building and Construction
- Total Square Feet Living: 2,836
- Year Built: 2024
- Property Age: 2
- Construction Materials: Wood Frame, Painted, Stucco
- Roof: Tile
- Stories: 1
- Living Area Source: Assessor
Utilities
- Water Source: Public
Contact Us
Contact Us
Ask a question or schedule a showing
Listing updated: May 24, 2026
MLS#: 7005441

Data relating to real estate for sale on this website comes in part from the Internet Data Exchange (IDX) program of Arizona Regional Multiple Listing Service. IDX information is provided exclusively for consumers' personal, non-commercial use, and may not be used for any purpose other than to identify prospective properties consumers may be interested in purchasing. The data is deemed reliable but is not guaranteed accurate by the MLS.
All information should be verified by the recipient and none is guaranteed as accurate by ARMLS.
© 2026 Arizona Regional Multiple Listing Service. All rights reserved.
Similar homes in Queen Creek

House for sale
$899,9995 bds | 5 ba | 4,897 sqft | 0.19 acres
22933 E SILVER CREEK Lane, Queen Creek, AZ 85142
My Home Group Real Estate

House for sale
$900,0007 bds | 4 ba | 4,185 sqft | 0.21 acres
20544 E MOCKINGBIRD Drive, Queen Creek, AZ 85142
Homie

House for sale
$899,9954 bds | 3 ba | 2,980 sqft | 0.19 acres
21674 E LORDS Way, Queen Creek, AZ 85142
Richmond American Homes
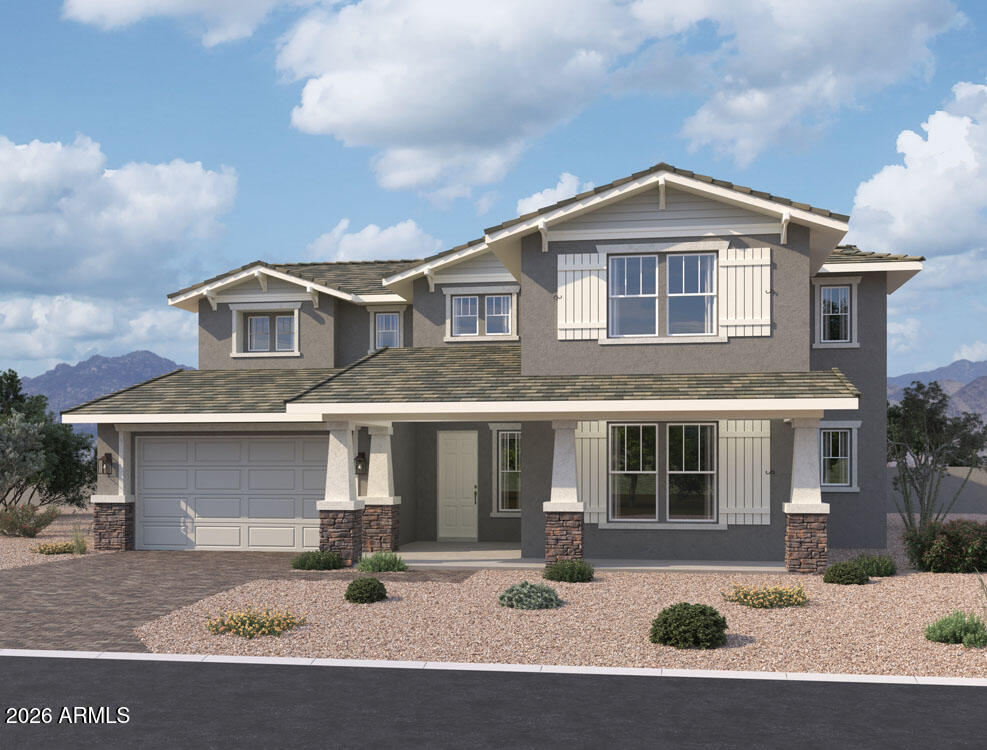
House for sale
$899,9906 bds | 5 ba | 4,962 sqft | 0.22 acres
22861 E STIRRUP Street, Queen Creek, AZ 85142
Compass

House for sale
$899,9005 bds | 4 ba | 3,416 sqft | 0.29 acres
21565 S 223RD Place, Queen Creek, AZ 85142
Finally Home Realty, LLC

House for sale
$899,5003 bds | 3 ba | 2,325 sqft | 0.95 acres
3634 E Flintlock Drive, Queen Creek, AZ 85142
Real Broker