$32,875,000
19287 N 107th Street, Scottsdale, AZ 85255
Silverleaf at DC Ranch · Maricopa County
What's special
- City Lights & Mountain(s) views
- Fireplace
- 6-car garage
Description
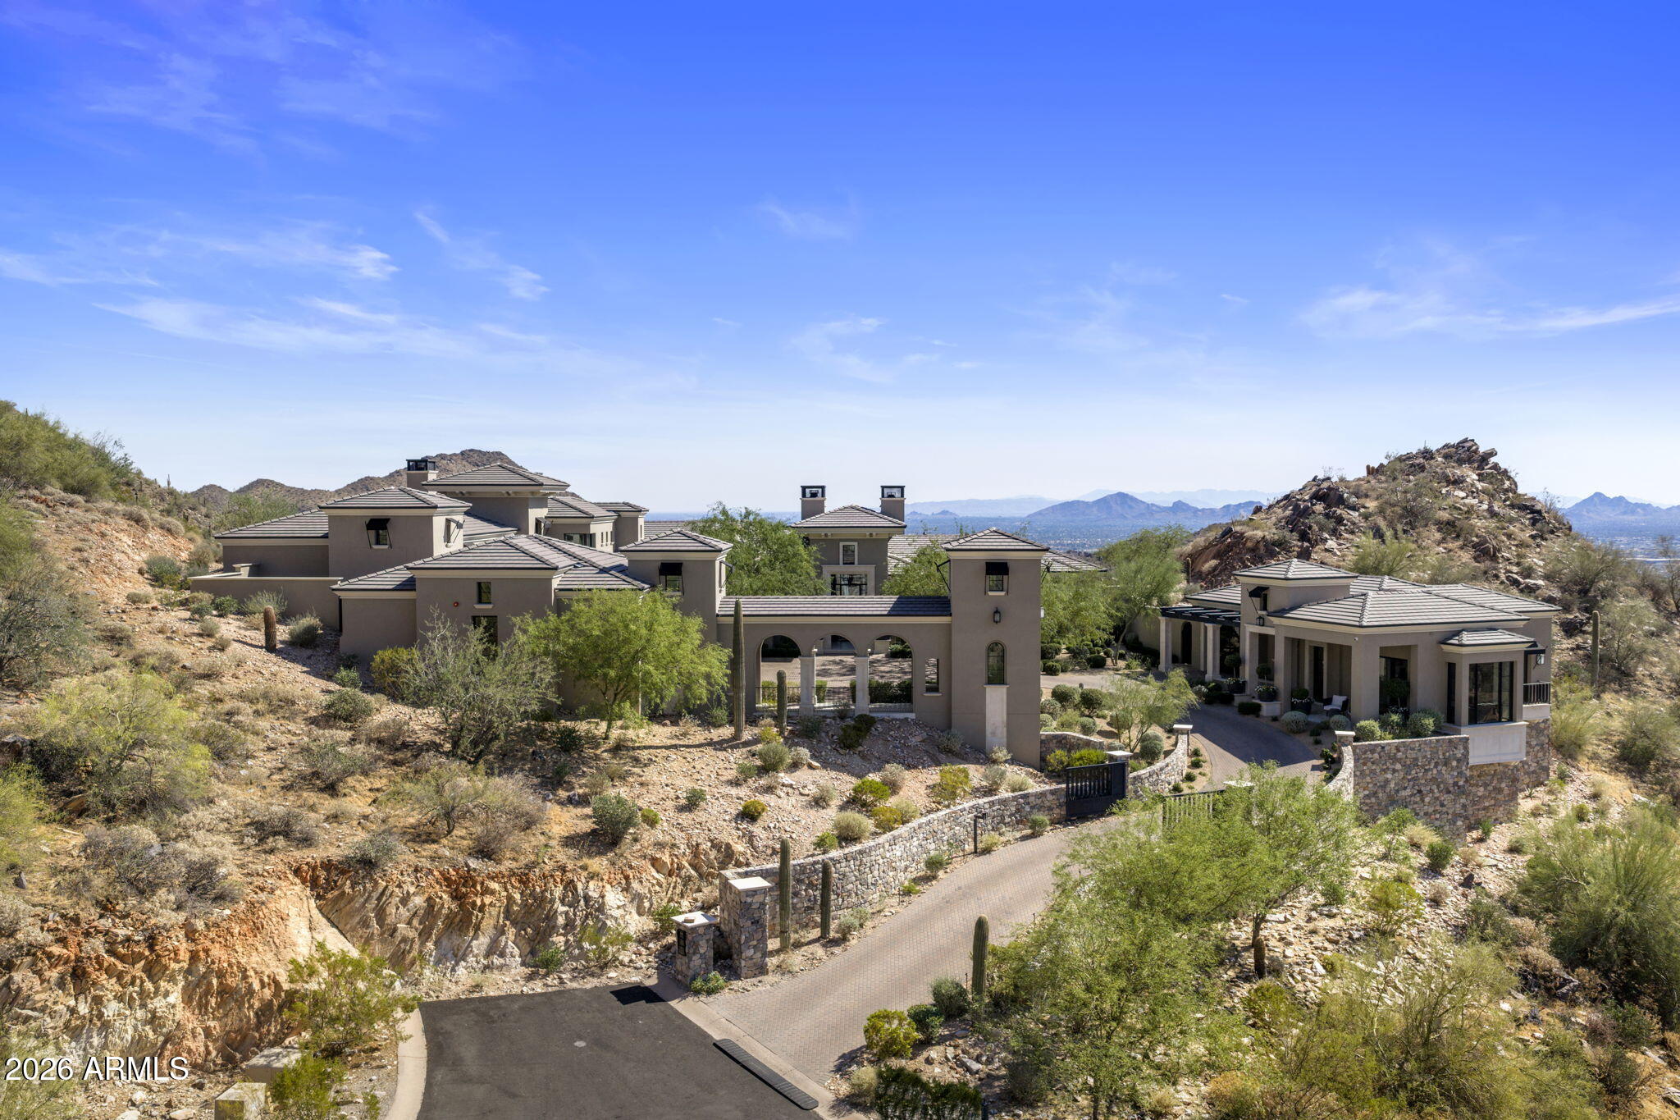
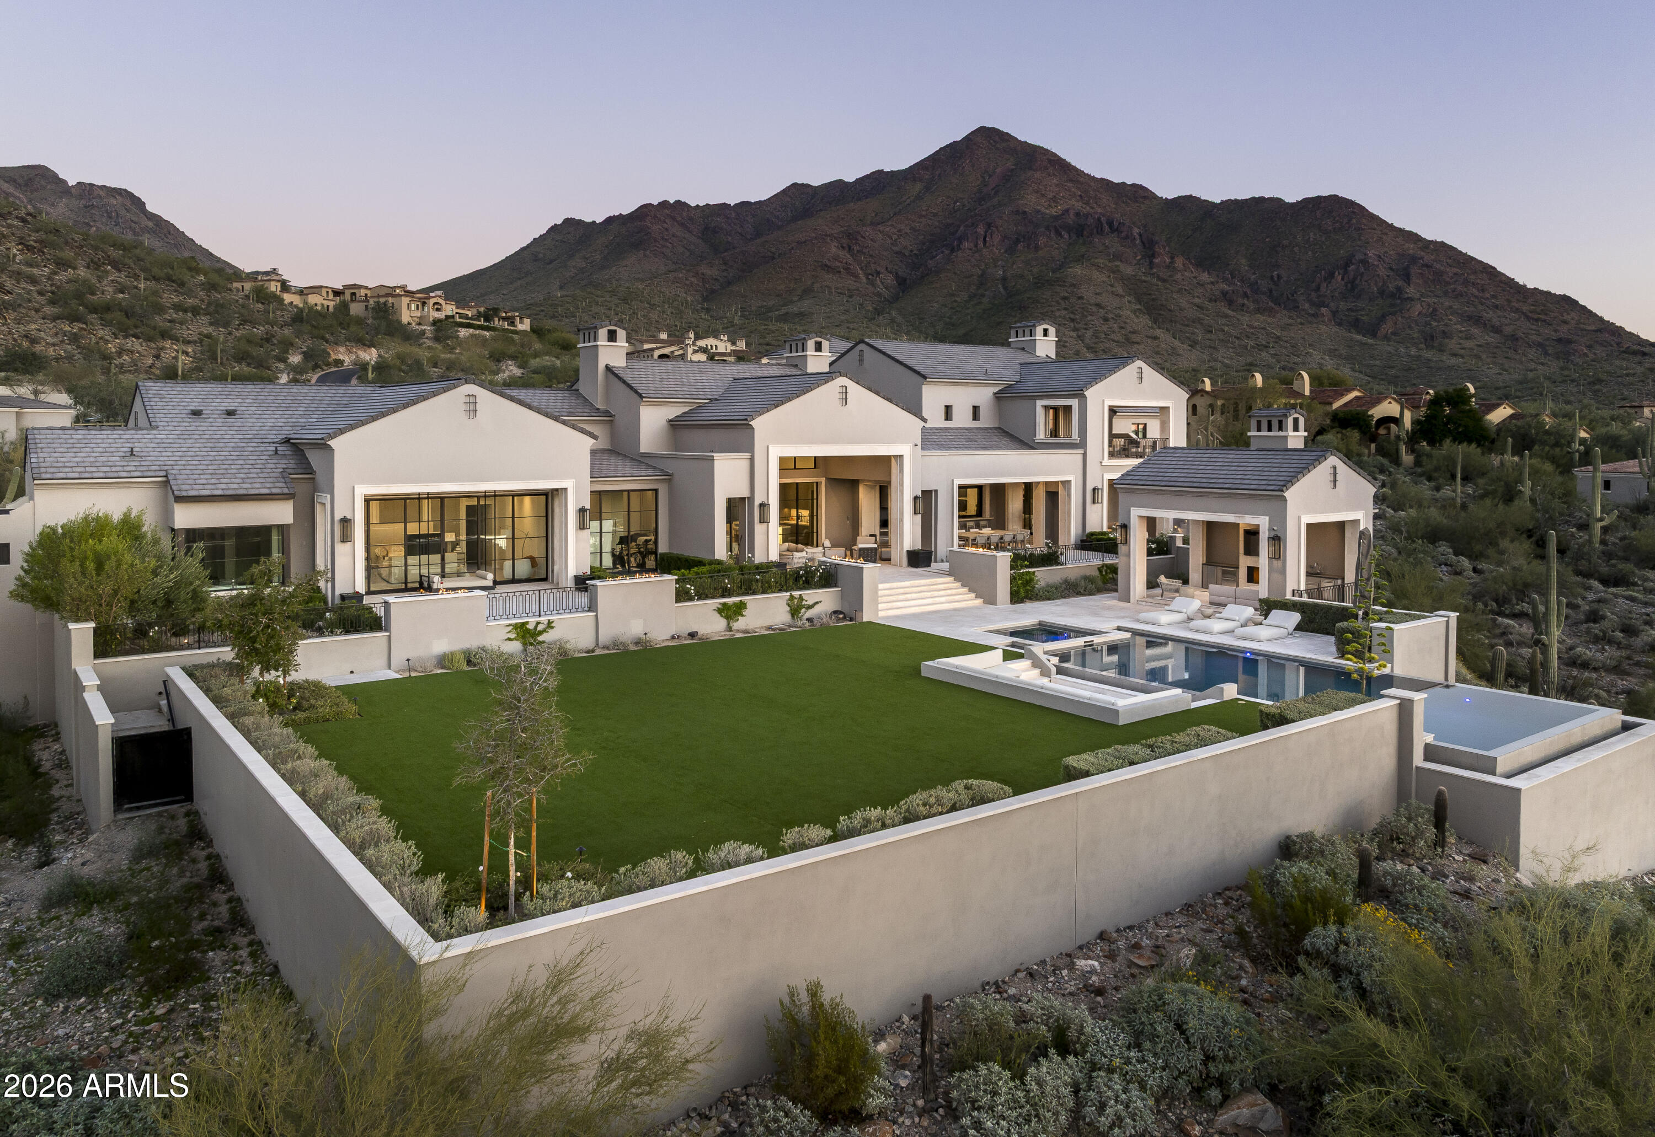
A residence of architectural significance and unmatched craftsmanship, this modern estate sits on an extraordinary nearly 13-acre private cul-de-sac lot in the prestigious Horseshoe Canyon of Silverleaf. Designed by PHX Design Architecture and built by Salcito Custom Homes in 2021, it captures dramatic, unobstructed views of the golf course, mountains, and city lights—offering an unmatched level of scale, privacy, and sophistication. The hallmark of the home is its unparalleled indoor-outdoor connection: every room opens directly to the pool and spa terrace, creating a continuous flow that elevates daily living and showcases the beauty of the desert landscape. This architectural feature is truly one-of-a-kind and the defining centerpiece of the home's design. Encompassing 15,163 sq. ft. of livable space and 23,260 sq. ft. under roof, the estate offers 5 bedrooms, 5 full and 4 half bathrooms, two beautifully appointed offices - including a wood-paneled executive study and a curated collection of refined living and entertaining spaces. The Downsview gourmet kitchen features dual islands, Taj Mahal quartzite, Wolf, Sub-Zero, Miele appliances. The formal living room is anchored by an architectural marble fireplace adjacent to a full bar, opening seamlessly to the terraces beyond. The elegant formal dining room offers a full experience- featuring a custom designed, humidified, air conditioned, glass-enclosed Brillante wine cellar and breathtaking view corridors. Additional spaces include a warm and inviting family room with a double-sided fireplace, a state-of-the-art home theater, a dedicated fitness room, and a poolside game/rec room. Premium finishes and materials are showcased throughout: Artitalia wood flooring, Diana Royale stone, custom cabinetry, Rocky Mountain hardware, Western and Loewen window systems, and an Arcadia Custom Accoya entry door. Slab selections including Athos White, Crystallo Lumix, Egeo Blue Ondulato, Brilliant Black quartzite, and Calacatta Gold suede are thoughtfully placed to elevate every space with richness and texture. Outdoor living is resort-caliber, centered around a Pebble Sheen infinity-edge pool and an all-tile spa finished with custom Oceanside Muse mosaic glass. Multiple covered patios, terraces, two outdoor fireplaces, a built-in outdoor shower, and an expansive all-season cabana with bar, A/C, heating, retractable glass walls, and automated sunshades create an unmatched environment for year-round entertaining. Technologically advanced and highly efficient, the home is powered by Josh AI whole-home automation, 13 Carrier Greenspeed HVAC units, and includes three laundry rooms, a Celtic elevator, a 6-car garage with a large auto court, and a 2,344 sq. ft. pre-plumbed future flex space above the garage. Privately positioned in one of Silverleaf's most exclusive enclaves, this estate embodies the pinnacle of modern luxury architecturally inspiring, technologically advanced, and crafted with an exceptional level of precision. A true masterwork designed for both grand-scale entertaining and serene everyday living. Silverleaf, located in North Scottsdale, Arizona, is a prestigious guard-gated community known for its luxurious estates, exclusive golf courses, private Club, and stunning desert landscapes. The Tom Weiskopf-designed Silverleaf Golf Course is a highlight for golf enthusiasts. With a blend of Spanish and Mediterranean-inspired architecture, the community offers a high standard of living, including upscale amenities like spas, fine dining, and exclusive shopping. Residents enjoy a harmonious balance between modern luxury and the natural beauty of the desert environment, making Silverleaf a sought-after destination for those seeking an exceptional lifestyle in North Scottsdale.
Property details
Interior
Bedrooms
- Bedrooms: 5
Bathrooms
- Total Bathrooms: 9
- Full Bathrooms: 5
- 1/2 Bathrooms: 4
Interior Features
- Full Bth Master Bdrm
- Separate Shwr & Tub
- Double Vanity
- 2 Master Baths
- Eat-in Kitchen
- Pantry
- Kitchen Island
- Walk-in Pantry
- Granite Counters
- High Speed Internet
- Smart Home
- 9+ Flat Ceilings
- Wet Bar
- Elevator
- Flooring: Stone, Wood
- Window Features: Dual Pane, Mechanical Sun Shds
Appliances
- Dishwasher
- Disposal
- Refrigerator
- Microwave
- Gas Range
- Electric Oven
- Washer
- Dryer
- Water Purifier
- Laundry Features: Inside, See Remarks
Heating and Cooling
- Cooling Features: Central Air
- Heating Features: Natural Gas
- Fireplace: Yes
- Fireplace Features: Family Room, Living Room, Master Bedroom, Two Way Fireplace, Gas, Exterior Fireplace, Fire Pit, Other, See Remarks
Other Interior
- Stories: 2
Exterior
Exterior and Lot Features
- Balcony
- Storage
- Private Street(s)
- Private Yard
- Built-in Barbecue
- Patio and Porch Features: Patio, Covered Patio(s)
- Fencing: Other
Land Info
- Hillside Lot
- Cul-De-Sac
- Desert Front
- Desert Back
- Synthetic Grass Frnt
- Synthetic Grass Back
- Auto Timer H2O Front
- Auto Timer H2O Back
- Lot Size Acres: 12.69
- Lot Size Square Feet: 552,605
Garage and Parking
- Garage Spaces: 6
- Attached Garage: No
- Parking Features: Golf Cart Garage, Garage Door Opener, Attch'd Gar Cabinets, Gated, Direct Access, Electric Vehicle Charging Station(s)
Home Features
- View: City Lights, Mountain(s)
Community
Homeowners Association
- Association: Yes
- Association Fee: $446
- Association Fee Frequency: Monthly
- Calculated Total Monthly Association Fees: $446
- Association Fee Includes: Maintenance Grounds, Street Maint
Neighborhood
- Subdivision: Silverleaf at DC Ranch
Listing
Other Property Info
- Annual Tax Amount: $62,601
- Source Listing Status: Active
- County: Maricopa
- Directions: North on Pima Road, right on Legacy Blvd, left on Thompson Peak Parkway to Horseshoe Canyon Guard Gate. Guard will provide directions. Access needs to be pre-arranged through listing agent.
- Property Subtype: Single Family Residence
- Parcel Number: 217-11-143
- Postal City: Scottsdale
- Listing Date: 12/12/2025
- On Market Date: 1/9/2026
- MLS#: 6957447
Features
Building and Construction
- Total Square Feet Living: 15,163
- Year Built: 2021
- Property Age: 5
- Architectural Style: Contemporary
- Construction Materials: Wood Frame, Ducts Professionally Air-Sealed, Painted, Stucco
- Roof: Tile, Concrete
- Foundation Details: Concrete Perimeter
- Stories: 2
- Living Area Source: Architect
Utilities
- Water Source: Public
Contact Us
Contact Us
Ask a question or schedule a showing
Listing updated: May 28, 2026
MLS#: 6957447

Data relating to real estate for sale on this website comes in part from the Internet Data Exchange (IDX) program of Arizona Regional Multiple Listing Service. IDX information is provided exclusively for consumers' personal, non-commercial use, and may not be used for any purpose other than to identify prospective properties consumers may be interested in purchasing. The data is deemed reliable but is not guaranteed accurate by the MLS.
All information should be verified by the recipient and none is guaranteed as accurate by ARMLS.
© 2026 Arizona Regional Multiple Listing Service. All rights reserved.
Similar homes in Scottsdale

House for sale
$25,000,0005 bds | 8 ba | 12,128 sqft | 3.67 acres
10739 E DIAMOND RIM Drive, Scottsdale, AZ 85255
Russ Lyon Sotheby's International Realty
House for sale
$24,500,0006 bds | 9 ba | 11,556 sqft | 4.67 acres
11235 E Wingspan Way, Scottsdale, AZ 85255
Apex Residential
House for sale
$24,000,0006 bds | 10 ba | 12,774 sqft | 4.42 acres
20646 N 112TH Street, Scottsdale, AZ 85255
Silverleaf Realty