$6,425,000
18966 N SILVERLEAF Drive, Scottsdale, AZ 85255
Silverleaf at DC Ranch · Maricopa County
What's special
- City Lights & Mountain(s) views
- Fireplace
- 2-car garage
- Basement
Description
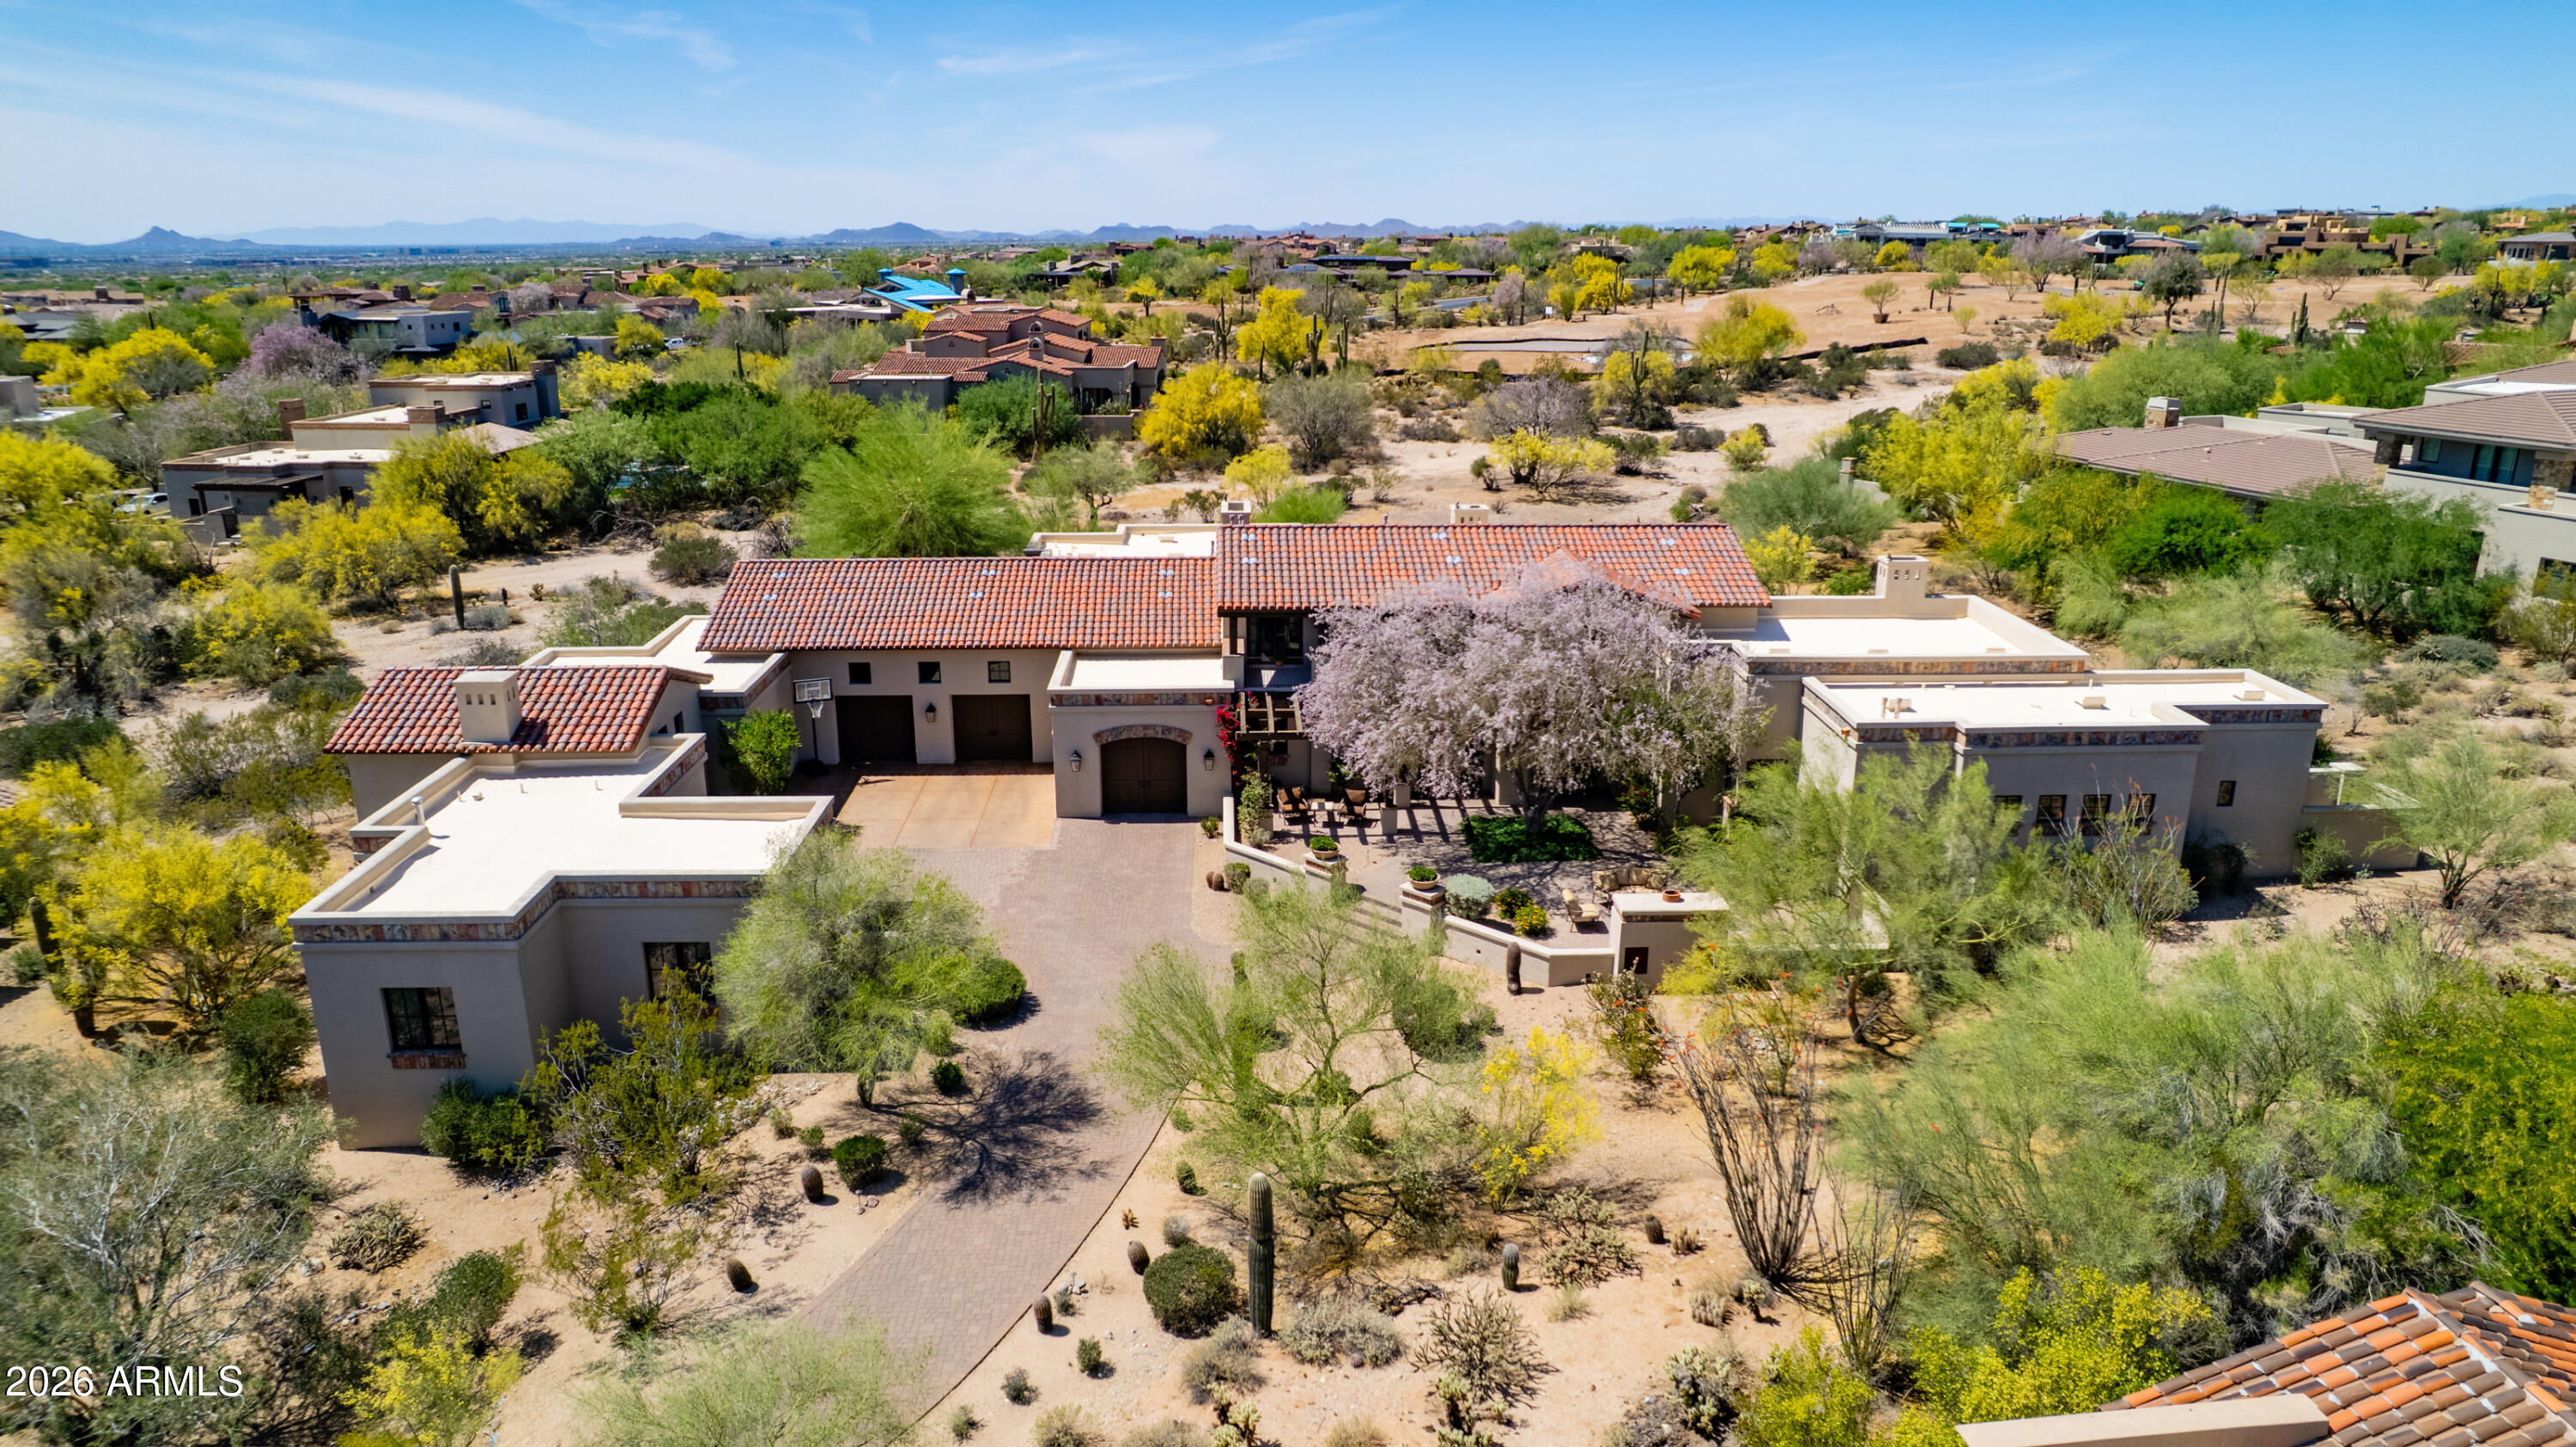
Fully Furnished & Golf Membership Available! Curated with designer furnishings and offering exclusive golf membership availability, this stunning cottage is located in the esteemed Silverleaf community and was masterfully built by Cullum Homes, delivering the ultimate in refined club living. As you enter through the charming front courtyard, you're welcomed by the soothing sounds of a tranquil fountain. A beautiful iron and glass entry door sets a grand tone, opening to interiors that feature reclaimed wood beams, rich wood flooring, a custom elevator, and the finest hand-selected finishes throughout. The gourmet kitchen is equipped with a complete suite of premium Wolf and Sub-Zero appliances, perfect for both everyday living and entertaining. The thoughtfully designed split floor plan offers exceptional privacy, with all bedrooms featuring full en-suite bathrooms, double vanities, walk-in showers, and ample storage. The basement level provides incredible flexibility, ideal home theater, teen retreat, or additional lounge space, tailored to fit a variety of lifestyles. The home provides one with dual owner suites, both on either the main or upper level. Both capture some of the home's most breathtaking views, showcasing stunning mountain backdrops and unforgettable Arizona sunsets. Located within The Village at Silverleaf, an exclusive enclave of just 19 homes, this residence enjoys picturesque vistas of the golf course, McDowell Mountains, and sparkling city lights. It is also conveniently situated adjacent to the prestigious Silverleaf Club, enhancing the luxury lifestyle with golf membership availability. This exceptional home is the result of a remarkable collaboration between architect Don Ziebell of Oz Architects and renowned luxury builder Cullum Homes.
Property details
Interior
Bedrooms
- Bedrooms: 4
Bathrooms
- Total Bathrooms: 6
- Full Bathrooms: 5
- 1/2 Bathrooms: 1
Interior Features
- Full Bth Master Bdrm
- Separate Shwr & Tub
- Double Vanity
- Eat-in Kitchen
- Pantry
- Kitchen Island
- Non-laminate Counter
- High Speed Internet
- Master Downstairs
- Elevator
- Furnished(See Rmrks)
- Flooring: Tile, Wood
- Window Features: Dual Pane, Low-Emissivity Windows
Appliances
- Dishwasher
- Disposal
- Refrigerator
- Microwave
- Gas Oven
- Gas Range
- Water Softener Owned
- Laundry Features: Washer Hookup, Gas Dryer Hookup
Heating and Cooling
- Cooling Features: Ceiling Fan(s), Central Air
- Heating Features: Natural Gas
- Fireplace: Yes
- Fireplace Features: Living Room, Gas, Exterior Fireplace
Other Interior
- Stories: 2
- Basement: Finished
Exterior
Exterior and Lot Features
- Balcony
- Private Street(s)
- Built-in Barbecue
- Patio and Porch Features: Patio, Covered Patio(s)
- Fencing: Other, See Remarks
Land Info
- Cul-De-Sac
- Desert Front
- Desert Back
- Lot Size Acres: 0.14
- Lot Size Square Feet: 6,228
Garage and Parking
- Garage Spaces: 2
- Attached Garage: No
- Parking Features: Garage Door Opener
Home Features
- View: City Lights, Mountain(s)
Community
Homeowners Association
- Association: Yes
- Association Fee: $395
- Association Fee Frequency: Monthly
- Calculated Total Monthly Association Fees: $395
- Association Fee Includes: Maintenance Grounds, Street Maint
Neighborhood
- Subdivision: Silverleaf at DC Ranch
Listing
Other Property Info
- Annual Tax Amount: $16,811
- Source Listing Status: Active
- County: Maricopa
- Directions: From Pima Road, head north and turn right onto Legacy Blvd. Turn left onto Thompson Peak Parkway, then right into the Horseshoe Canyon guard gate. The guard will provide directions to the property.
- Property Subtype: Single Family Residence
- Parcel Number: 217-68-748
- Postal City: Scottsdale
- Listing Date: 11/3/2025
- On Market Date: 11/12/2025
- MLS#: 6942280
Features
Building and Construction
- Total Square Feet Living: 5,513
- Year Built: 2019
- Property Age: 7
- Architectural Style: Spanish
- Construction Materials: Wood Frame, Stucco, Stone
- Roof: Tile
- Stories: 2
- Living Area Source: Assessor
Utilities
- Water Source: Public
Contact Us
Contact Us
Ask a question or schedule a showing
Listing updated: May 30, 2026
MLS#: 6942280

Data relating to real estate for sale on this website comes in part from the Internet Data Exchange (IDX) program of Arizona Regional Multiple Listing Service. IDX information is provided exclusively for consumers' personal, non-commercial use, and may not be used for any purpose other than to identify prospective properties consumers may be interested in purchasing. The data is deemed reliable but is not guaranteed accurate by the MLS.
All information should be verified by the recipient and none is guaranteed as accurate by ARMLS.
© 2026 Arizona Regional Multiple Listing Service. All rights reserved.
Similar homes in Scottsdale

House for sale
$6,500,0005 bds | 7 ba | 7,200 sqft | 2.3 acres
9820 E THOMPSON PEAK Parkway 628, Scottsdale, AZ 85255
Russ Lyon Sotheby's International Realty

House for sale
$6,595,0005 bds | 6 ba | 5,673 sqft | 0.51 acres
6302 E CALLE DEL NORTE, Scottsdale, AZ 85251
Compass
House for sale
$6,250,0006 bds | 8 ba | 6,442 sqft | 1.19 acres
9820 E THOMPSON PEAK Parkway 824, Scottsdale, AZ 85255
Russ Lyon Sotheby's International Realty

House for sale
$6,250,0004 bds | 6 ba | 6,529 sqft | 0.49 acres
18961 N 98TH Street, Scottsdale, AZ 85255
West USA Realty

House for sale
$6,250,0005 bds | 6 ba | 5,877 sqft | 0.8 acres
6230 E ALTA HACIENDA Drive, Scottsdale, AZ 85251
Apex Residential
House for sale
$6,250,0006 bds | 7 ba | 6,181 sqft | 1.09 acres
10535 E PARADISE Drive, Scottsdale, AZ 85259
Compass