$1,525,000
1833 W MEAD Place, Chandler, AZ 85248
The Retreat & Enclave at Ocotillo Lakes · Maricopa County
What's special
- Lake views
- Waterfront
- 3-car garage
Description
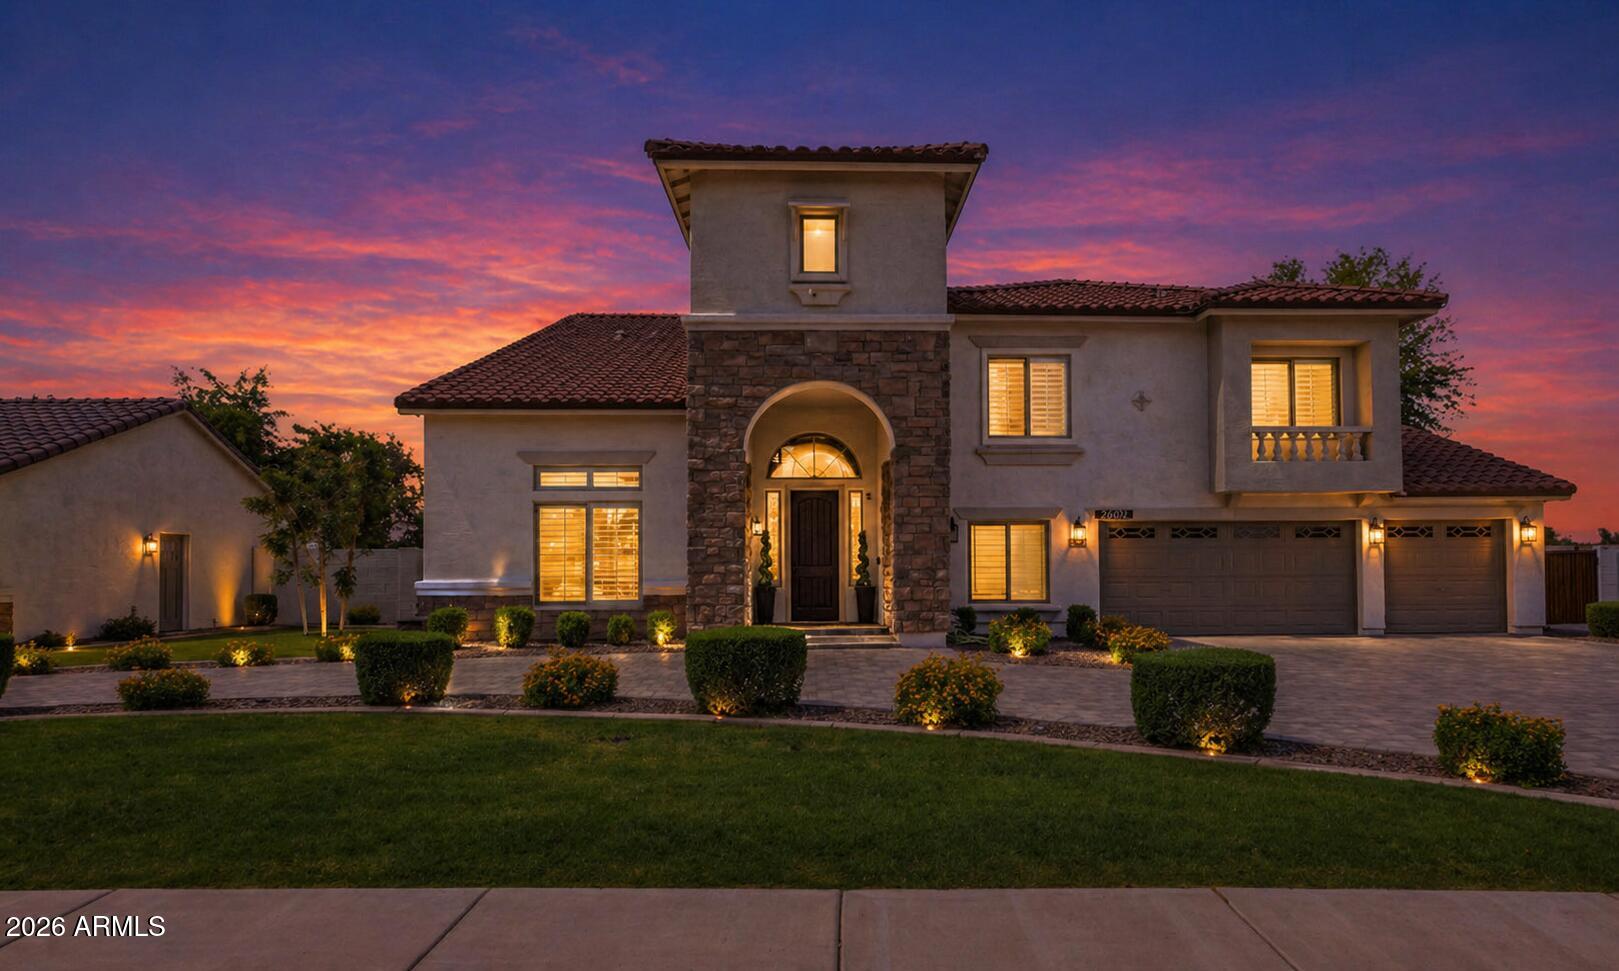
Ocotillo Waterfront Beauty! Located within the gates of The Retreat & Enclave at Ocotillo Lakes! Don't miss out on this one! The latest thoughtfully reimagined collaboration between Whyte House Design and QCH Interiors, this extensively remodeled residence offers a seamless blend of modern style and comfortable livability. The redesign opens the floorplan to create a light, airy feel that enhances indoor-outdoor living. From the moment you arrive, the refreshed exterior sets the tone with wood-grain garage doors, smooth stucco finish, updated paint, and an inviting custom front door. Inside, expansive glass doors and windows frame picturesque water views while filling the home with natural light. Warm earth tones and carefully selected finishes create a cohesive, elevated aesthetic.... throughout. The kitchen serves as a striking centerpiece, featuring a 60" refrigerator/freezer, 48" gas range/oven, statement Roman clay hood, generous island, under-cabinet lighting, and an oversized walk-in pantry designed for both functionality and style. The split floorplan offers privacy and flexibility, with the primary suite positioned on one side of the home. This spacious retreat includes dual vanities, soaking tub, large walk-in shower, walk-in closet, and French doors opening to backyard water views. Two additional bedrooms share a hall bath, while a separate guest suite at the front of the home provides added versatility for a variety of living arrangements. A large laundry room with abundant storage and convenient drop zone enhances everyday organization. Outdoor living is equally inviting, highlighted by expanded patio space, negative-edge spa, boat dock, and landscape lighting that creates a relaxing waterfront setting. The huge shade trees that flank the backyard provide just the right amount of shade throughout the day! This home offers convenient access to nearby Price Corridor, shopping, dining, recreation, and major transportation routes while delivering a refined balance of comfort, design, and lifestyle appeal.
Property details
Interior
Bedrooms
- Bedrooms: 4
Bathrooms
- Total Bathrooms: 3
- Full Bathrooms: 3
Interior Features
- Full Bth Master Bdrm
- Separate Shwr & Tub
- Double Vanity
- Eat-in Kitchen
- Breakfast Bar
- Kitchen Island
- Walk-in Pantry
- Non-laminate Counter
- High Speed Internet
- 9+ Flat Ceilings
- Central Vacuum
- No Interior Steps
- Flooring: Tile, Wood
- Window Features: Dual Pane
Appliances
- Dishwasher
- Disposal
- Refrigerator
- Microwave
- Gas Oven
- Gas Range
- Water Softener Owned
- Laundry Features: Washer Hookup, Inside, Gas Dryer Hookup
Heating and Cooling
- Cooling Features: Ceiling Fan(s), Central Air, Programmable Thmstat, Gas
- Heating Features: Natural Gas, Forced Air
Other Interior
- Stories: 1
Exterior
Exterior and Lot Features
- Private Street(s)
- Built-in Barbecue
- Patio and Porch Features: Patio, Covered Patio(s)
- Fencing: Block
Land Info
- Waterfront Lot
- North/South Exposure
- Sprinklers In Front
- Sprinklers In Rear
- Grass Front
- Grass Back
- Synthetic Grass Back
- Auto Timer H2O Front
- Auto Timer H2O Back
- Lot Size Acres: 0.23
- Lot Size Square Feet: 10,019
Garage and Parking
- Garage Spaces: 3
- Attached Garage: No
- Parking Features: RV Gated, Side Vehicle Entry, Garage Door Opener, Direct Access, Attached Garage
Home Features
- View: Lake
- Waterfront: Yes
Community
Homeowners Association
- Association: Yes
- Association Fee: $316
- Association Fee Frequency: Quarterly
- Calculated Total Monthly Association Fees: $105
- Association Fee Includes: Maintenance Grounds, Street Maint
Neighborhood
- Subdivision: The Retreat & Enclave at Ocotillo Lakes
Listing
Other Property Info
- Annual Tax Amount: $5,047
- Source Listing Status: Active
- County: Maricopa
- Directions: South on Alma School. West on Lake Dr. then Left on Chaparral Way. South on Blue Ridge, through the gates and an immediate right on Mead.
- Property Subtype: Single Family Residence
- Parcel Number: 303-48-411
- Postal City: Chandler
- Listing Date: 4/17/2026
- MLS#: 7015600
Features
Building and Construction
- Total Square Feet Living: 3,001
- Year Built: 2001
- Property Age: 25
- Architectural Style: Ranch
- Construction Materials: Wood Frame, Painted, Stucco
- Roof: Tile
- Foundation Details: Slab
- Stories: 1
- Living Area Source: Owner
Utilities
- Sewer: Sewer-In & Connected
- Water Source: Public
Contact Us
Contact Us
Ask a question or schedule a showing
Listing updated: May 28, 2026
MLS#: 7015600

Data relating to real estate for sale on this website comes in part from the Internet Data Exchange (IDX) program of Arizona Regional Multiple Listing Service. IDX information is provided exclusively for consumers' personal, non-commercial use, and may not be used for any purpose other than to identify prospective properties consumers may be interested in purchasing. The data is deemed reliable but is not guaranteed accurate by the MLS.
All information should be verified by the recipient and none is guaranteed as accurate by ARMLS.
© 2026 Arizona Regional Multiple Listing Service. All rights reserved.
Similar homes in Chandler

House for sale
$1,500,0005 bds | 4 ba | 4,383 sqft | 0.41 acres
3354 E BIRCHWOOD Place, Chandler, AZ 85249
West USA Realty

House for sale
$1,625,0004 bds | 3 ba | 3,096 sqft | 0.83 acres
10952 E VILLA PARK Street, Chandler, AZ 85248
West USA Realty

House for sale
$1,399,0007 bds | 5 ba | 5,339 sqft | 0.27 acres
900 W MACAW Drive, Chandler, AZ 85286
HomeSmart

House for sale
$1,700,0006 bds | 7 ba | 6,218 sqft | 0.32 acres
294 W GRAND CANYON Drive, Chandler, AZ 85248
HomeSmart
House for sale
$1,300,0005 bds | 4 ba | 5,665 sqft | 0.52 acres
26606 S 116th Street, Chandler, AZ 85249
Real Broker

House for sale
$1,265,0005 bds | 4 ba | 3,561 sqft | 0.23 acres
4215 E PRESCOTT Place, Chandler, AZ 85249
HomeSmart