$799,999
18208 N 48TH Way, Scottsdale, AZ 85254
BELMONT 2 AT TRIPLE CROWN · Maricopa County
What's special
- 2-car garage
Description
Beautifully reimagined 3-bedroom, 2-bath patio home in the gated Belmont at Triple Crown community--where timeless character meets modern living. Spanning 1,659 square feet, this home has been fully updated from top to bottom--offering the feel of new construction with the solid bones of an established home. Recent improvements include a new roof, all-new windows, and a complete interior renovation featuring custom cabinetry, quartz countertops, wood-look tile flooring, and thoughtfully selected modern finishes throughout. The redesigned kitchen is both functional and stylish, showcasing new cabinetry, quartz surfaces, and high end appliances--perfect for everyday living or entertaining. The primary suite offers a spa-like experience with custom tile work, dual shower heads + vanities, while both bathrooms feature fully updated finishes for a cohesive, elevated look. Step outside to a private backyard retreat, framed by lush green hedge walls for added privacy. Designed for easy living, the space includes turf, travertine pavers, a spacious covered patio, and a built-in outdoor kitchen. Residents of Belmont enjoy gated entry, a community pool ideal for lounging or laps, a spa, and a fitness room for a convenient workout close to home. Ideally located just minutes from the Mayo Clinic, Desert Ridge, High Street, and Kierland, this home offers effortless access to some of North Scottsdale's best dining, shopping, and lifestyle amenities--perfect for both full-time residents and lock-and-leave buyers alike. Turnkey, impeccably upgraded, and perfectly positioned--this is easy Scottsdale living at its finest.
Property details
Interior
Bedrooms
- Bedrooms: 3
Bathrooms
- Total Bathrooms: 2
- Full Bathrooms: 2
Interior Features
- 3/4 Bath Master Bdrm
- Double Vanity
- Eat-in Kitchen
- Breakfast Bar
- Pantry
- Non-laminate Counter
- Quartz Countertops
- High Speed Internet
- No Interior Steps
- Other
- See Remarks
- Flooring: Tile
- Window Features: Vinyl Frame, Dual Pane
Appliances
- Dishwasher
- Disposal
- Refrigerator
- Gas Cooktop
- Microwave
- Gas Oven
- Gas Range
- Washer
- Dryer
- Laundry Features: Inside
Heating and Cooling
- Cooling Features: Ceiling Fan(s), Central Air
- Heating Features: Natural Gas
Other Interior
- Stories: 1
Exterior
Exterior and Lot Features
- Misting System
- Patio and Porch Features: Patio, Covered Patio(s)
- Fencing: Block
Land Info
- Cul-De-Sac
- Desert Front
- Sprinklers In Front
- Sprinklers In Rear
- Synthetic Grass Back
- Lot Size Acres: 0.13
- Lot Size Square Feet: 5,865
Garage and Parking
- Garage Spaces: 2
- Attached Garage: No
- Parking Features: Garage Door Opener, Direct Access, Attached Garage
Community
Homeowners Association
- Association: Yes
- Association Fee: $278
- Association Fee Frequency: Quarterly
- Calculated Total Monthly Association Fees: $93
- Association Fee Includes: Front Yard Maint, Maintenance Grounds
Neighborhood
- Subdivision: BELMONT 2 AT TRIPLE CROWN
Listing
Other Property Info
- Annual Tax Amount: $2,350
- Source Listing Status: Pending
- County: Maricopa
- Directions: South on Tatum. East on Desert Cactus into the Triple Crown Community. North on 49th St. Through Gate. Left on Michigan. South on 48th Way to home on right in the cul-de-sac. Does NOT back to Tatum
- Property Subtype: Single Family Residence
- Parcel Number: 215-92-232
- Postal City: Scottsdale
- Listing Date: 4/13/2026
- On Market Date: 4/16/2026
- MLS#: 7013348
Features
Building and Construction
- Total Square Feet Living: 1,659
- Year Built: 1998
- Property Age: 28
- Architectural Style: Ranch
- Construction Materials: Block, Wood Frame, Painted, Stucco
- Roof: Tile
- Stories: 1
- Living Area Source: Assessor
Utilities
- Water Source: Public
Contact Us
Contact Us
Ask a question or schedule a showing
Listing updated: May 30, 2026
MLS#: 7013348

Data relating to real estate for sale on this website comes in part from the Internet Data Exchange (IDX) program of Arizona Regional Multiple Listing Service. IDX information is provided exclusively for consumers' personal, non-commercial use, and may not be used for any purpose other than to identify prospective properties consumers may be interested in purchasing. The data is deemed reliable but is not guaranteed accurate by the MLS.
All information should be verified by the recipient and none is guaranteed as accurate by ARMLS.
© 2026 Arizona Regional Multiple Listing Service. All rights reserved.
Similar homes in Scottsdale
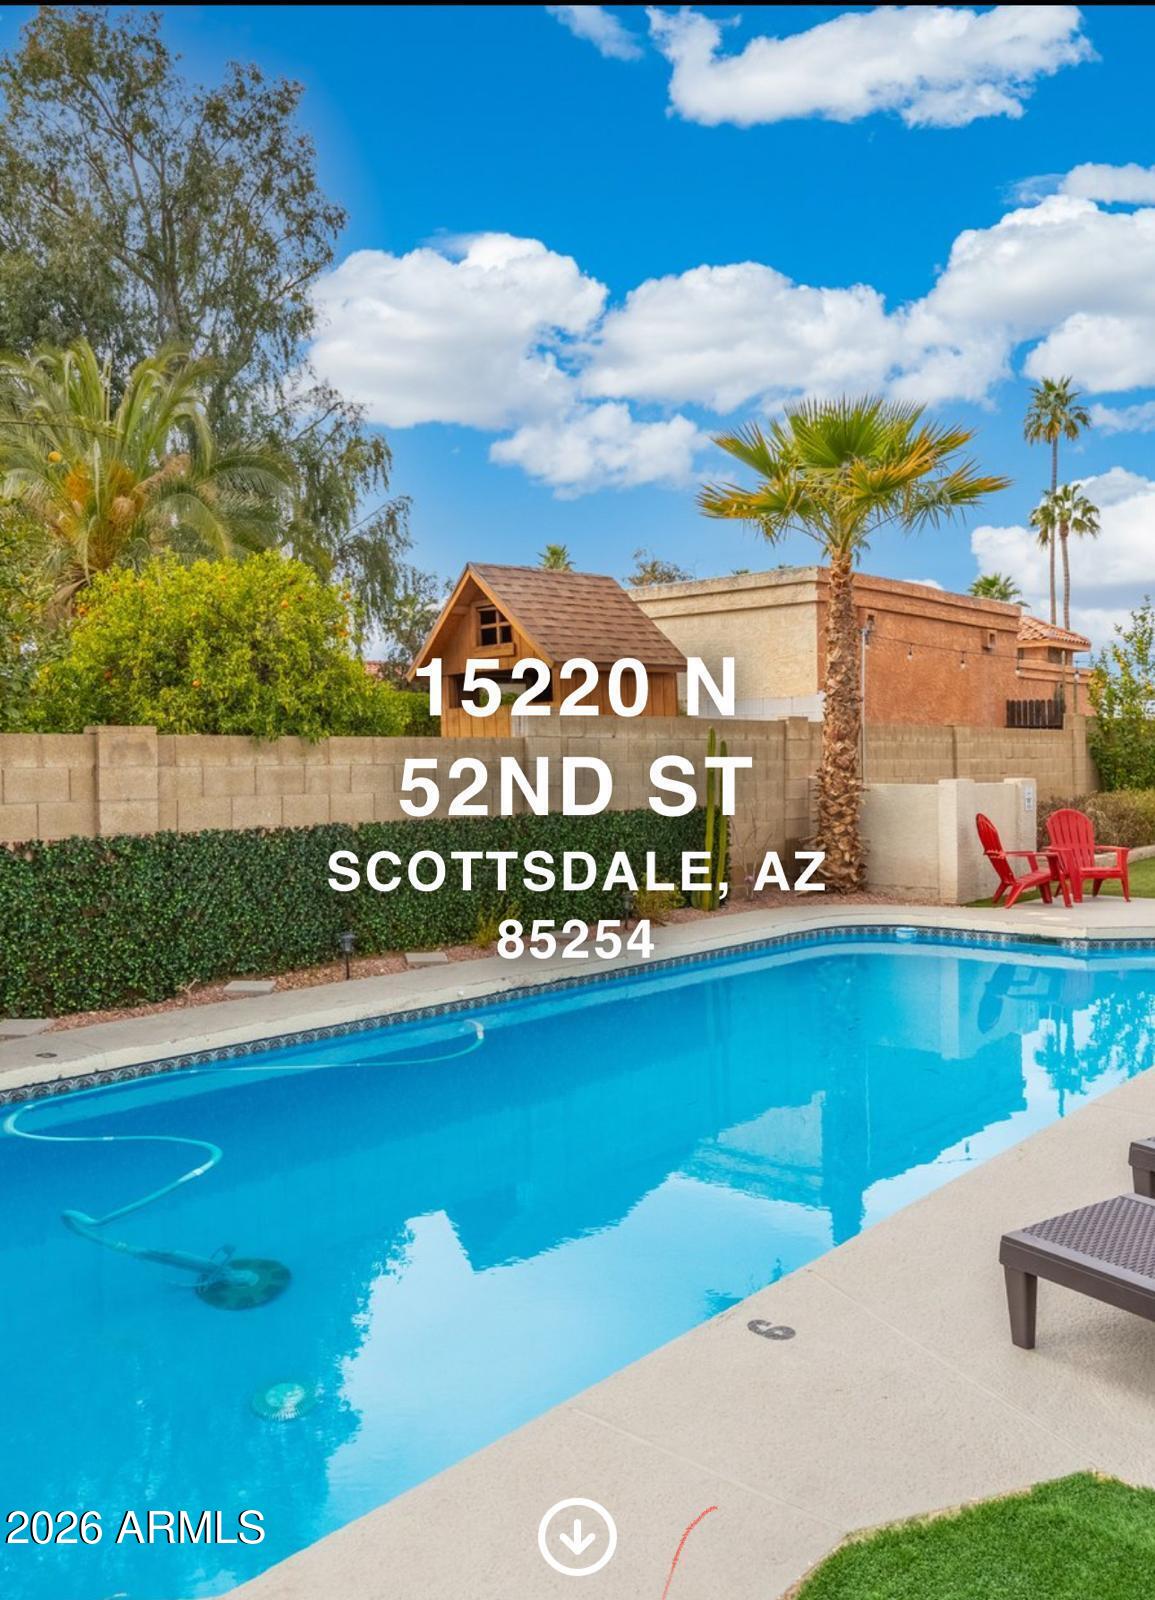
House for sale
$799,9993 bds | 2 ba | 1,985 sqft | 0.19 acres
15220 N 52ND Street, Scottsdale, AZ 85254
DeLex Realty

House for sale
$799,9994 bds | 3 ba | 1,890 sqft | 0.24 acres
5119 E SHAW BUTTE Drive, Scottsdale, AZ 85254
eXp Realty

House for sale
$799,9992 bds | 2 ba | 1,307 sqft | 0.03 acres
7161 E RANCHO VISTA Drive 4004, Scottsdale, AZ 85251
My Home Group Real Estate

House for sale
$799,9994 bds | 2 ba | 1,940 sqft | 0.19 acres
5643 E ANGELA Drive, Scottsdale, AZ 85254
Realty Executives Arizona Territory

House for sale
$800,0003 bds | 2 ba | 1,617 sqft | 0.13 acres
18698 N 91ST Street, Scottsdale, AZ 85255
Real Broker

Townhome for sale
$800,0002 bds | 2 ba | 2,096 sqft | 0.12 acres
8721 E VIA DE VIVA Street, Scottsdale, AZ 85258
HomeSmart