$2,400,000
1730 W SENTINEL ROCK Road, Phoenix, AZ 85086
Desert Hills · Maricopa County
What's special
- City Lights & Mountain(s) views
- Fireplace
- 6-car garage
- No HOA
Description
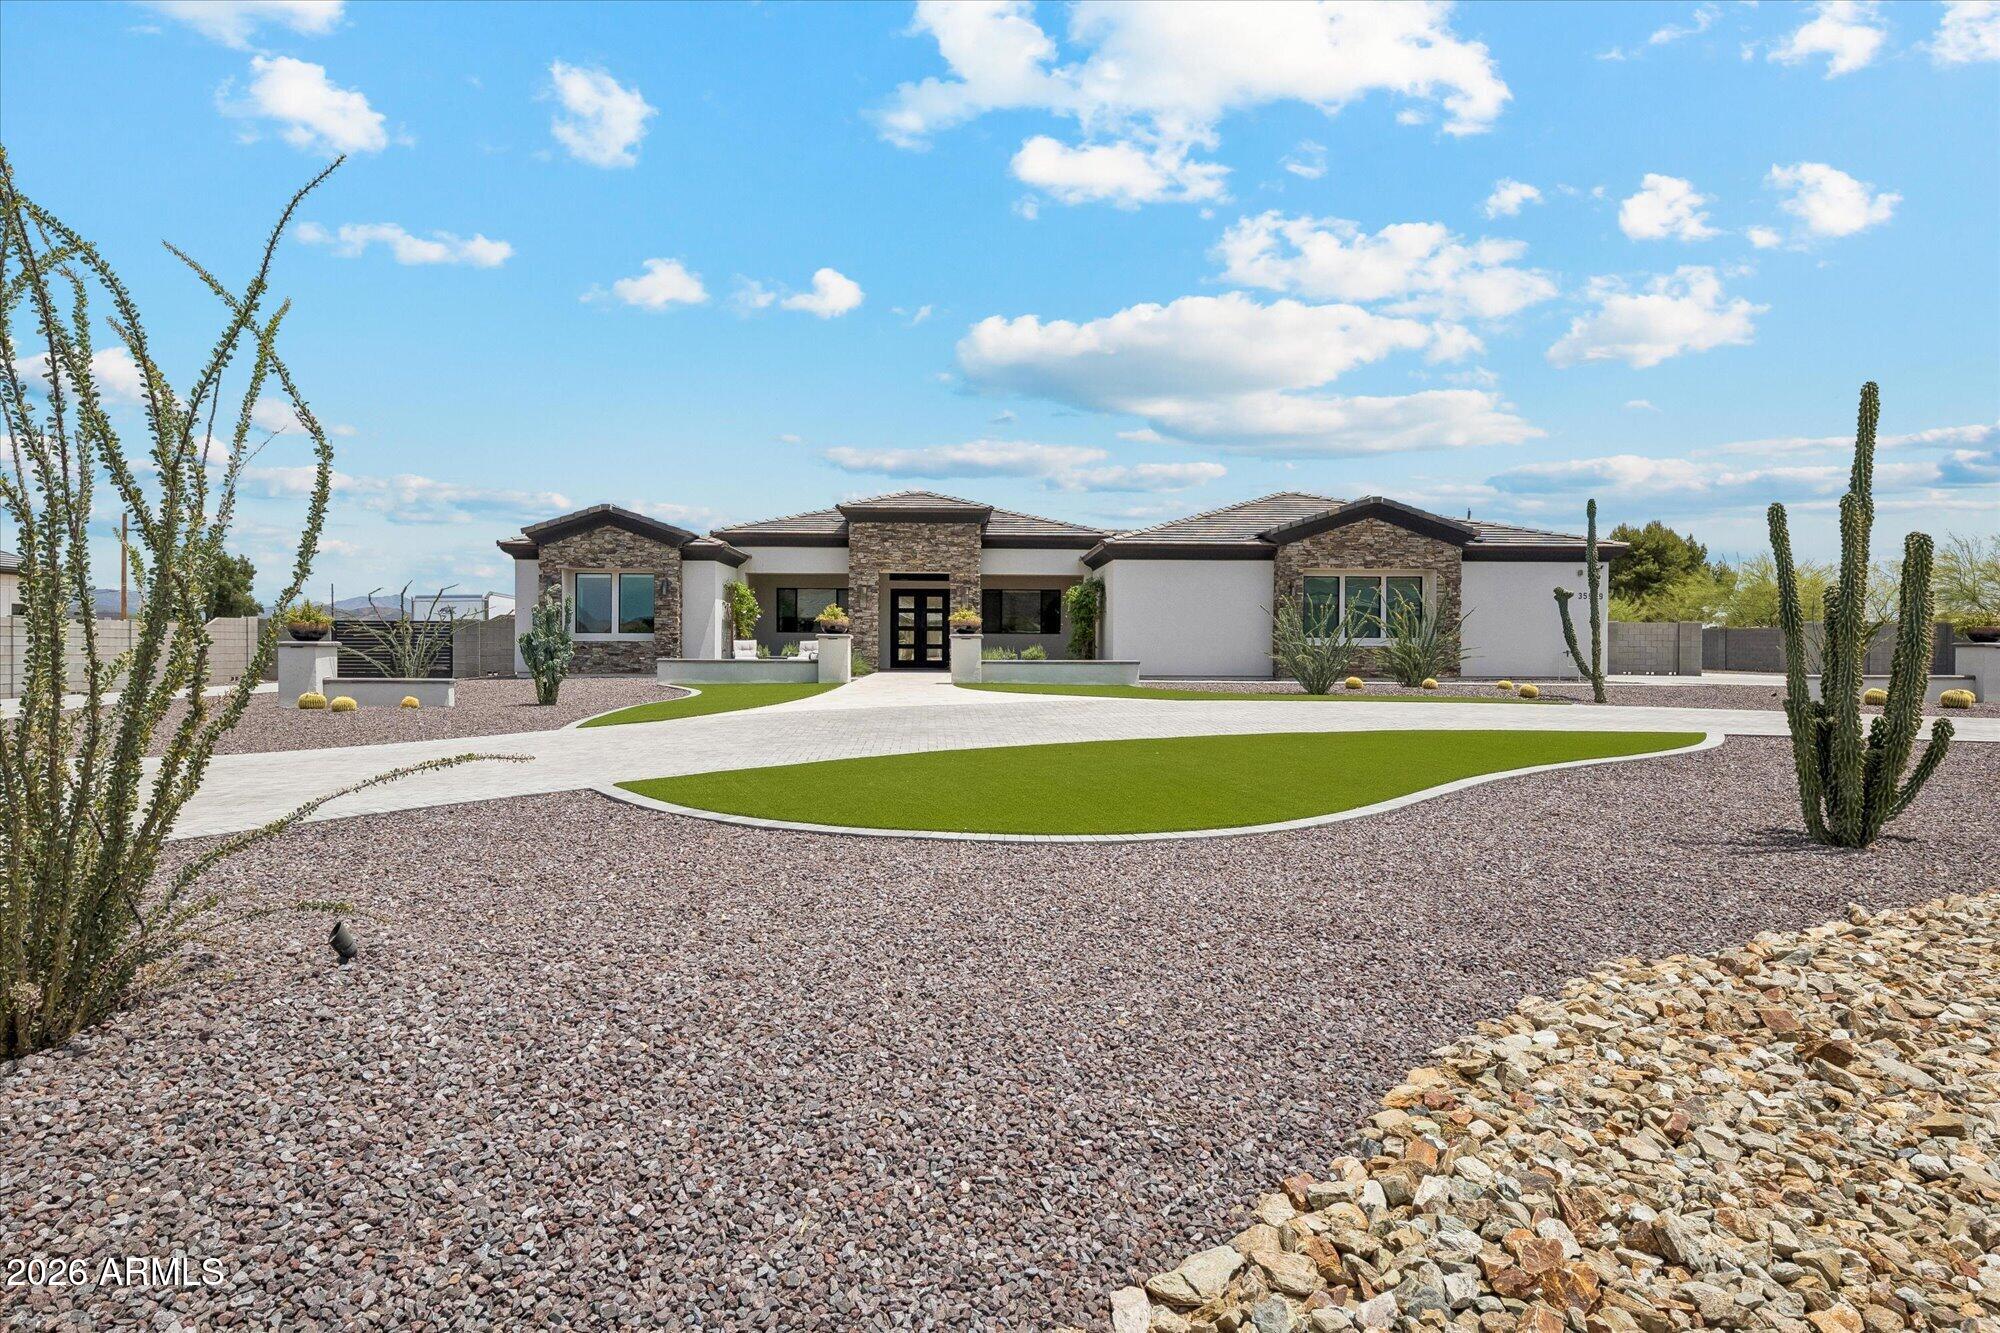
This exceptional property is a dream come true for car collectors, entrepreneurs, and lifestyle enthusiasts alike, offering an extraordinary blend of luxury living, garage space, office functionality, and workshop versatility. Completed in May 2026, the estate consists of three separate buildings totaling 9,597 square feet under roof, including a main residence, a guest house, and a detached garage/shop. The main residence features a 3-car attached garage, while the impressive 3,147-square-foot detached garage/shop can accommodate between 3 to 8 vehicles, making it ideal for collectors, hobbyists, or business owners. The space also offers the unique potential to be converted into a fully air-conditioned indoor pickleball court, cooled by two dedicated AC units. Situated on a premium 1.265 acre lot in a desirable no-HOA area of Phoenix, this meticulously crafted estate offers breathtaking mountain, sunrise, and city-light views. The thoughtfully designed split floor plan places the luxurious primary suite on the south side of the home, with two additional bedrooms privately situated on the north wing. Soaring ceilings, expansive windows, and oversized glass doors flood the interior with natural light, creating a bright, open, and inviting atmosphere throughout. The private backyard is a true desert retreat, featuring low-maintenance landscaping, a heated play pool and spa, and multiple outdoor seating and entertaining areas designed to embrace Arizona's indoor-outdoor lifestyle. The 556-square-foot guest house is fully self-sufficient and ideal for short- or long-term stays, offering the same high-end materials, craftsmanship, and finishes found throughout the main residence. A rare and remarkable opportunity to own a one-of-a-kind desert estate designed for luxury, flexibility, and endless possibilities.
Property details
Interior
Bedrooms
- Bedrooms: 3
Bathrooms
- Total Bathrooms: 4
- Full Bathrooms: 3
- 1/2 Bathrooms: 1
Interior Features
- Full Bth Master Bdrm
- Separate Shwr & Tub
- Double Vanity
- Eat-in Kitchen
- Pantry
- Kitchen Island
- Vaulted Ceiling(s)
- 9+ Flat Ceilings
- No Interior Steps
- Flooring: Stone, Wood
- Window Features: Dual Pane
Appliances
- Dishwasher
- Disposal
- Refrigerator
- Microwave
- Gas Oven
- Gas Range
- Laundry Features: Washer Hookup, Gas Dryer Hookup
Heating and Cooling
- Cooling Features: Ceiling Fan(s), Central Air, Programmable Thmstat, Ductless
- Heating Features: Electric
- Fireplace: Yes
- Fireplace Features: Living Room, Master Bedroom
Other Interior
- Stories: 1
Exterior
Exterior and Lot Features
- Storage
- Built-in Barbecue
- Patio and Porch Features: Covered Patio(s)
- Fencing: Block, Other
Land Info
- Hillside Lot
- East/West Exposure
- Desert Front
- Desert Back
- Synthetic Grass Back
- Auto Timer H2O Front
- Auto Timer H2O Back
- Lot Size Acres: 1.27
- Lot Size Square Feet: 55,120
Garage and Parking
- Garage Spaces: 6
- Attached Garage: No
- Parking Features: Over Height Garage, Extended Length Garage, Detached, Garage Door Opener, RV Garage, Temp Controlled
Home Features
- View: City Lights, Mountain(s)
Community
Homeowners Association
- Association: No
- Association Fee Includes: No Fees
Neighborhood
- Subdivision: Desert Hills
Listing
Other Property Info
- Annual Tax Amount: $1,488
- Source Listing Status: Active
- County: Maricopa
- Directions: Take Carefree Highway to 7th Ave. North to Galvin. West to 17th Ave. North to Sentinel Rock Rd. Go West up the hill, the home is on the right.
- Property Subtype: Single Family Residence
- Parcel Number: 211-54-008-L
- Postal City: Phoenix
- Listing Date: 9/9/2025
- MLS#: 6916982
Features
Building and Construction
- Total Square Feet Living: 4,626
- Year Built: 2025
- Property Age: 1
- Architectural Style: Contemporary
- Construction Materials: Wood Frame, Painted, Stucco
- Roof: Tile, Rolled/Hot Mop
- Stories: 1
- Living Area Source: Architect
Utilities
- Sewer: Septic-In & Connected
- Water Source: Shared Well
- Propane
Contact Us
Contact Us
Ask a question or schedule a showing
Listing updated: May 30, 2026
MLS#: 6916982

Data relating to real estate for sale on this website comes in part from the Internet Data Exchange (IDX) program of Arizona Regional Multiple Listing Service. IDX information is provided exclusively for consumers' personal, non-commercial use, and may not be used for any purpose other than to identify prospective properties consumers may be interested in purchasing. The data is deemed reliable but is not guaranteed accurate by the MLS.
All information should be verified by the recipient and none is guaranteed as accurate by ARMLS.
© 2026 Arizona Regional Multiple Listing Service. All rights reserved.
Similar homes in Phoenix

House for sale
$2,400,0005 bds | 5 ba | 3,698 sqft | 0.36 acres
3226 E GLENROSA Avenue, Phoenix, AZ 85018
RETSY

House for sale
$2,399,9994 bds | 4 ba | 3,200 sqft | 0.18 acres
3802 E CAMPBELL Avenue, Phoenix, AZ 85018
The Ave Collective

House for sale
$2,399,0003 bds | 4 ba | 2,526 sqft | 0.27 acres
3422 N 60TH Street, Phoenix, AZ 85018
Vinson Realty & Investment LLC

House for sale
$2,399,0005 bds | 5 ba | 3,685 sqft | 0.29 acres
4223 N 41ST Place, Phoenix, AZ 85018
Compass

House for sale
$2,395,0004 bds | 3 ba | 3,245 sqft | 0.22 acres
4129 N 47TH Street, Phoenix, AZ 85018
RETSY
House for sale
$2,369,5004 bds | 4 ba | 4,055 sqft | 1.33 acres
35909 N 10TH Avenue, Phoenix, AZ 85086
Realty ONE Group