$1,333,000
16608 S 9TH Street, Phoenix, AZ 85048
PALMA BRISA · Maricopa County
What's special
- Mountain(s) & Desert views
- 3-car garage
Description
Nestled at the end of a private cul-de-sac within the gated enclave of Palma Brisa, this 4,369 sqft residence delivers the Ahwatukee Foothills lifestyle - quiet, elevated, and unobstructed. Originally a Blandford model home, the interiors and backyard reflect a fully curated, designer-level finish. One of the few newer construction opportunities in 85048, it offers a flow and finish that stands apart. The modern glass-panel entry opens to soaring interiors, exposed beam ceilings, and a sculptural curved staircase, creating a refined sense of arrival. The kitchen carries a clean, contemporary edge with professional-grade appliances, statement lighting, and an oversized island. Indoor and outdoor living connect as one continuous space, framed by natural light and direct views to the backyard. The primary suite offers a freestanding soaking tub, expansive walk-in shower, and a calm, modern palette. Thoughtful lighting and material contrast carry throughout, creating a cohesive, elevated feel. Outside, a negative-edge pool, outdoor kitchen, and pergola with fireplace are positioned to take in sweeping mountain views with no rear or side neighbors. Layered landscape lighting, clean lines, and open sky create a setting that feels both serene and visually striking. Located within the Kyrene School District and just seconds from Loop 202, with easy access to Chandler, Phoenix, Sky Harbor, Scottsdale, and the East Valley. It's private in a way that's increasingly hard to find without giving anything up.
Property details
Interior
Bedrooms
- Bedrooms: 5
Bathrooms
- Total Bathrooms: 5
- Full Bathrooms: 4
- 1/2 Bathrooms: 1
Interior Features
- Full Bth Master Bdrm
- Separate Shwr & Tub
- Double Vanity
- Tub with Jets
- Pantry
- Kitchen Island
- Walk-in Pantry
- Granite Counters
- High Speed Internet
- Smart Home
- Upstairs
- Vaulted Ceiling(s)
- 9+ Flat Ceilings
- Wet Bar
- Flooring: Carpet, Tile
- Window Features: ENERGY STAR Qualified Windows, Vinyl Frame, Dual Pane, Low-Emissivity Windows, Screens
Appliances
- Dishwasher
- Disposal
- Refrigerator
- Gas Stub for Range
- Microwave
- Built-In Gas Oven
- Gas Oven
- Gas Range
- Washer
- Dryer
- Laundry Features: Upstairs Laundry
Heating and Cooling
- Cooling Features: Ceiling Fan(s), Central Air, Programmable Thmstat, ENERGY STAR Qualified Equipment
- Heating Features: Natural Gas, Forced Air
Other Interior
- Stories: 2
Exterior
Exterior and Lot Features
- Built-in Barbecue
- Patio and Porch Features: Patio, Covered Patio(s)
- Fencing: Block, Back Yard
Land Info
- Cul-De-Sac
- Corner Lot
- Borders Common Area
- East/West Exposure
- Synthetic Grass Frnt
- Synthetic Grass Back
- Auto Timer H2O Front
- Auto Timer H2O Back
- Irrigation Front
- Lot Size Acres: 0.19
- Lot Size Square Feet: 8,226
Garage and Parking
- Garage Spaces: 3
- Attached Garage: No
- Parking Features: Tandem, Garage Door Opener, Electric Vehicle Charging Station(s)
Home Features
- View: Mountain(s), Desert
Community
Homeowners Association
- Association: Yes
- Association Fee: $149
- Association Fee Frequency: Monthly
- Calculated Total Monthly Association Fees: $149
- Association Fee Includes: Maintenance Grounds
Neighborhood
- Subdivision: PALMA BRISA
Listing
Other Property Info
- Annual Tax Amount: $5,024
- Source Listing Status: Active
- County: Maricopa
- Directions: Take 202 Freeway West of I-10 to Desert Foothills Pkwy Exit. Turn Right (N), Palma Brisa Entrance is on the Left (W).
- Property Subtype: Single Family Residence
- Parcel Number: 306-04-749
- Postal City: Phoenix
- Listing Date: 4/2/2026
- On Market Date: 4/7/2026
- MLS#: 7007661
Features
Building and Construction
- Total Square Feet Living: 4,369
- Year Built: 2021
- Property Age: 5
- Architectural Style: Bungalow
- Construction Materials: Block, Wood Frame, Blown Cellulose, Stucco, Stone
- Roof: Tile
- Stories: 2
- Living Area Source: Assessor
Utilities
- Water Source: Public
Contact Us
Contact Us
Ask a question or schedule a showing
Listing updated: May 30, 2026
MLS#: 7007661

Data relating to real estate for sale on this website comes in part from the Internet Data Exchange (IDX) program of Arizona Regional Multiple Listing Service. IDX information is provided exclusively for consumers' personal, non-commercial use, and may not be used for any purpose other than to identify prospective properties consumers may be interested in purchasing. The data is deemed reliable but is not guaranteed accurate by the MLS.
All information should be verified by the recipient and none is guaranteed as accurate by ARMLS.
© 2026 Arizona Regional Multiple Listing Service. All rights reserved.
Similar homes in Phoenix
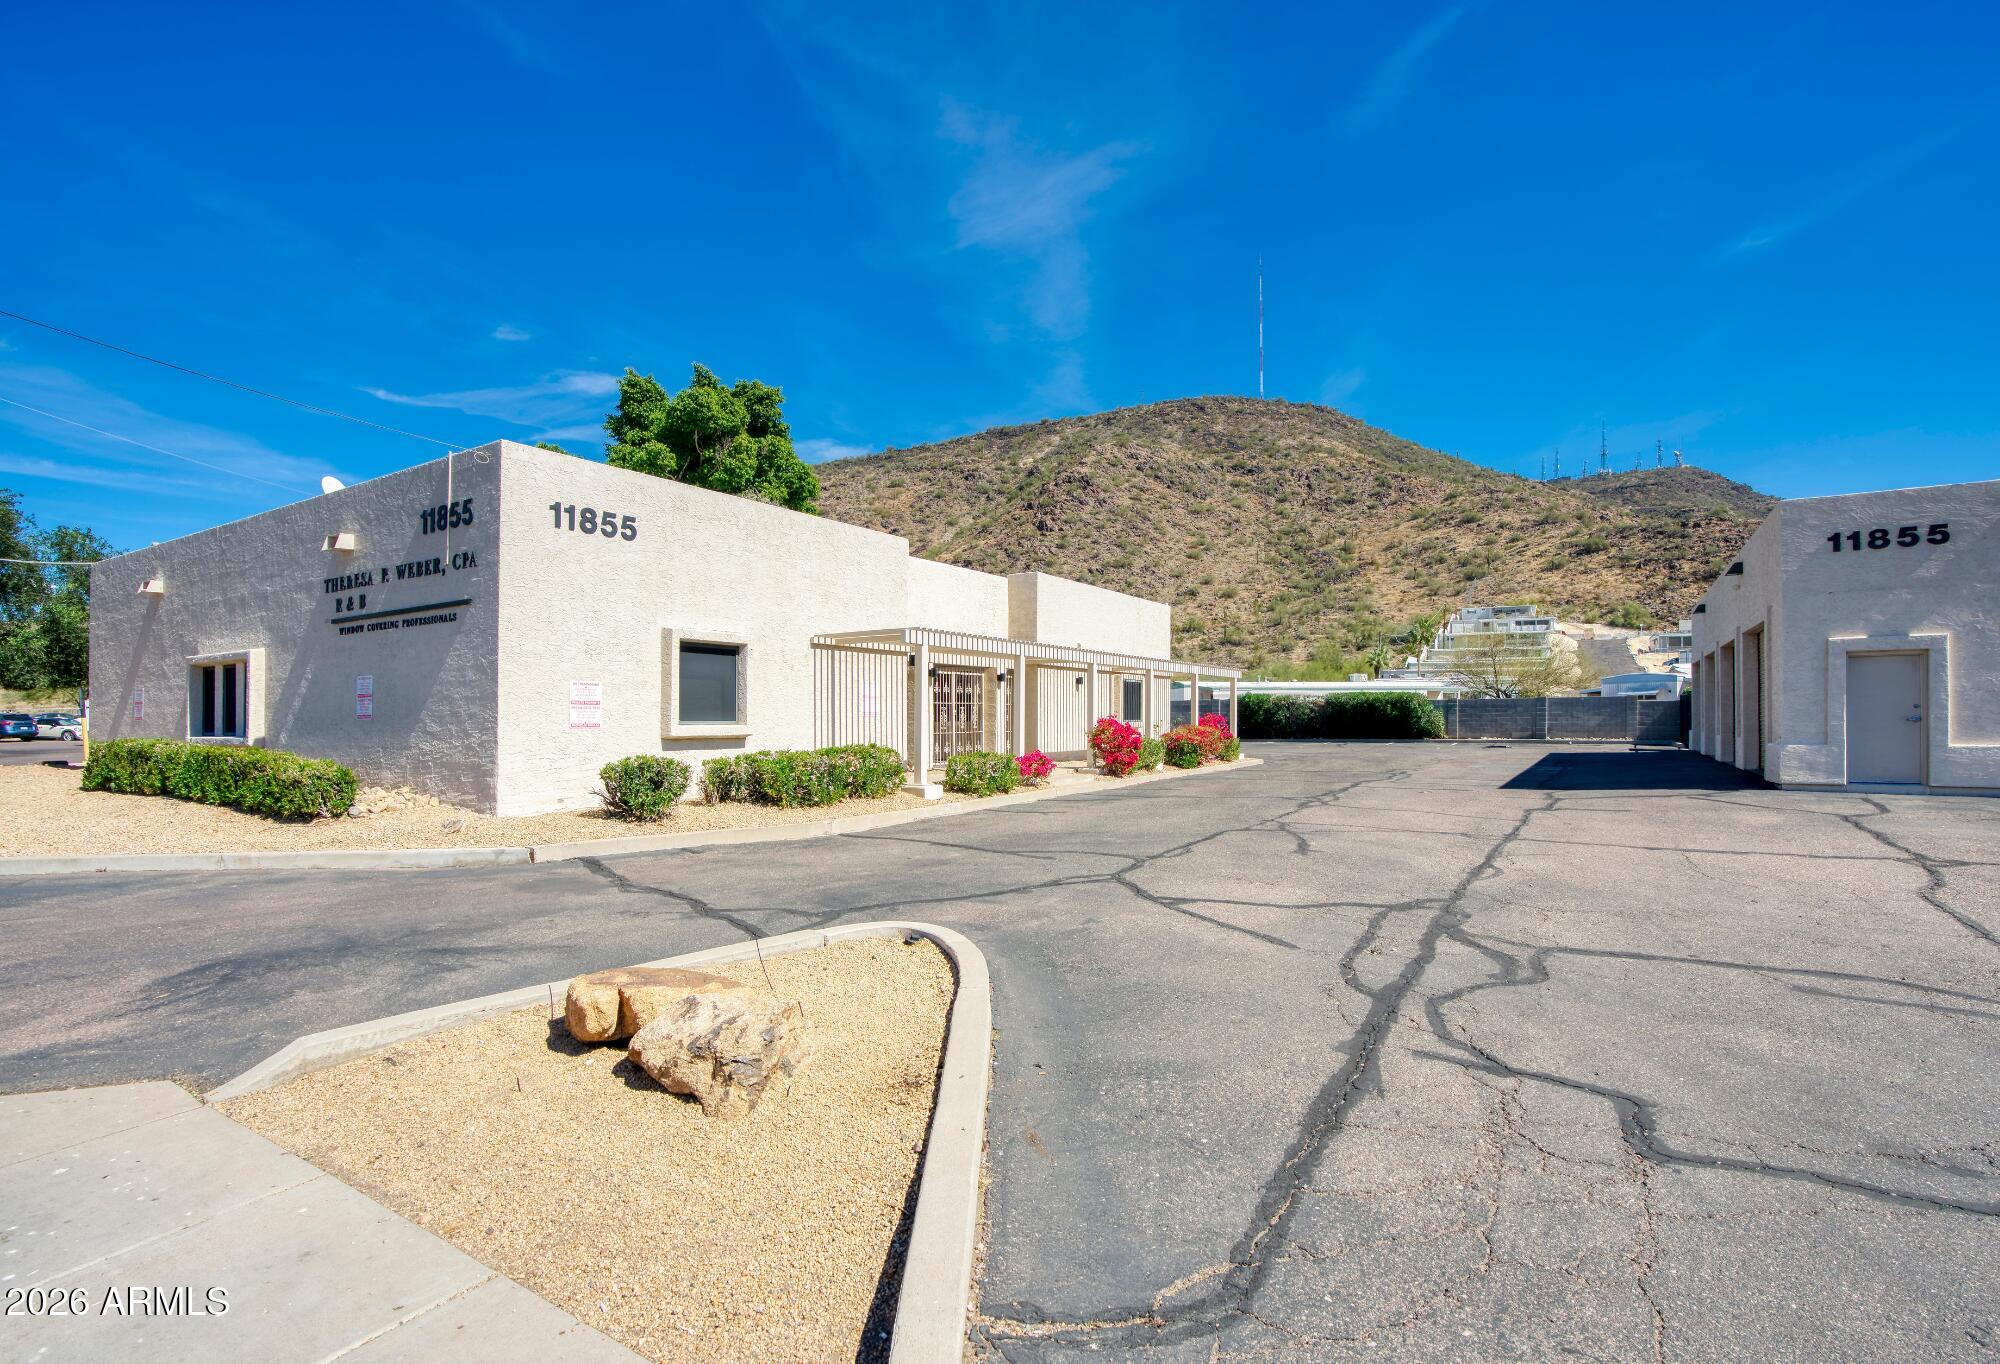
For sale
$1,330,0005,508 sqft | 0.52 acres
11855 N 19TH Avenue, Phoenix, AZ 85029
R.O.I. Properties

House for sale
$1,325,0005 bds | 4 ba | 3,592 sqft | 0.34 acres
7031 N CENTRAL Avenue, Phoenix, AZ 85020
HomeSmart

House for sale
$1,320,0003 bds | 3 ba | 2,607 sqft | 1 acres
38825 N 29TH Avenue, Phoenix, AZ 85086
Compass

For sale
$1,349,0001001 N 9TH Street, Phoenix, AZ 85006
Keller Williams Realty Sonoran Living

House for sale
$1,350,0005 bds | 4 ba | 3,487 sqft | 0.14 acres
5964 E SINCLAIR Street, Phoenix, AZ 85054
Keller Williams Arizona Realty
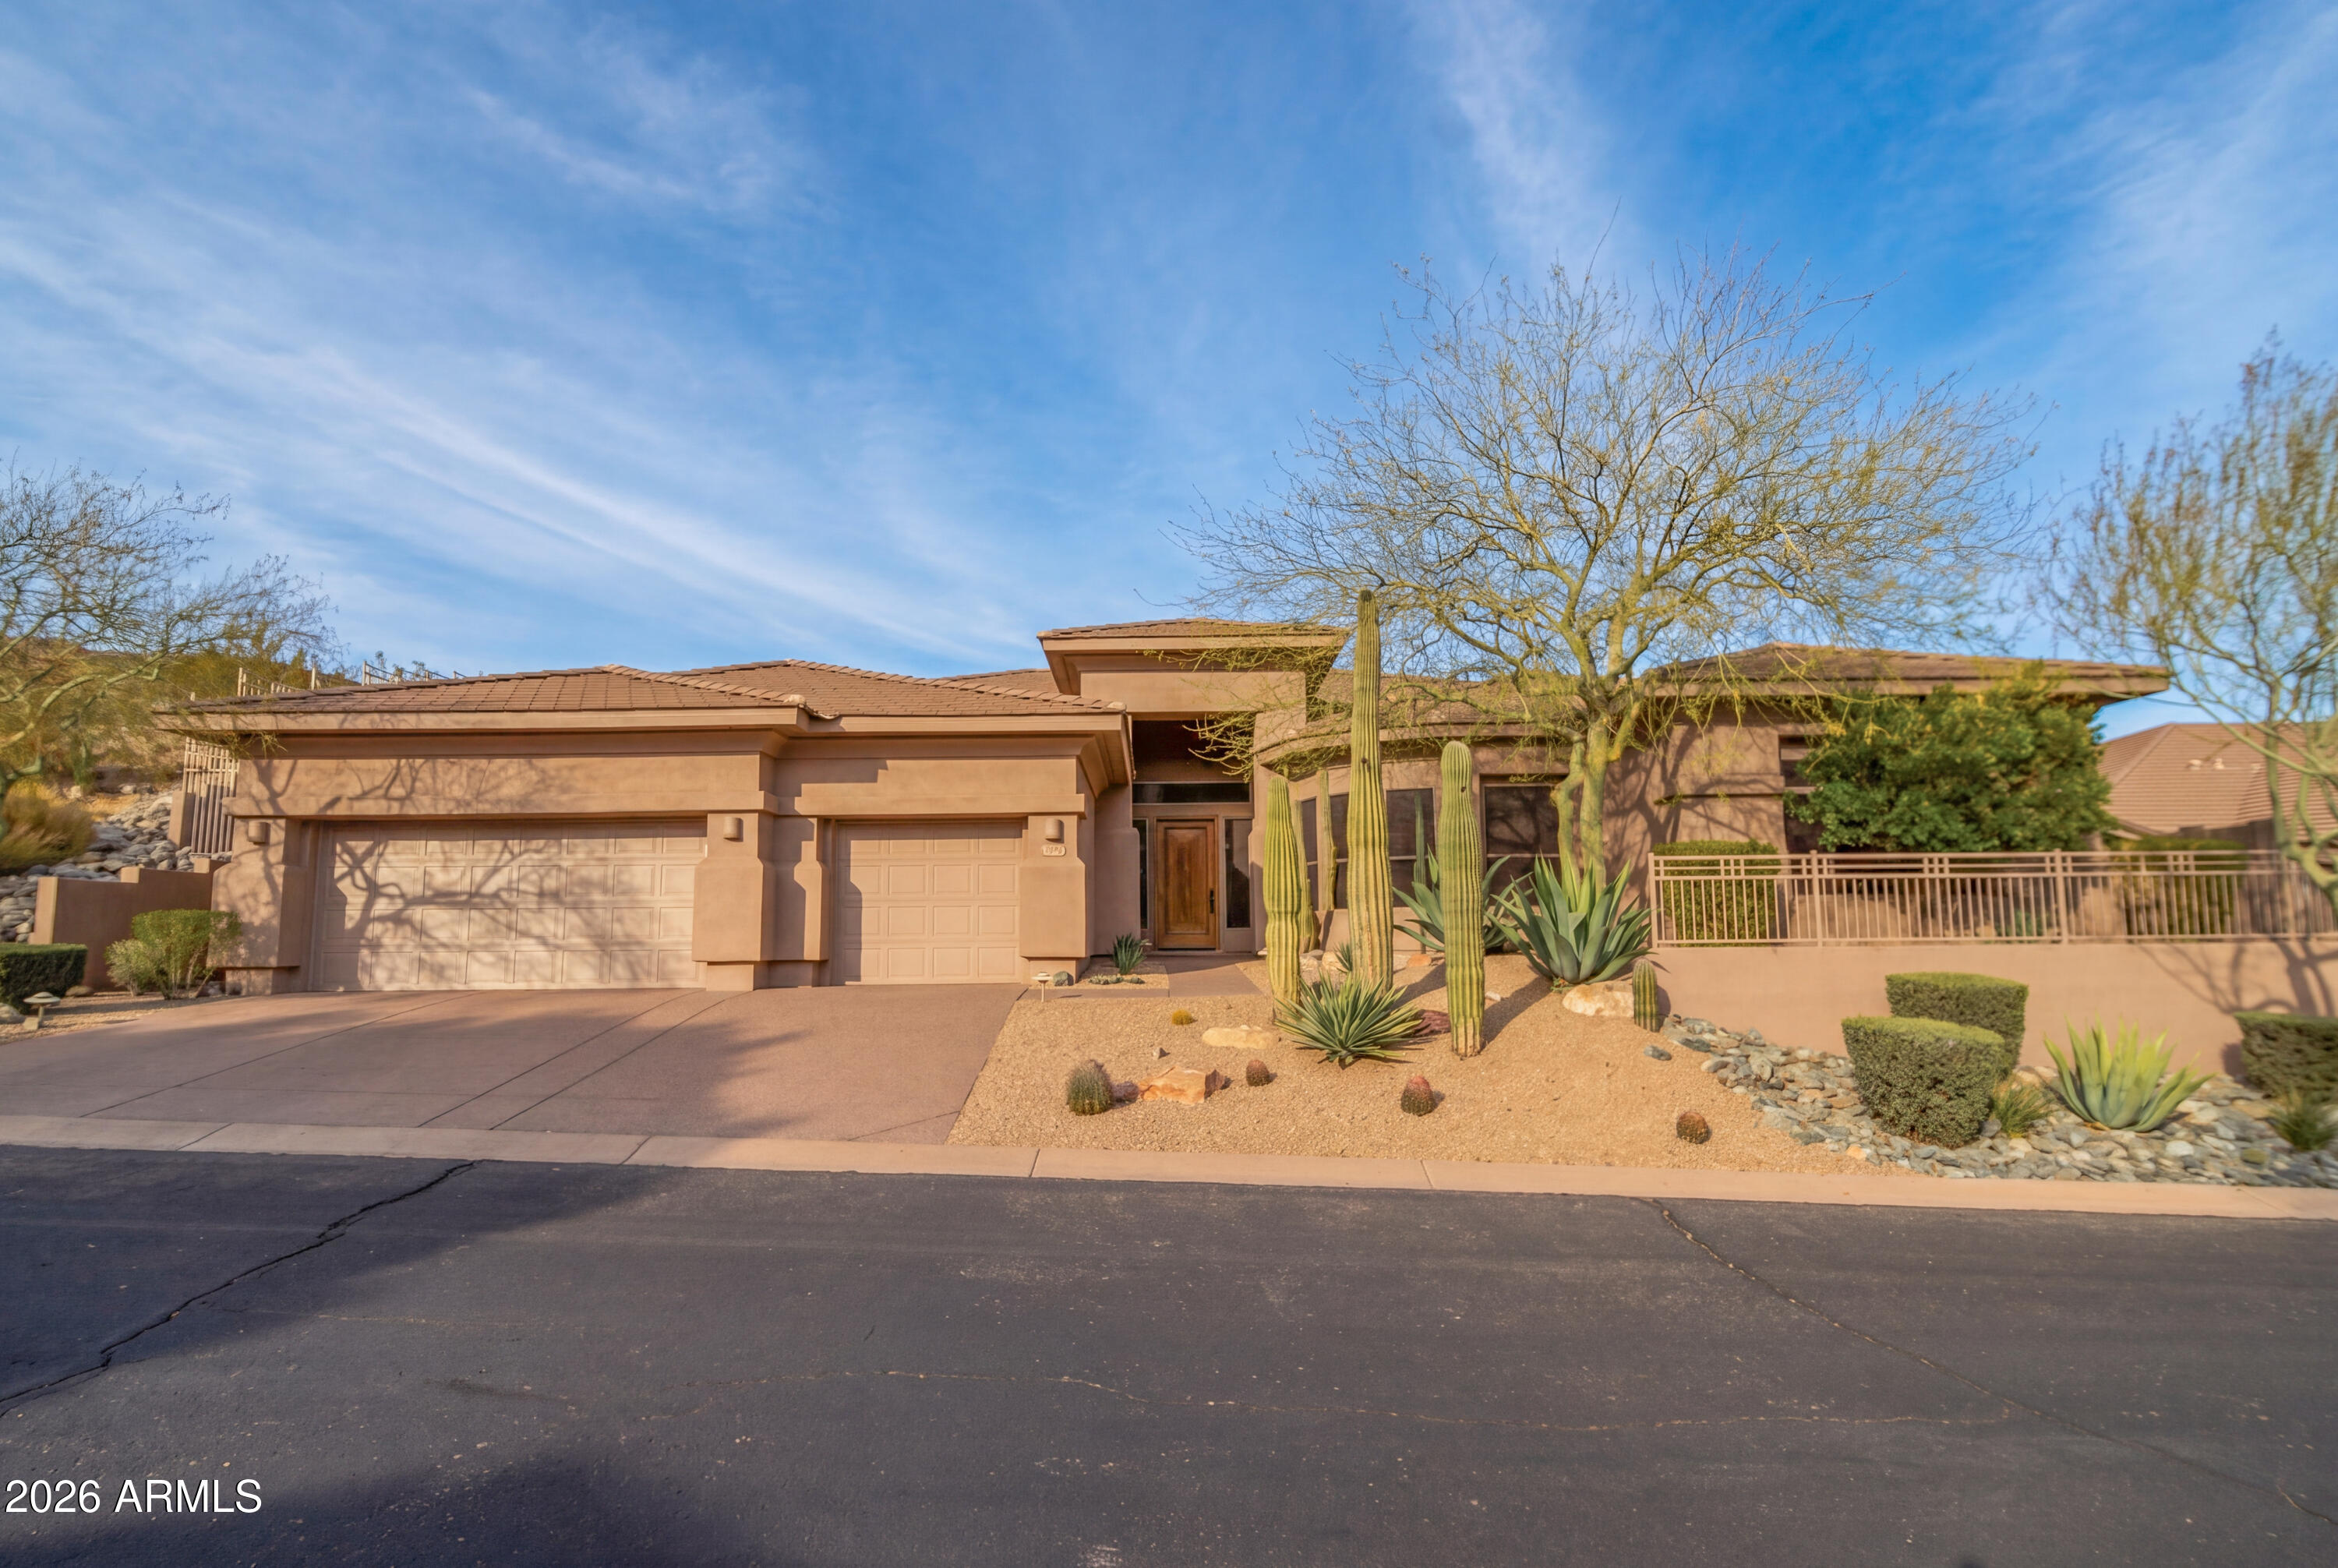
House for sale
$1,350,0004 bds | 4 ba | 4,053 sqft | 0.36 acres
14221 S 2ND Street, Phoenix, AZ 85048
HomeSmart