$1,680,000
15418 N CASTILLO Drive N, Fountain Hills, AZ 85268
FOUNTAIN HILLS AZ FP 513 · Maricopa County
What's special
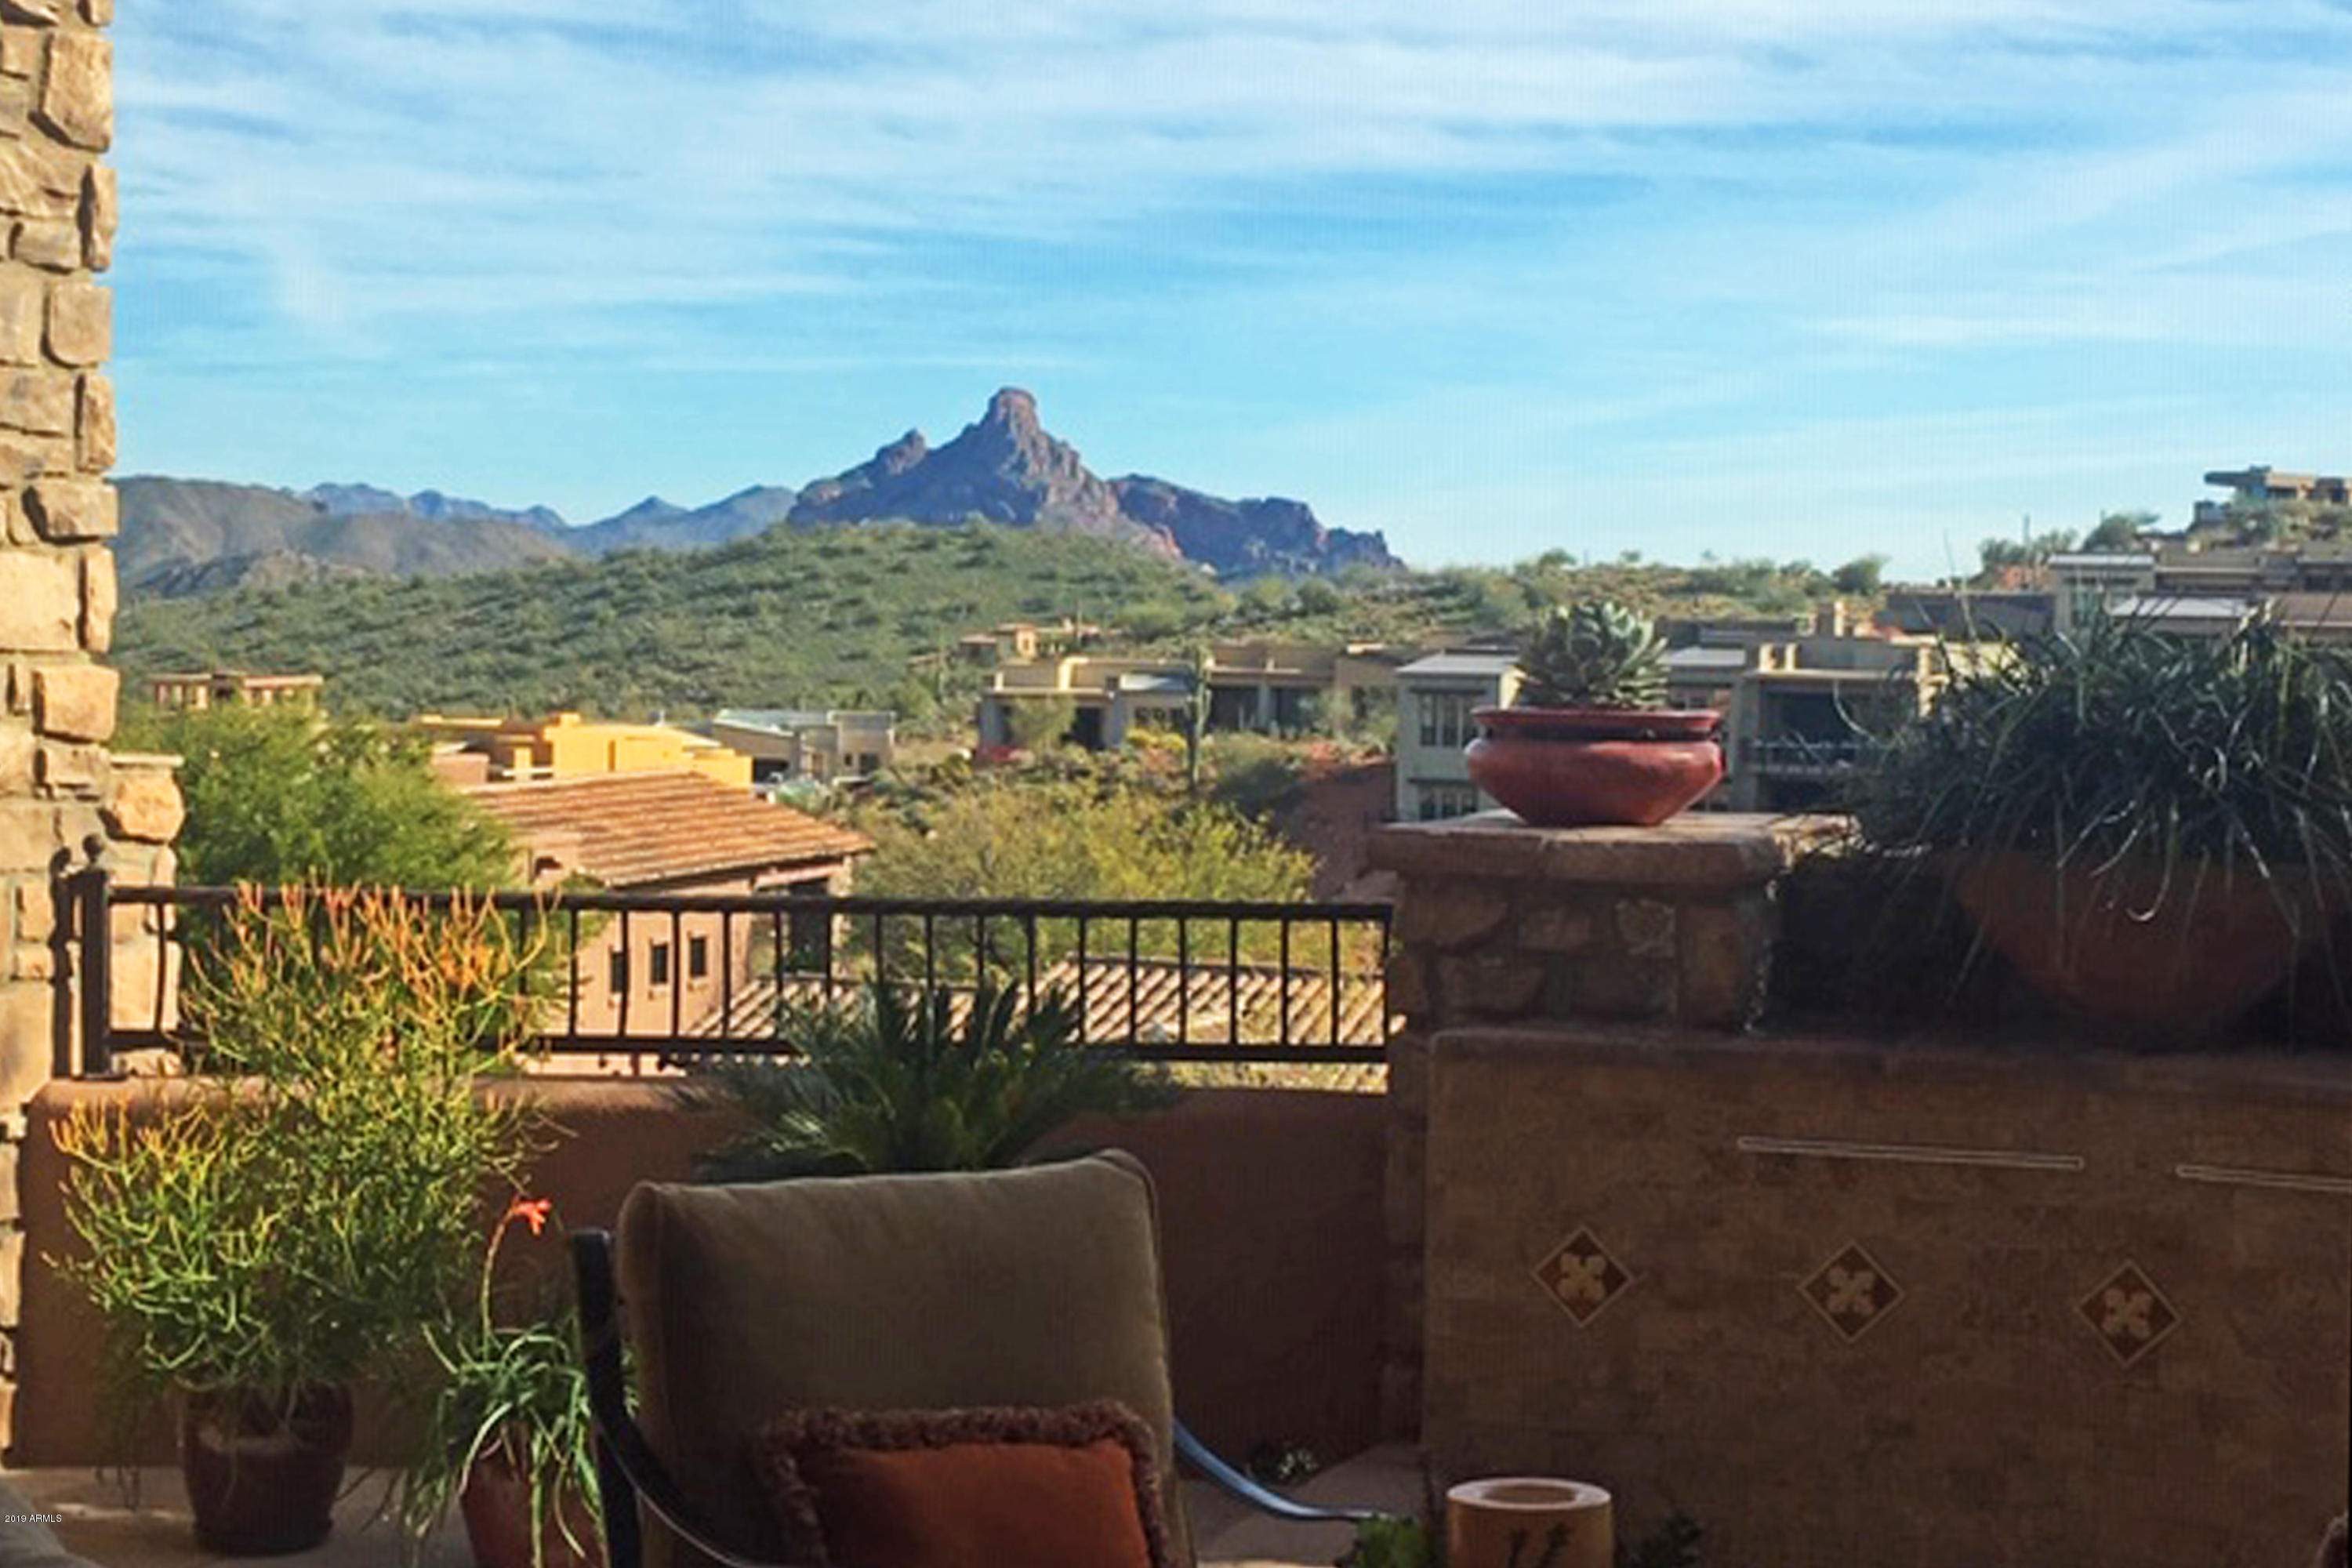
- City Lights & Mountain(s) & Desert & Panoramic views
- Fireplace
- 3-car garage
Description
Perched on a quiet cul-de-sac in Fountain Hills, this exceptional luxury residence offers nearly 4,000 square feet of refined living with breathtaking views of Four Peaks, Red Mountain, Troon, and the iconic Fountain. Designed for both comfort and sophistication, the home features a spacious split floorplan, soaring ceilings, and dramatic floor-to-ceiling windows that frame the surrounding desert landscape. An elevator provides seamless access between levels, enhancing both convenience and accessibility. The gourmet kitchen is a true centerpiece--complete with custom cabinetry, recycled glass countertops, a large island with beverage cooler, induction cooktop, double ovens, and a large walk-in pantry--flowing effortlessly into the expansive Great Room with fireplace and built-in surround sound. The private primary suite offers direct access to outdoor living spaces, along with a spa-like bath featuring dual vanities, soaking tub, walk-in shower, and generous closet space. Each additional bedroom includes its own ensuite bath, walk-in closet, and private outdoor access--ideal for guests. Journey outside to a resort-style backyard with a saltwater pool, waterfall feature, and covered patio, perfectly positioned to capture Arizona's stunning sunsets and mountain views. Additional highlights include a dedicated office, oversized laundry room, and a three-car garage--all showcasing meticulous attention to detail throughout.
Property details
Interior
Bedrooms
- Bedrooms: 5
- Total Rooms: 9
Bathrooms
- Total Bathrooms: 4
- Full Bathrooms: 4
Interior Features
- Full Bth Master Bdrm
- Separate Shwr & Tub
- Double Vanity
- Eat-in Kitchen
- Breakfast Bar
- Pantry
- Kitchen Island
- Walk-in Pantry
- High Speed Internet
- 9+ Flat Ceilings
- Elevator
- Flooring: Carpet, Tile
- Window Features: Dual Pane, Skylight(s)
Appliances
- Dishwasher
- Disposal
- Refrigerator
- Microwave
- Reverse Osmosis
- Induction Cooktop
- Water Softener Owned
- Water Purifier
- Laundry Features: Washer Hookup, Inside
Heating and Cooling
- Cooling Features: Ceiling Fan(s), Central Air, Programmable Thmstat, Heat Pump
- Heating Features: Heat Pump
- Fireplace: Yes
- Fireplace Features: Family Room, Gas, Exterior Fireplace, Insert
Other Interior
- Stories: 2
Accessibility
- Accessible Door – 32in+ Wide
- Lever Handles
Exterior
Exterior and Lot Features
- Balcony
- Private Yard
- Built-in Barbecue
- Rain Gutters
- Patio and Porch Features: Patio, Covered Patio(s), Covered Deck
- Fencing: Block
Land Info
- Hillside Lot
- Cul-De-Sac
- East/West Exposure
- Desert Front
- Desert Back
- Sprinklers In Front
- Sprinklers In Rear
- Gravel/Stone Front
- Gravel/Stone Back
- Natural Desert Front
- Natural Desert Back
- Auto Timer H2O Front
- Auto Timer H2O Back
- Lot Size Acres: 0.76
- Lot Size Square Feet: 32,905
Garage and Parking
- Garage Spaces: 3
- Attached Garage: No
- Parking Features: Extended Length Garage, Garage Door Opener, Direct Access, Electric Vehicle Charging Station(s), Attached Garage
Home Features
- View: City Lights, Mountain(s), Desert, Panoramic
Community
Homeowners Association
- Association: Yes
- Association Fee: $310
- Association Fee Frequency: Annually
- Calculated Total Monthly Association Fees: $26
- Association Fee Includes: Street Maint
Neighborhood
- Subdivision: FOUNTAIN HILLS AZ FP 513
Listing
Other Property Info
- Annual Tax Amount: $4,889
- Source Listing Status: Active
- County: Maricopa
- Directions: From Palisades Blvd - North on Sunridge Drive to Castillo Drive. Property at the end of Castillo Drive in Cul-de-Sac on left.
- Property Subtype: Single Family Residence
- Parcel Number: 176-17-736
- Postal City: Fountain Hills
- Listing Date: 5/9/2026
- MLS#: 7026163
Features
Building and Construction
- Total Square Feet Living: 3,915
- Year Built: 2010
- Property Age: 16
- Architectural Style: Contemporary
- Construction Materials: Wood Frame, Synthetic Stucco
- Roof: Other
- Foundation Details: Slab, Block
- Stories: 2
- Living Area Source: Assessor
Utilities
- Water Source: Public
- Propane
- Natural Gas Not Available
- Phone Available
Contact Us
Contact Us
Ask a question or schedule a showing
Listing updated: May 30, 2026
MLS#: 7026163

Data relating to real estate for sale on this website comes in part from the Internet Data Exchange (IDX) program of Arizona Regional Multiple Listing Service. IDX information is provided exclusively for consumers' personal, non-commercial use, and may not be used for any purpose other than to identify prospective properties consumers may be interested in purchasing. The data is deemed reliable but is not guaranteed accurate by the MLS.
All information should be verified by the recipient and none is guaranteed as accurate by ARMLS.
© 2026 Arizona Regional Multiple Listing Service. All rights reserved.
Similar homes in Fountain Hills
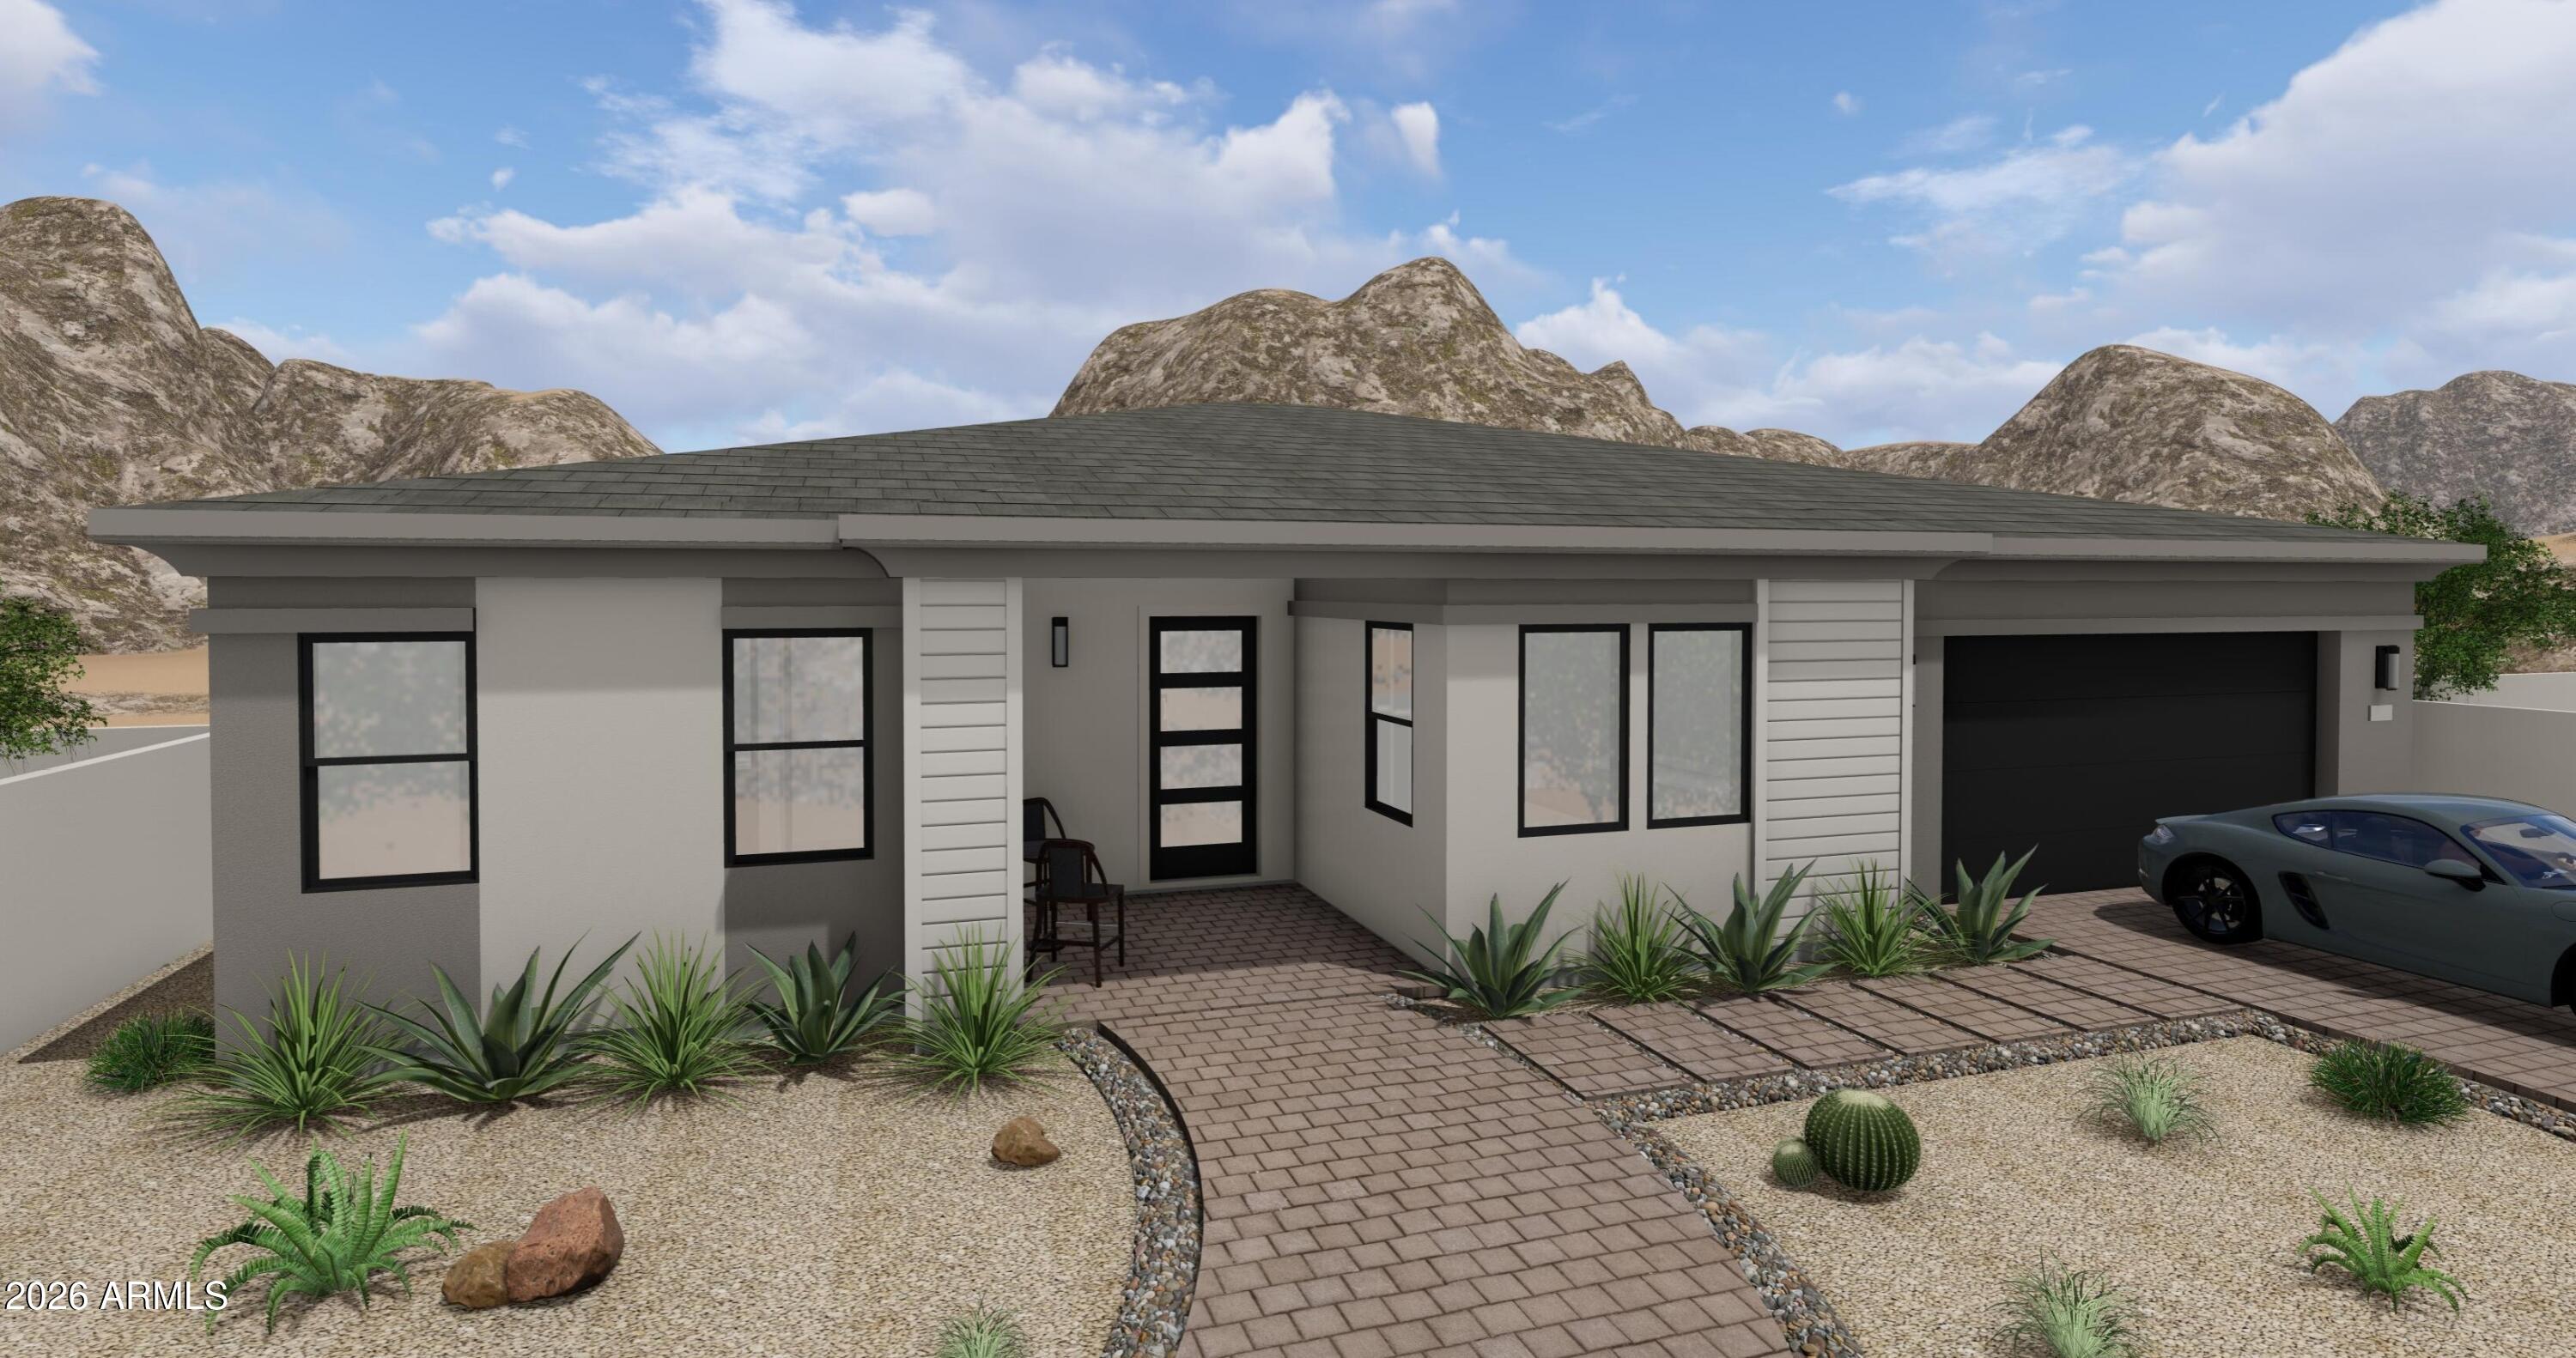
House for sale
$1,699,9993 bds | 4 ba | 2,902 sqft | 0.13 acres
10424 N VILLA RIDGE Court, Fountain Hills, AZ 85268
RE/MAX Excalibur
House for sale
$1,702,8003 bds | 5 ba | 3,045 sqft | 0.1 acres
10636 N SKYLINE Drive, Fountain Hills, AZ 85268
KLMR Sales

House for sale
$1,750,0003 bds | 4 ba | 2,570 sqft | 0.2 acres
14395 N VALENCIA Drive, Fountain Hills, AZ 85268
MCO Realty

House for sale
$1,600,0003 bds | 3 ba | 3,286 sqft | 0.37 acres
15341 E Verbena Drive, Fountain Hills, AZ 85268
HomeSmart

House for sale
$1,595,0003 bds | 4 ba | 3,376 sqft | 1.6 acres
9031 N DESPERADO Court, Fountain Hills, AZ 85268
Russ Lyon Sotheby's International Realty

House for sale
$1,550,0004 bds | 3 ba | 3,384 sqft | 0.99 acres
15241 E SUNBURST Drive, Fountain Hills, AZ 85268
MCO Realty