$1,048,109
1526 E COCONINO Way, Gilbert, AZ 85298
WATERSTON CENTRAL PHASE 1 · Maricopa County
What's special
- 2-car garage
Description
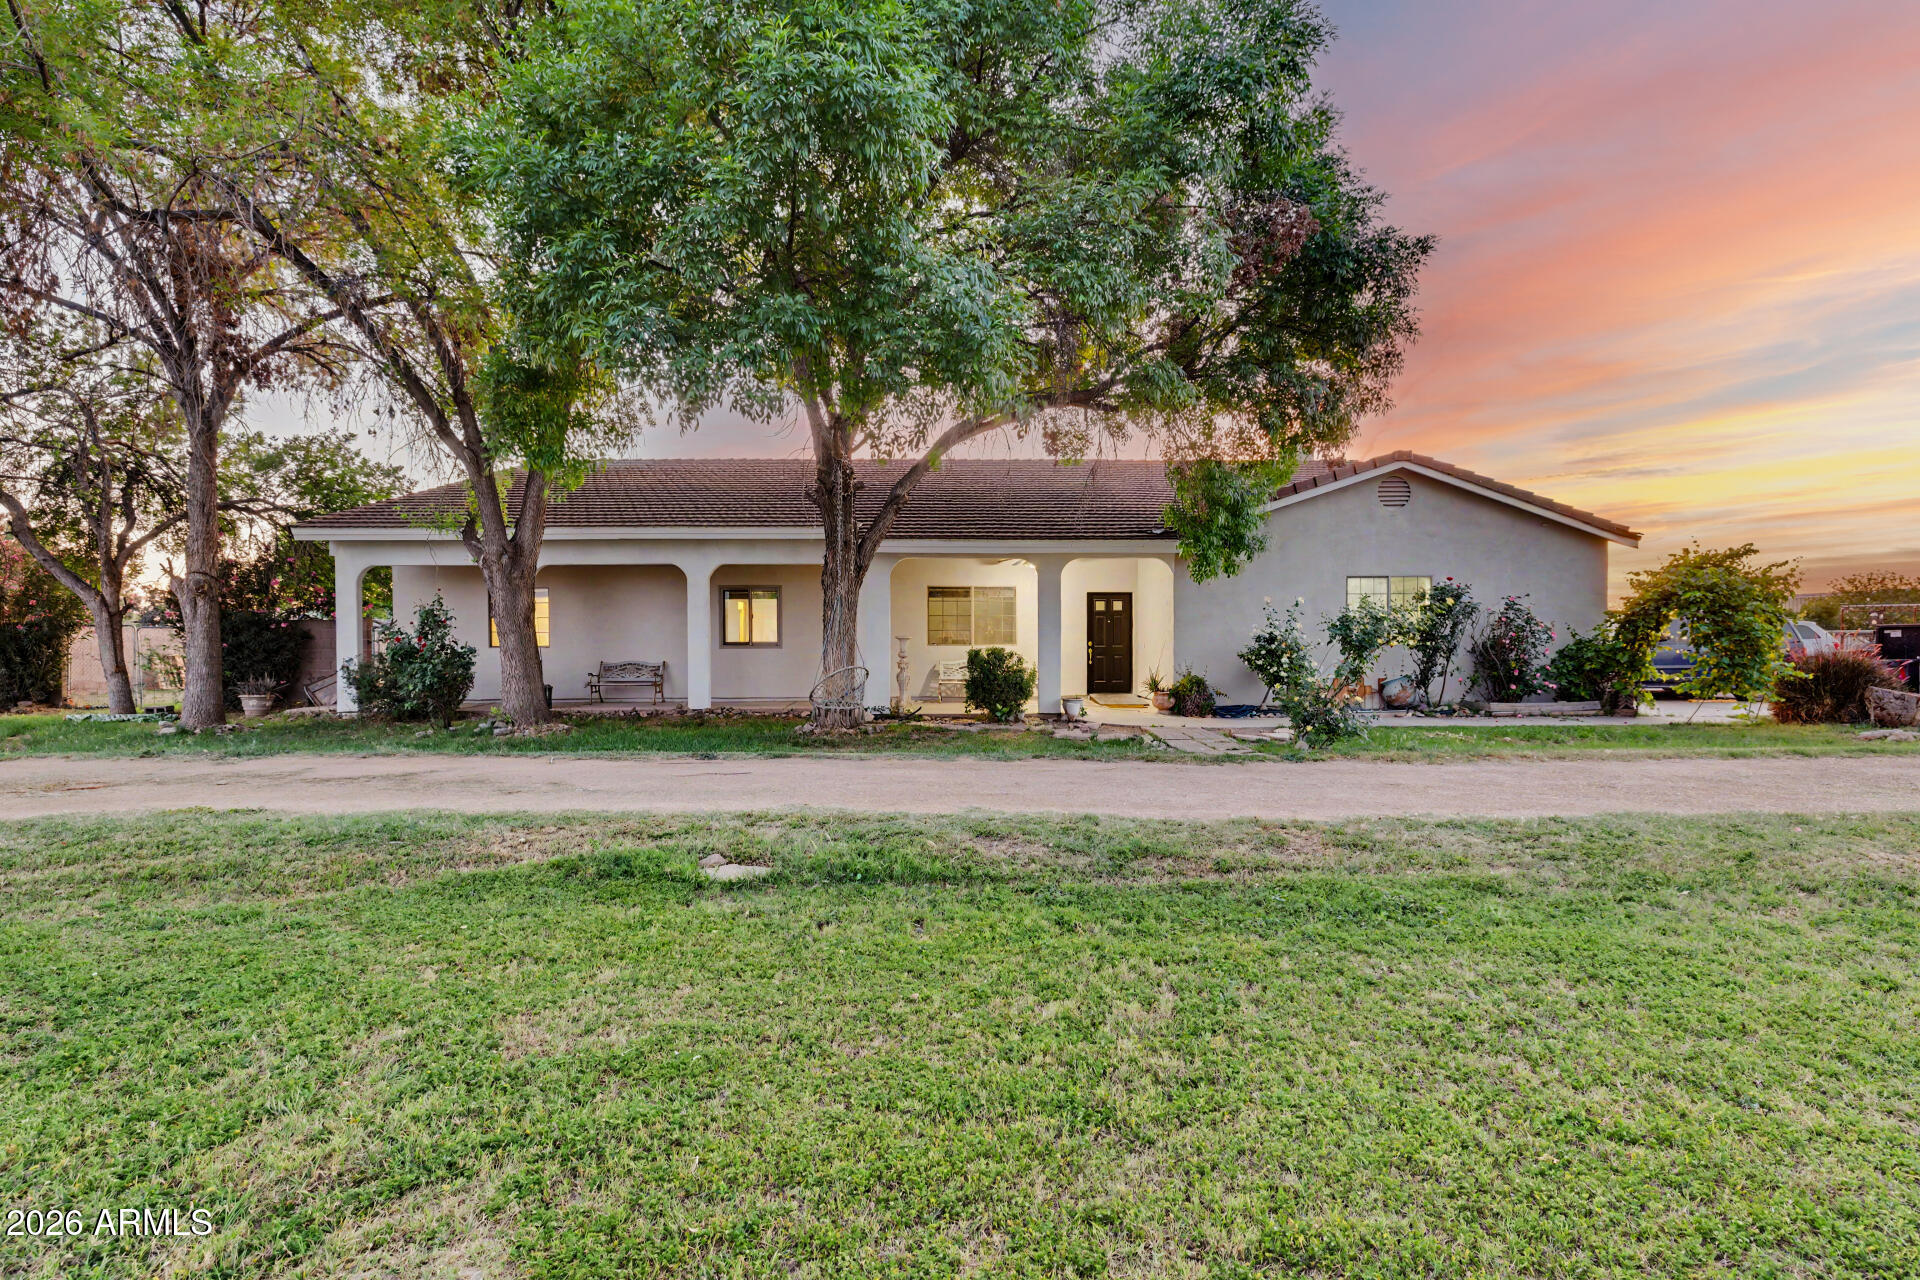
Introducing an immaculately kept model home being sold as is, located at Gannet at Waterston Central. The two-story home features designer upgrades, 4 bedrooms, 3 bathrooms, a loft, a covered back patio, and an attached 2-bay garage. The Executive kitchen, a focal point of the home, includes GE appliances with a 36'' gas cooktop, double ovens, microwave, dishwasher, and French door refrigerator, as well as a 21'' recycle center, an island, quartz countertops, and more! Other highlights in the home include Diamond Signature Series Breman Ample Icy Avalanche cabinetry, wood look tile flooring, a GE washer and dryer, and window treatments. The desert exterior boasts front and backyard landscaping with private pool, pavers at the driveway, walkway, and front porch, and an iron entry door.
Property details
Interior
Bedrooms
- Bedrooms: 4
Bathrooms
- Total Bathrooms: 3
- Full Bathrooms: 3
Interior Features
- Full Bth Master Bdrm
- Separate Shwr & Tub
- Double Vanity
- Eat-in Kitchen
- Pantry
- Kitchen Island
- Walk-in Pantry
- Non-laminate Counter
- Quartz Countertops
- High Speed Internet
- Upstairs
- 9+ Flat Ceilings
- Flooring: Carpet, Tile
- Window Features: ENERGY STAR Qualified Windows, Vinyl Frame, Dual Pane, Low-Emissivity Windows
Appliances
- Dishwasher
- Disposal
- Refrigerator
- Gas Cooktop
- Microwave
- Built In Recycling
- Washer
- Dryer
- Laundry Features: Engy Star (See Rmks), Inside, Upstairs Laundry
Heating and Cooling
- Cooling Features: Ceiling Fan(s), Central Air, Programmable Thmstat, ENERGY STAR Qualified Equipment
- Heating Features: Natural Gas, ENERGY STAR Qualified Equipment
Other Interior
- Stories: 2
Exterior
Exterior and Lot Features
- Private Yard
- Other
- Patio and Porch Features: Covered Patio(s)
- Fencing: Block
Land Info
- North/South Exposure
- Desert Front
- Synthetic Grass Back
- Lot Size Acres: 0.14
- Lot Size Square Feet: 5,970
Garage and Parking
- Garage Spaces: 2
- Attached Garage: No
- Parking Features: Garage Door Opener, Direct Access
Community
Homeowners Association
- Association: Yes
- Association Fee: $175
- Association Fee Frequency: Monthly
- Calculated Total Monthly Association Fees: $175
- Association Fee Includes: Maintenance Grounds
Neighborhood
- Subdivision: WATERSTON CENTRAL PHASE 1
Listing
Other Property Info
- Annual Tax Amount: $3,216
- Source Listing Status: Pending
- County: Maricopa
- Property Subtype: Single Family Residence
- Parcel Number: 314-01-693
- Postal City: Gilbert
- Listing Date: 11/21/2025
- MLS#: 6950359
Features
Building and Construction
- Total Square Feet Living: 2,795
- Year Built: 2024
- Property Age: 2
- Architectural Style: Other, See Remarks
- Construction Materials: Wood Frame, Blown Cellulose, ICAT Recessed Lighting, Low VOC Wood Products, Ducts Professionally Air-Sealed, Stucco
- Roof: Tile
- Stories: 2
- Living Area Source: Builder
Utilities
- Water Source: Public
Contact Us
Contact Us
Ask a question or schedule a showing
Listing updated: May 29, 2026
MLS#: 6950359

Data relating to real estate for sale on this website comes in part from the Internet Data Exchange (IDX) program of Arizona Regional Multiple Listing Service. IDX information is provided exclusively for consumers' personal, non-commercial use, and may not be used for any purpose other than to identify prospective properties consumers may be interested in purchasing. The data is deemed reliable but is not guaranteed accurate by the MLS.
All information should be verified by the recipient and none is guaranteed as accurate by ARMLS.
© 2026 Arizona Regional Multiple Listing Service. All rights reserved.
Similar homes in Gilbert

House for sale
$1,049,0004 bds | 2 ba | 2,145 sqft | 1.2 acres
2813 E CEDAR WAXWING Drive, Gilbert, AZ 85298
AZ Flat Fee
House for sale
$1,050,0005 bds | 3 ba | 3,104 sqft | 1.34 acres
21654 S 158TH Street, Gilbert, AZ 85298
eXp Realty

House for sale
$1,050,0003 bds | 4 ba | 3,183 sqft | 0.24 acres
3746 E AZALEA Drive, Gilbert, AZ 85298
Realty ONE Group

House for sale
$1,050,0005 bds | 4 ba | 4,171 sqft | 0.21 acres
3955 E INDIGO BAY Court, Gilbert, AZ 85234
LPT Realty, LLC

House for sale
$1,040,0005 bds | 6 ba | 4,263 sqft | 0.2 acres
1076 E KENSINGTON Road, Gilbert, AZ 85297
HomeSmart Lifestyles

House for sale
$1,000,0004 bds | 3 ba | 2,674 sqft | 0.27 acres
1819 E CATAMARAN Drive, Gilbert, AZ 85234
Keller Williams Integrity First