$1,875,000
15129 E SAGUARO VISTA Court, Scottsdale, AZ 85262
RIO MOUNTAIN ESTATES · Maricopa County
What's special
- Mountain(s) & Desert views
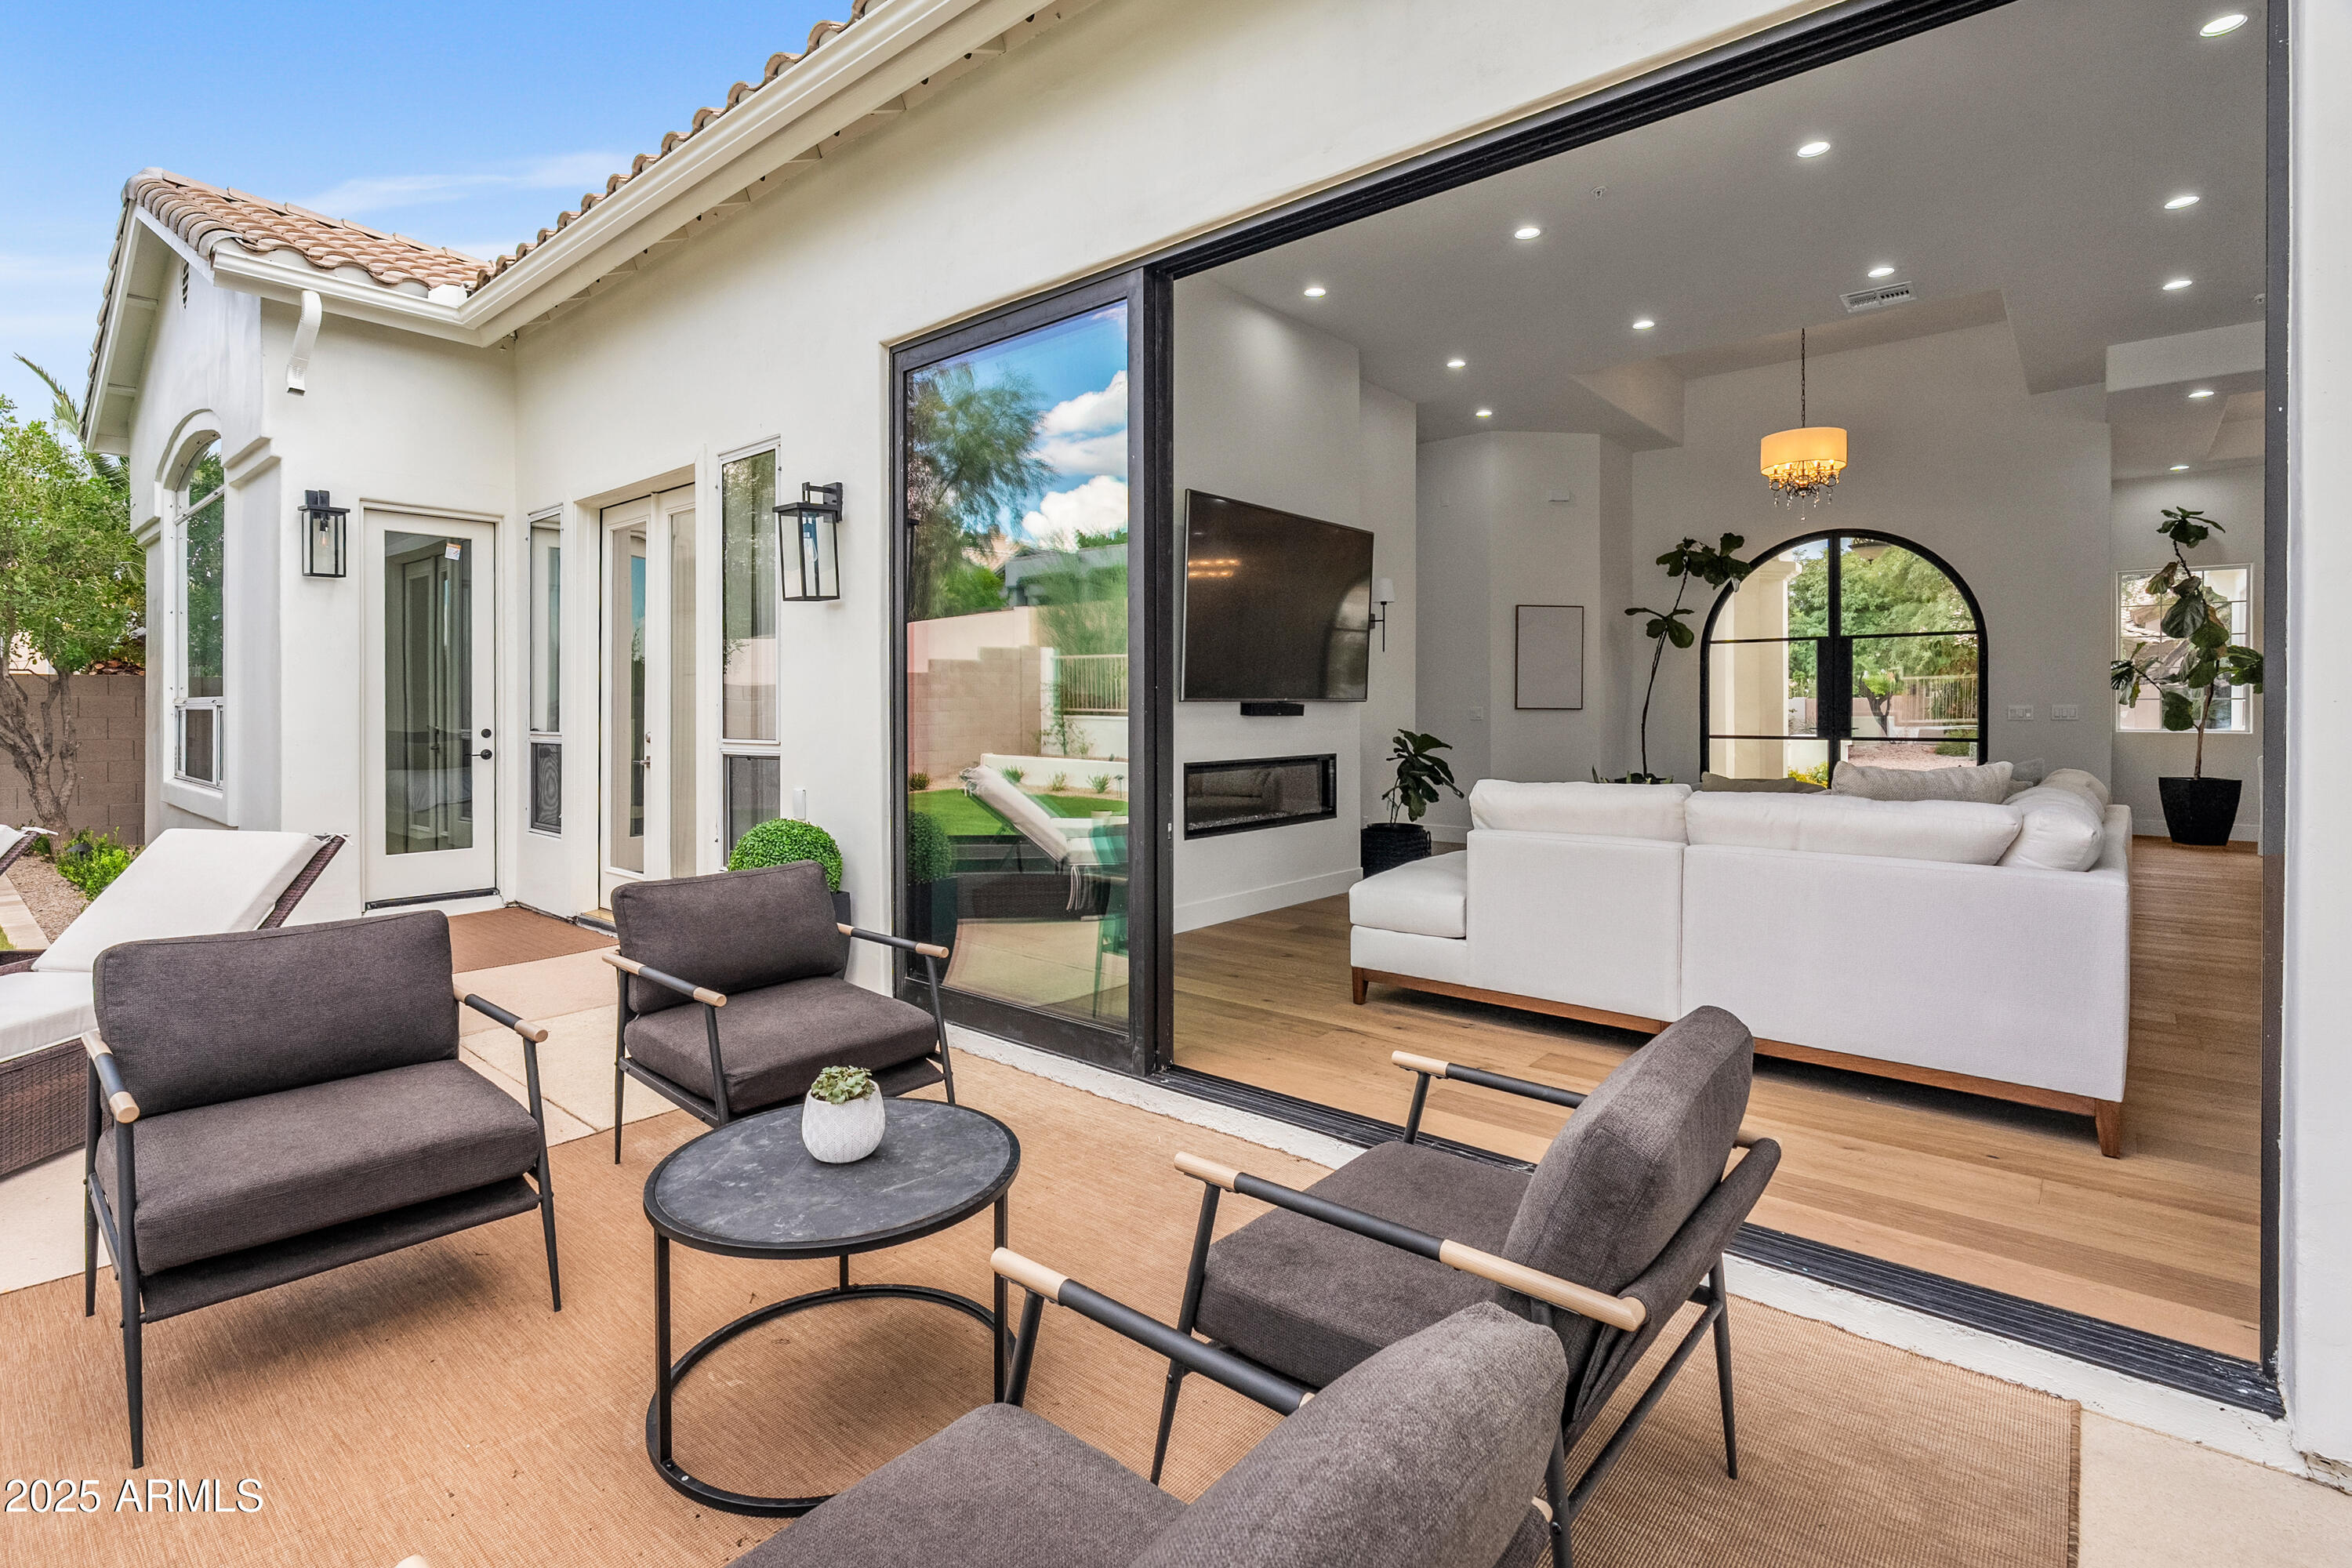
- Fireplace
- 4-car garage
Description
Is there a 4-bed contemporary home in Scottsdale with modern Southwest design, privacy, and luxury upgrades on acreage? Located in the gated Rio Mountain Estates community, 15129 E. Saguaro Vista Ct delivers 3,823 SF of thoughtfully designed living space on a 1.1-acre lot with soaring ceilings, designer finishes, expansive patios, large pool with connected spa and seamless indoor-outdoor entertaining. Priced at $1,875,000, this architect-designed Southwest contemporary features 4 bedrooms, 4.5 bathrooms, and a desirable split floor plan. The great room impresses with 14-foot ceilings, while the kitchen offers 12-foot ceilings and the bedrooms feature 10-foot ceilings for an open, airy feel throughout. Natural light fills the home through 55 dual-pane low-E windows and French doors that lead to inviting outdoor pool/spa with patios perfect for Arizona living. The gourmet kitchen is equipped with upgraded appliances including an induction cooktop, double ovens, wine refrigerator, upgraded cabinetry, under-cabinet LED lighting, and a spacious island with prep sink. Designer lighting and fireplaces add warmth and character throughout the home. The primary suite offers a spa-inspired retreat with separate his-and-her vanities, a contemporary freestanding soaking tub, dual shower heads, and a massive walk-in closet complete with washer and dryer, and not to mention the home has another washer/dryer for guests on the other side of the home. Additional highlights include two-zone Trane A/C systems, programmable recirculating hot water pump for near-instant hot water access, paved roads throughout the community, septic service, and private water company utilities. Located within Cave Creek Unified School District near Black Mountain Elementary, Desert Arroyo Middle School, and Cactus Shadows High School, this 4-bed contemporary home in Scottsdale combines luxury, functionality, and privacy in a sought-after North Scottsdale gated community.
Property details
Interior
Bedrooms
- Bedrooms: 4
Bathrooms
- Total Bathrooms: 5
- Full Bathrooms: 4
- 1/2 Bathrooms: 1
Interior Features
- Full Bth Master Bdrm
- Separate Shwr & Tub
- Double Vanity
- Eat-in Kitchen
- Breakfast Bar
- Pantry
- Kitchen Island
- Walk-in Pantry
- Granite Counters
- High Speed Internet
- 9+ Flat Ceilings
- No Interior Steps
- Flooring: Tile
- Window Features: Dual Pane, Low-Emissivity Windows, Screens
Appliances
- Dishwasher
- Disposal
- Refrigerator
- Electric Cooktop
- Microwave
- Washer
- Dryer
- Water Purifier
- Laundry Features: Inside, Other
Heating and Cooling
- Cooling Features: Central Air, Programmable Thmstat
- Heating Features: Electric
- Fireplace: Yes
- Fireplace Features: Family Room, Other
Other Interior
- Stories: 1
Accessibility
- Bath Roll-In Shower
- Bath Raised Toilet
- Bath Lever Faucets
- Lever Handles
- Mltpl Entries/Exits
Exterior
Exterior and Lot Features
- Private Yard
- Built-in Barbecue
- Patio and Porch Features: Patio, Covered Patio(s)
- Fencing: Wrought Iron
Land Info
- Cul-De-Sac
- North/South Exposure
- Sprinklers In Front
- Sprinklers In Rear
- Natural Desert Front
- Natural Desert Back
- Auto Timer H2O Front
- Auto Timer H2O Back
- Lot Size Acres: 1.12
- Lot Size Square Feet: 48,784
Garage and Parking
- Garage Spaces: 4
- Attached Garage: No
- Parking Features: Garage Door Opener, Direct Access
Home Features
- View: Mountain(s), Desert
Community
Homeowners Association
- Association: Yes
- Association Fee: $286
- Association Fee Frequency: Quarterly
- Calculated Total Monthly Association Fees: $95
- Association Fee Includes: Maintenance Grounds
Neighborhood
- Subdivision: RIO MOUNTAIN ESTATES
Listing
Other Property Info
- Annual Tax Amount: $2,506
- Source Listing Status: Active
- County: Maricopa
- Directions: East on Dynamite off of Pima, turn onto Rio Verde, North on 150th to gate on right,
- Property Subtype: Single Family Residence
- Parcel Number: 219-39-300
- Postal City: Scottsdale
- Listing Date: 5/8/2026
- On Market Date: 5/21/2026
- MLS#: 7025795
Features
Building and Construction
- Total Square Feet Living: 3,842
- Year Built: 2018
- Property Age: 8
- Architectural Style: Contemporary
- Construction Materials: Wood Frame, Painted, Stucco
- Roof: Foam
- Stories: 1
- Living Area Source: Assessor
Utilities
- Sewer: Septic-In & Connected
- Water Source: Pvt Water Company
- Natural Gas Connected
Contact Us
Contact Us
Ask a question or schedule a showing
Listing updated: May 22, 2026
MLS#: 7025795

Data relating to real estate for sale on this website comes in part from the Internet Data Exchange (IDX) program of Arizona Regional Multiple Listing Service. IDX information is provided exclusively for consumers' personal, non-commercial use, and may not be used for any purpose other than to identify prospective properties consumers may be interested in purchasing. The data is deemed reliable but is not guaranteed accurate by the MLS.
All information should be verified by the recipient and none is guaranteed as accurate by ARMLS.
© 2026 Arizona Regional Multiple Listing Service. All rights reserved.
Similar homes in Scottsdale

House for sale
$1,875,0005 bds | 6 ba | 4,928 sqft | 1.21 acres
15135 E MONUMENT Road, Scottsdale, AZ 85262
Fathom Realty Elite

House for sale
$1,875,0004 bds | 3 ba | 3,126 sqft | 0.33 acres
13144 E Lupine Avenue, Scottsdale, AZ 85259
RE/MAX Fine Properties

House for sale
$1,875,0003 bds | 2 ba | 1,894 sqft | 0.81 acres
9821 E BECKER Lane, Scottsdale, AZ 85260
Pro Star Realty

House for sale
$1,870,0003 bds | 4 ba | 2,872 sqft | 0.17 acres
6823 E 6TH Street, Scottsdale, AZ 85251
Grigg's Group Powered by The Altman Brothers

House for sale
$1,864,9003 bds | 2 ba | 2,506 sqft | 0.18 acres
7369 E KRALL Street, Scottsdale, AZ 85250
HomeSmart
House for sale
$1,890,0004 bds | 3 ba | 3,050 sqft | 0.24 acres
12134 E MERCER Lane, Scottsdale, AZ 85259
Compass