$427,000
1467 E TORINO Court, Casa Grande, AZ 85122
TUSCANY · Pinal County
What's special
- Mountain(s) views
- 3-car garage
Description
Discover the perfect blend of comfort, efficiency, and space in this beautifully upgraded Casa Grande home. Built in 2024 and loaded with features that truly set it apart. Take advantage of a rare 5.375% VA assumable loan, offering incredible value in today's market. This thoughtfully designed home features 3 bedrooms, a versatile den, and 3 full bathrooms, providing flexibility for families, guests, or a home office setup. Situated on an expansive nearly 16,000 SF cul-de-sac lot, you'll enjoy exceptional privacy with no direct neighbors behind and stunning mountain views. The backyard is an entertainer's dream--complete with citrus and shade trees, low-maintenance gravel, pet and kid friendly artificial turf, and even an in-ground trampoline. Whether hosting gatherings or relaxing under the Arizona sky, this outdoor space delivers. Inside, the home showcases a beautifully upgraded kitchen with a massive walk-in pantry, ideal for both everyday living and entertaining. The open living area features automatic blinds, adding comfort and convenience. Additional highlights include: Solar panels for energy efficiency and savings, 3-car garage with a 50-amp EV charger already installed, Space and HOA allowance (with approval) to add an RV gate and backyard RV parking, Owned water softener and whole-home filtration system, Builder warranties still transferable for peace of mind. Even better, all appliances convey, and several extras are included: inflatable hot tub, Murphy bed, living room curtains, outdoor playground set, grill, and outdoor couch. Additional furnishings may be available via separate bill of sale. This home is truly move-in ready and checks every box. From modern upgrades to unbeatable outdoor living.
Property details
Interior
Bedrooms
- Bedrooms: 3
Bathrooms
- Total Bathrooms: 3
- Full Bathrooms: 3
Interior Features
- 3/4 Bath Master Bdrm
- Double Vanity
- Breakfast Bar
- Kitchen Island
- Walk-in Pantry
- Quartz Countertops
- High Speed Internet
- 9+ Flat Ceilings
- No Interior Steps
- Flooring: Carpet, Tile
- Window Features: ENERGY STAR Qualified Windows, Vinyl Frame, Dual Pane, Low-Emissivity Windows, Screens
Appliances
- Dishwasher
- Disposal
- Refrigerator
- Microwave
- Electric Range
- Washer
- Dryer
- Water Softener Owned
- Water Purifier
- Laundry Features: Engy Star (See Rmks), Inside
Heating and Cooling
- Cooling Features: Ceiling Fan(s), Central Air, Programmable Thmstat, ENERGY STAR Qualified Equipment
- Heating Features: Electric
Other Interior
- Stories: 1
Exterior
Exterior and Lot Features
- Misting System
- Playground
- Patio and Porch Features: Covered Patio(s)
- Fencing: Wrought Iron, Block, Back Yard
Land Info
- Cul-De-Sac
- North/South Exposure
- Borders Common Area
- Desert Front
- Gravel/Stone Front
- Gravel/Stone Back
- Synthetic Grass Back
- Auto Timer H2O Front
- Auto Timer H2O Back
- Lot Size Acres: 0.37
- Lot Size Square Feet: 15,960
Garage and Parking
- Garage Spaces: 3
- Attached Garage: No
- Parking Features: Garage Door Opener, Electric Vehicle Charging Station(s), Attached Garage
Home Features
- View: Mountain(s)
Community
Homeowners Association
- Association: Yes
- Association Fee: $150
- Association Fee Frequency: Monthly
- Calculated Total Monthly Association Fees: $150
- Association Fee Includes: Maintenance Grounds
Neighborhood
- Subdivision: TUSCANY
Listing
Other Property Info
- Annual Tax Amount: $2,179
- Source Listing Status: Active
- County: Pinal
- Directions: South on Peart Rd from Florence Blvd, West on Tuscany St, South on Naples Ln, West on Torino Ct, 2nd home on the South side of Torino Ct
- Property Subtype: Single Family Residence
- Parcel Number: 505-91-112
- Postal City: Casa Grande
- Listing Date: 5/25/2026
- On Market Date: 5/25/2026
- MLS#: 7032963
Features
Building and Construction
- Total Square Feet Living: 1,878
- Year Built: 2023
- Property Age: 3
- Architectural Style: Ranch
- Construction Materials: Wood Frame, Painted, Stucco
- Roof: Tile
- Foundation Details: Slab
- Stories: 1
- Living Area Source: Assessor
Utilities
- Water Source: Public
Contact Us
Contact Us
Ask a question or schedule a showing
Listing updated: May 29, 2026
MLS#: 7032963

Data relating to real estate for sale on this website comes in part from the Internet Data Exchange (IDX) program of Arizona Regional Multiple Listing Service. IDX information is provided exclusively for consumers' personal, non-commercial use, and may not be used for any purpose other than to identify prospective properties consumers may be interested in purchasing. The data is deemed reliable but is not guaranteed accurate by the MLS.
All information should be verified by the recipient and none is guaranteed as accurate by ARMLS.
© 2026 Arizona Regional Multiple Listing Service. All rights reserved.
Similar homes in Casa Grande
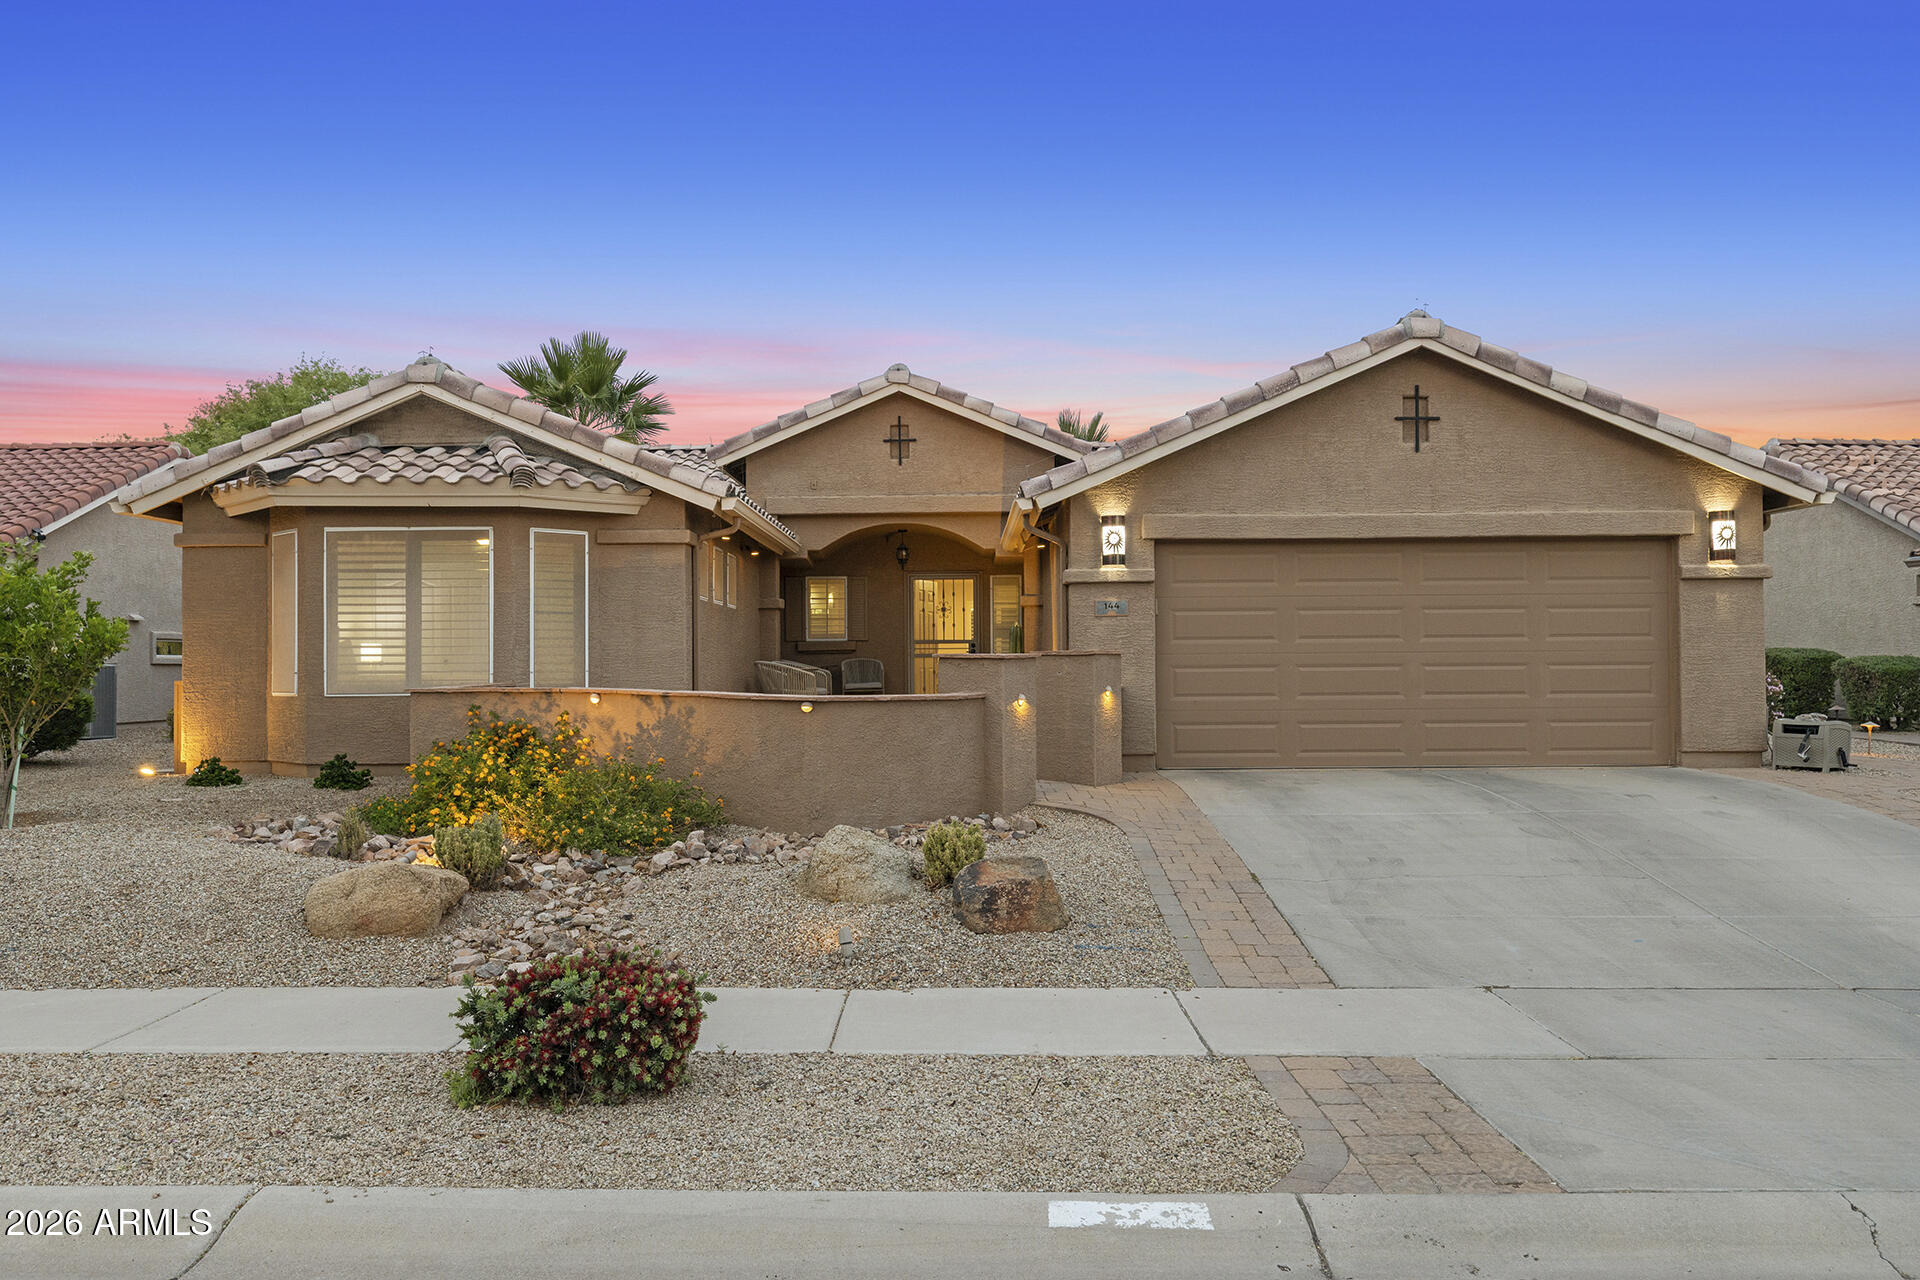
House for sale
$425,0002 bds | 2 ba | 1,774 sqft | 0.17 acres
144 S LOS CIELOS Lane, Casa Grande, AZ 85194
My Home Group Real Estate

House for sale
$424,9004 bds | 3 ba | 2,024 sqft | 0.3 acres
320 S SAINT AUGUSTINE Court, Casa Grande, AZ 85194
The Maricopa Real Estate Company

House for sale
$424,9003 bds | 3 ba | 1,771 sqft | 0.23 acres
455 E SHELLIE Court, Casa Grande, AZ 85122
HomeCoin.com

House for sale
$429,9003 bds | 2 ba | 1,641 sqft | 0.29 acres
1477 E JAYCIE Drive, Casa Grande, AZ 85122
Berkshire Hathaway HomeServices Arizona Properties

House for sale
$429,9005 bds | 3 ba | 2,483 sqft | 0.16 acres
664 W PARTRIDGE Drive, Casa Grande, AZ 85122
LGI Homes
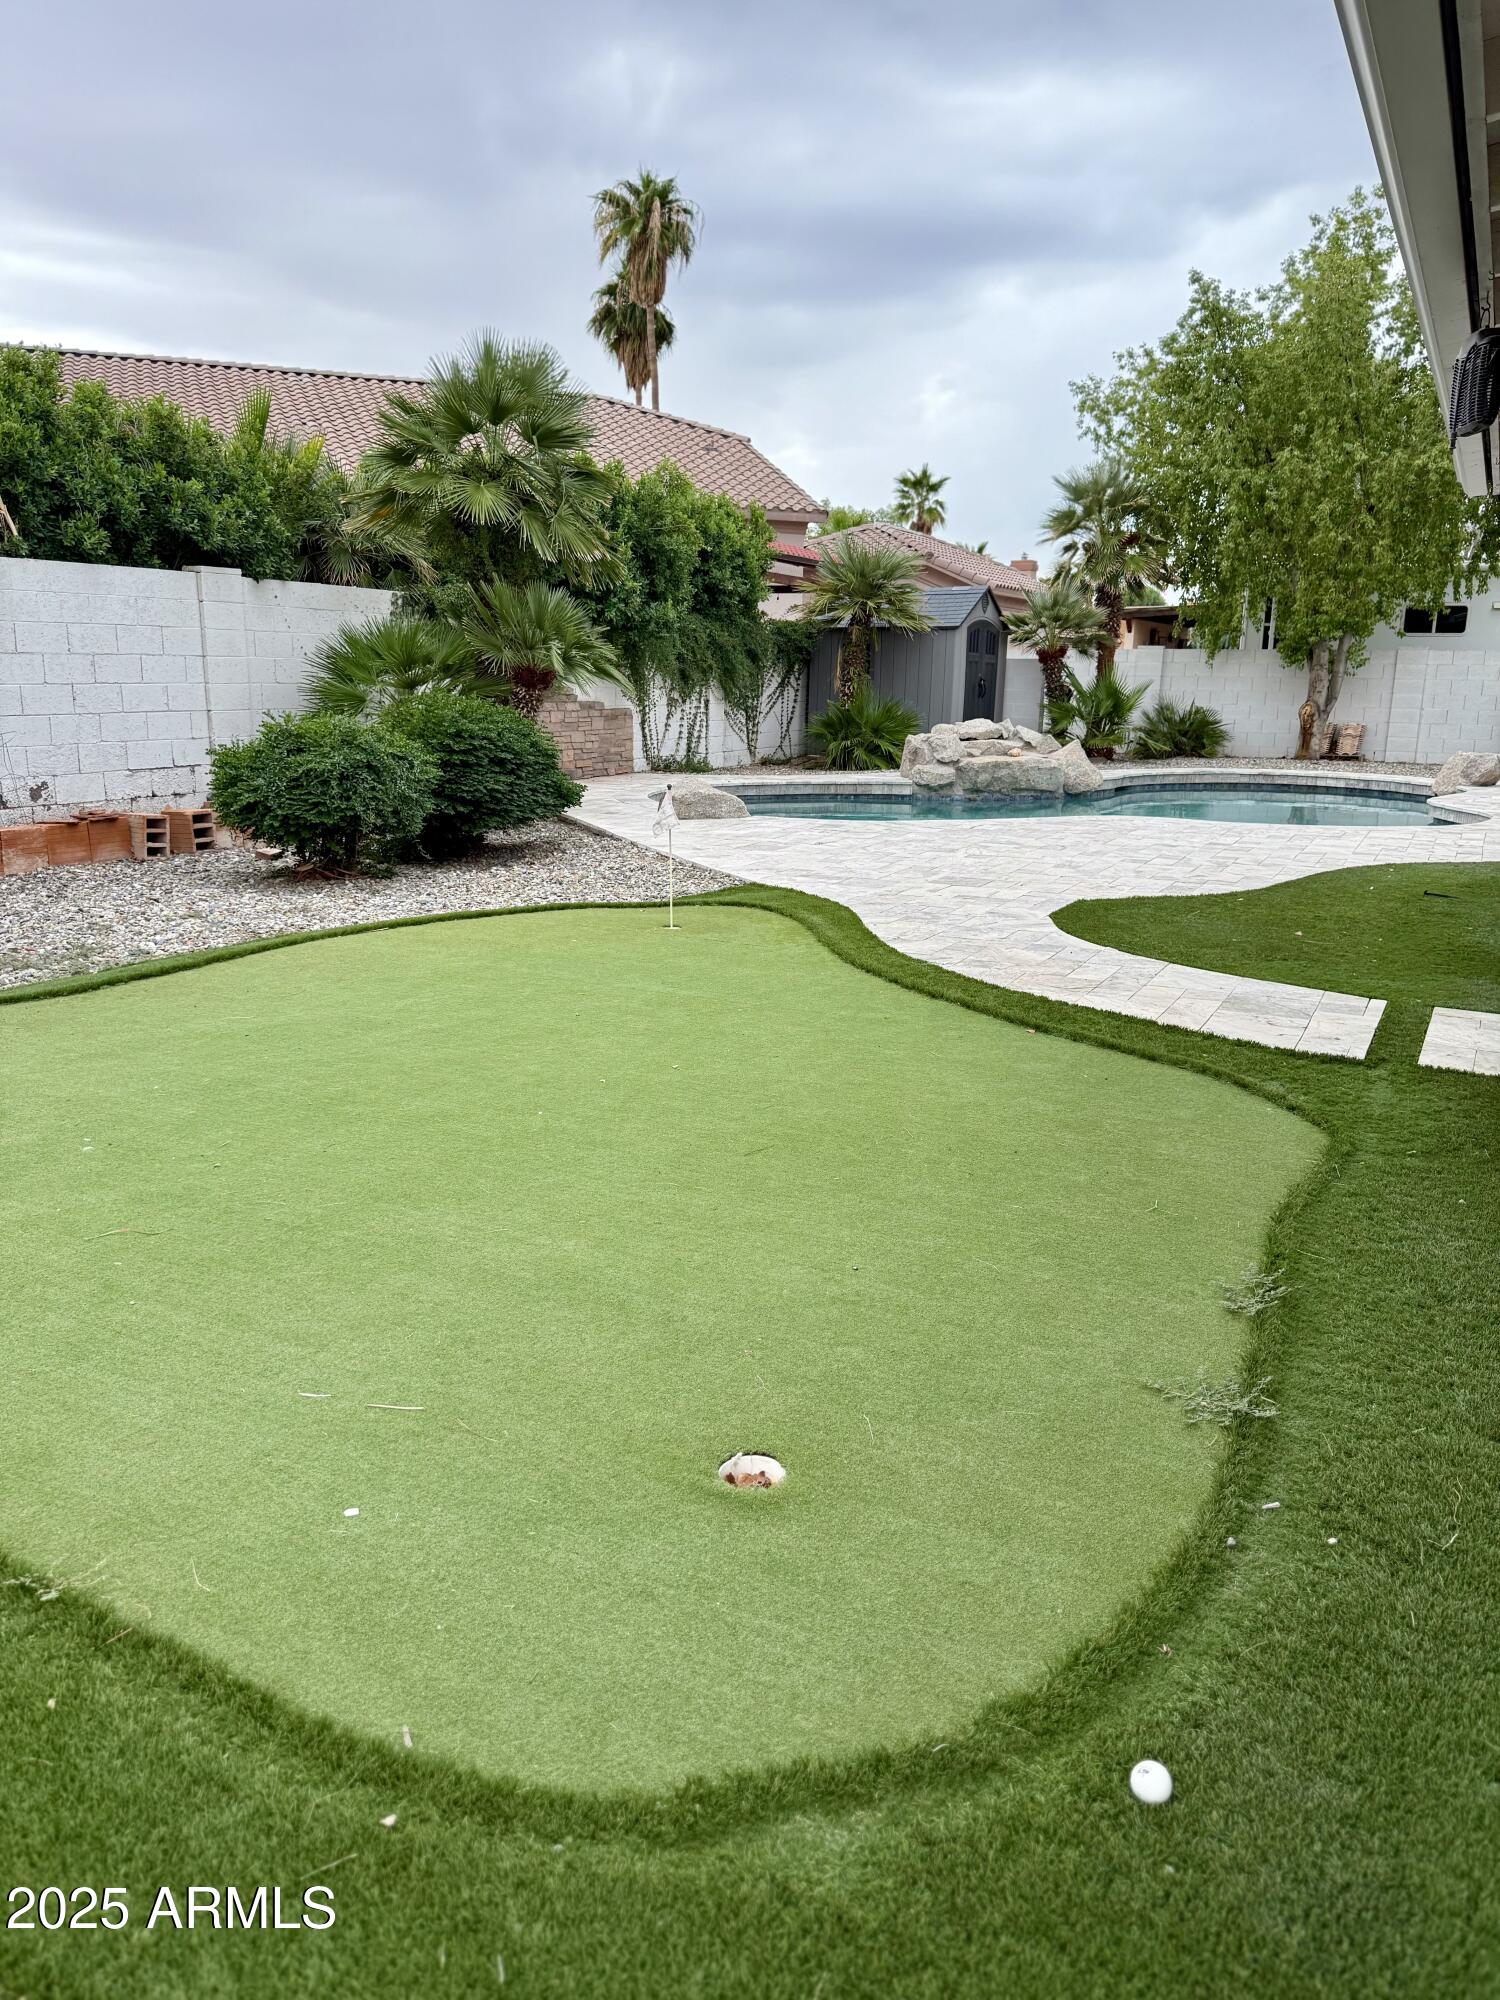
House for sale
$430,0003 bds | 2 ba | 1,818 sqft | 0.25 acres
1247 E SUNSET Drive, Casa Grande, AZ 85122
Wise Choice Properties