$1,175,000
14646 W VILLAGE Parkway, Litchfield Park, AZ 85340
VILLAGE AT LITCHFIELD PARK PHASE 2 · Maricopa County
What's special
- Fireplace
- 4-car garage
Description
Exquisitely maintained & thoughtfully upgraded, this stunning residence in The Village at Litchfield Park offers refined elegance, exceptional craftsmanship, & effortless Arizona indoor-outdoor living. From the moment you arrive, the home's charming curb appeal & extended cobblestone front patio create a warm & sophisticated welcome. Inside, superior finishes & attention to detail are evident throughout, including custom lighting fixtures, tray ceilings, plantation shutters, designer window treatments, & engineered wood flooring. At the heart of the home is the chef's kitchen, beautifully remodeled in 2024, featuring premium appliances including a 6-burner JennAir gas range, upgraded cabinetry w/ crown molding, & an impressive, oversized island w/ bar seating. A spacious walk-in pantry & convenient butler's pantry provide exceptional storage & preparation space. The adjacent breakfast nook enjoys serene views of the resort-style backyard, your own private tropical retreat. The custom-designed pool is a true showpiece, highlighted by a dramatic waterfall, gas fire bowls, Baja deck, & built-in table w/ wraparound seating, creating an unforgettable setting for relaxation or entertaining. The Great Room perfectly captures Arizona's signature indoor-outdoor lifestyle, w/ a dramatic wall of glass that opens seamlessly to the extended paver patio, complete w/ a fire pit, integrated interior/exterior surround sound, & multiple spaces for gathering beneath the desert sky. The luxurious Primary Suite offers a tranquil escape w/ shiplap accent walls, distinctive designer lighting, & a spa-inspired bath featuring a walk-in shower w/ rain shower, deep soaker garden tub w/ beautiful tile surround. Extensive storage includes a large linen closet & huge walk-in closet w/ custom cabinetry. Amenities include two spacious en-suite guest bedrooms, private office/den w/ built-in cabinetry, a formal dining area or cozy gathering space w/ wainscoting, designer wallpaper & private access to a covered patio, plus a 4-car tandem garage w/ custom cabinets & workbench. Ideally situated near The Wigwam Resort, championship golf, fine dining, & premier shopping. This exceptional home offers the perfect balance of luxury, comfort, and location.
Property details
Interior
Bedrooms
- Bedrooms: 4
Bathrooms
- Total Bathrooms: 4
- Full Bathrooms: 3
- 1/2 Bathrooms: 1
Interior Features
- Full Bth Master Bdrm
- Separate Shwr & Tub
- Double Vanity
- Eat-in Kitchen
- Breakfast Bar
- Kitchen Island
- Walk-in Pantry
- Quartz Countertops
- High Speed Internet
- 9+ Flat Ceilings
- No Interior Steps
- Flooring: Tile, Wood
- Window Features: Dual Pane
Appliances
- Dishwasher
- Disposal
- Refrigerator
- Microwave
- Built-In Electric Oven
- Gas Range
- Water Softener Owned
- Laundry Features: Inside
Heating and Cooling
- Cooling Features: Ceiling Fan(s), Central Air
- Heating Features: Natural Gas
- Fireplace: Yes
- Fireplace Features: Fire Pit
Other Interior
- Stories: 1
Exterior
Exterior and Lot Features
- Rain Gutters
- Patio and Porch Features: Covered Patio(s)
- Fencing: Block
Land Info
- North/South Exposure
- Sprinklers In Front
- Sprinklers In Rear
- Grass Front
- Grass Back
- Auto Timer H2O Front
- Auto Timer H2O Back
- Lot Size Acres: 0.42
- Lot Size Square Feet: 18,080
Garage and Parking
- Garage Spaces: 4
- Attached Garage: No
- Parking Features: RV Gated, Tandem, Garage Door Opener, Attch'd Gar Cabinets
Community
Homeowners Association
- Association: Yes
- Association Fee: $375
- Association Fee Frequency: Quarterly
- Calculated Total Monthly Association Fees: $125
- Association Fee Includes: Maintenance Grounds
Neighborhood
- Subdivision: VILLAGE AT LITCHFIELD PARK PHASE 2
Listing
Other Property Info
- Annual Tax Amount: $4,704
- Source Listing Status: Active
- County: Maricopa
- Directions: West on Camelback Road; Left on Village Parkway; Turn Right at the roundabout to stay on Village Parkway. Property on the right-hand side of the street.
- Property Subtype: Single Family Residence
- Parcel Number: 508-15-014
- Postal City: Litchfield Park
- Listing Date: 3/7/2026
- On Market Date: 4/4/2026
- MLS#: 6995230
Features
Building and Construction
- Total Square Feet Living: 3,024
- Year Built: 2016
- Property Age: 10
- Architectural Style: Santa Barbara/Tuscan
- Construction Materials: Wood Frame, Painted, Stucco, Stone
- Roof: Tile
- Stories: 1
- Living Area Source: Assessor
Utilities
- Water Source: Pvt Water Company
Contact Us
Contact Us
Ask a question or schedule a showing
Listing updated: May 29, 2026
MLS#: 6995230

Data relating to real estate for sale on this website comes in part from the Internet Data Exchange (IDX) program of Arizona Regional Multiple Listing Service. IDX information is provided exclusively for consumers' personal, non-commercial use, and may not be used for any purpose other than to identify prospective properties consumers may be interested in purchasing. The data is deemed reliable but is not guaranteed accurate by the MLS.
All information should be verified by the recipient and none is guaranteed as accurate by ARMLS.
© 2026 Arizona Regional Multiple Listing Service. All rights reserved.
Similar homes in Litchfield Park
House for sale
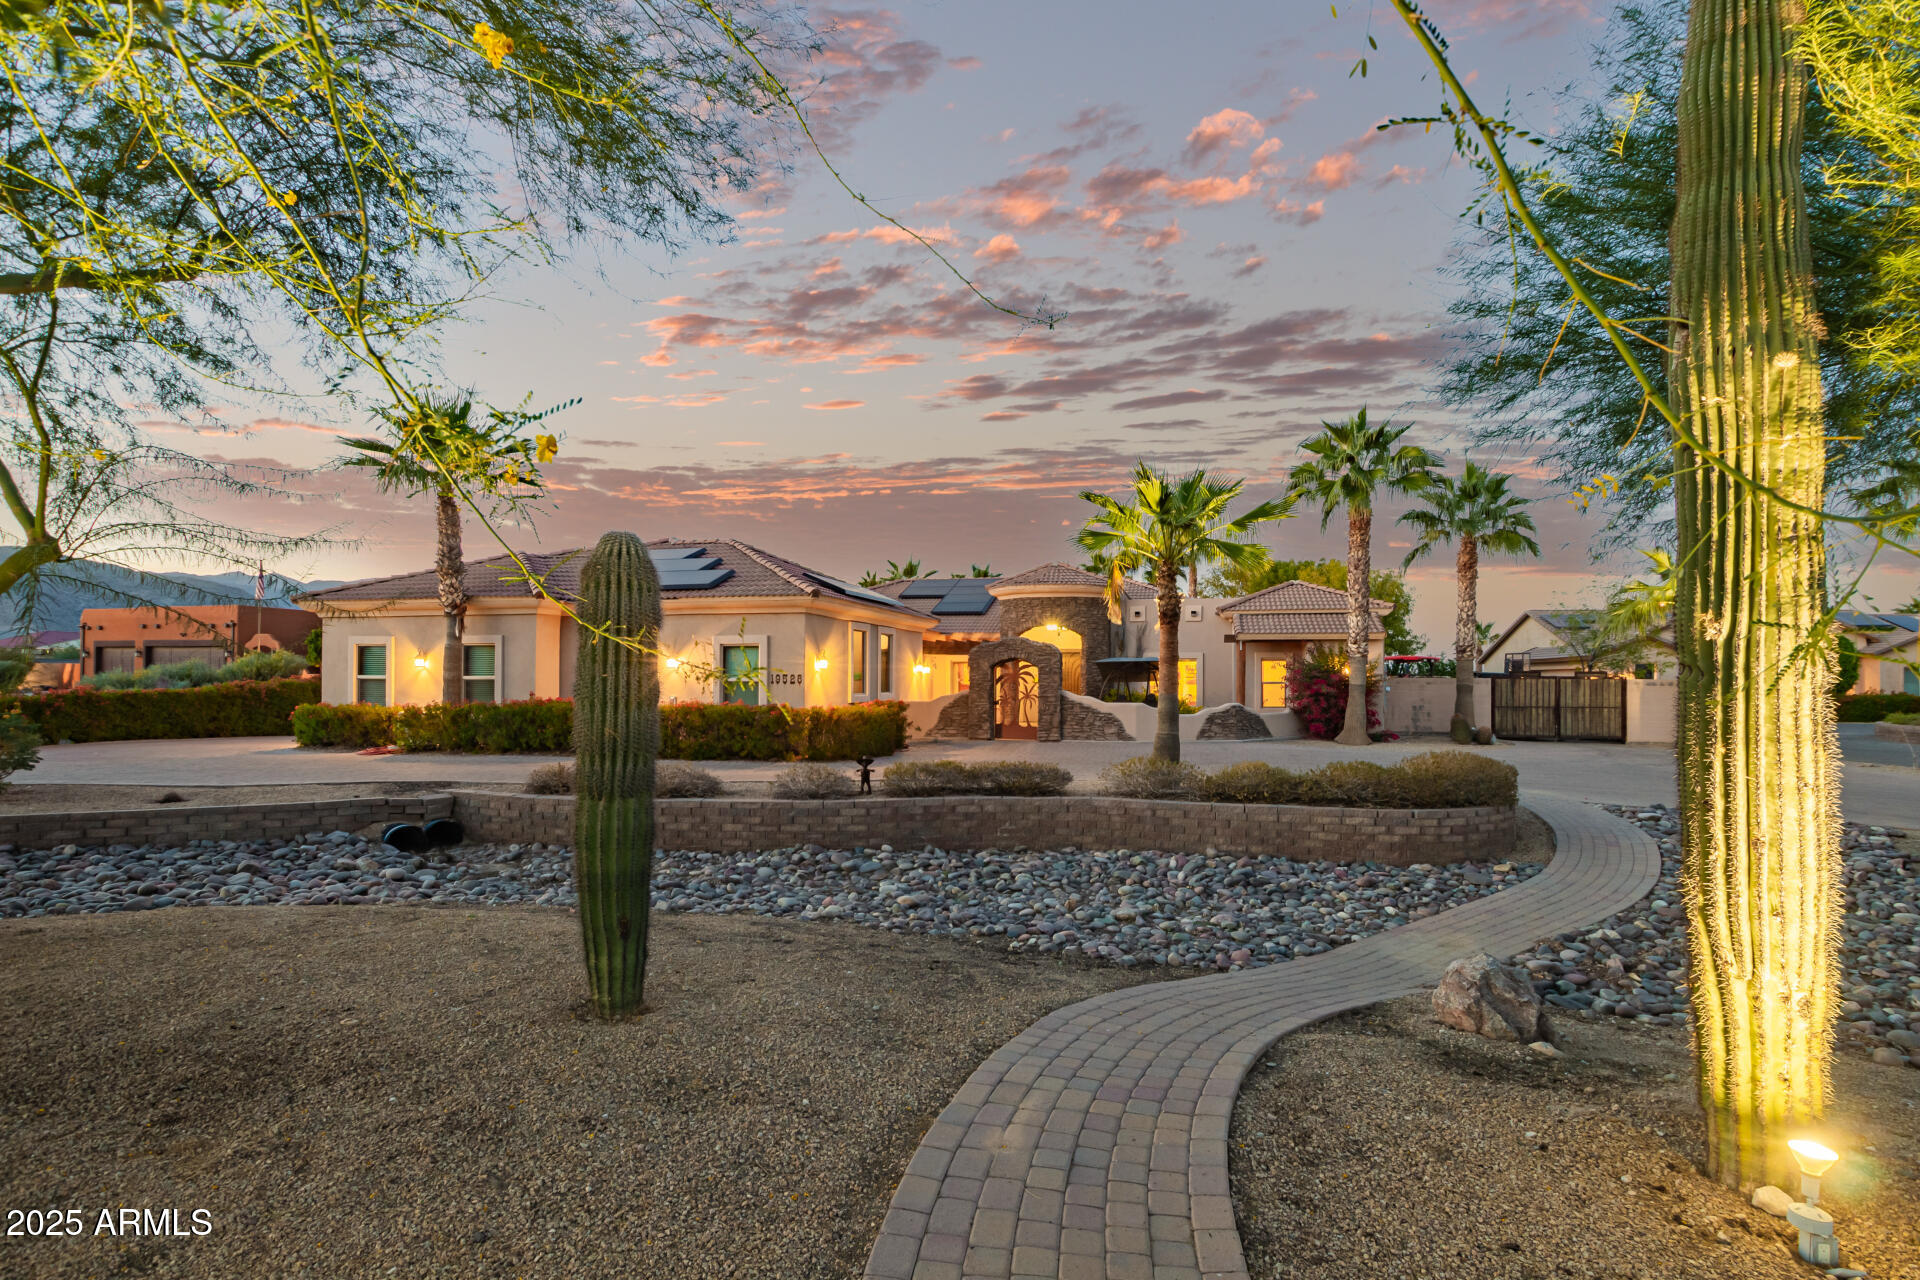
$1,150,0004 bds | 3 ba | 2,757 sqft | 0.9 acres
19528 W GEORGIA Avenue, Litchfield Park, AZ 85340
Realty ONE Group

House for sale
$1,224,0004 bds | 5 ba | 3,233 sqft | 0.42 acres
18214 W SAN MIGUEL Court, Litchfield Park, AZ 85340
Desert Properties Realty

House for sale
$1,249,0003 bds | 3 ba | 3,495 sqft | 0.42 acres
18009 W MONTEBELLO Avenue, Litchfield Park, AZ 85340
The Brokery

House for sale
$1,250,0005 bds | 4 ba | 4,566 sqft | 0.43 acres
18029 W SAN JUAN Avenue, Litchfield Park, AZ 85340
Keller Williams Realty Sonoran Living
House for sale
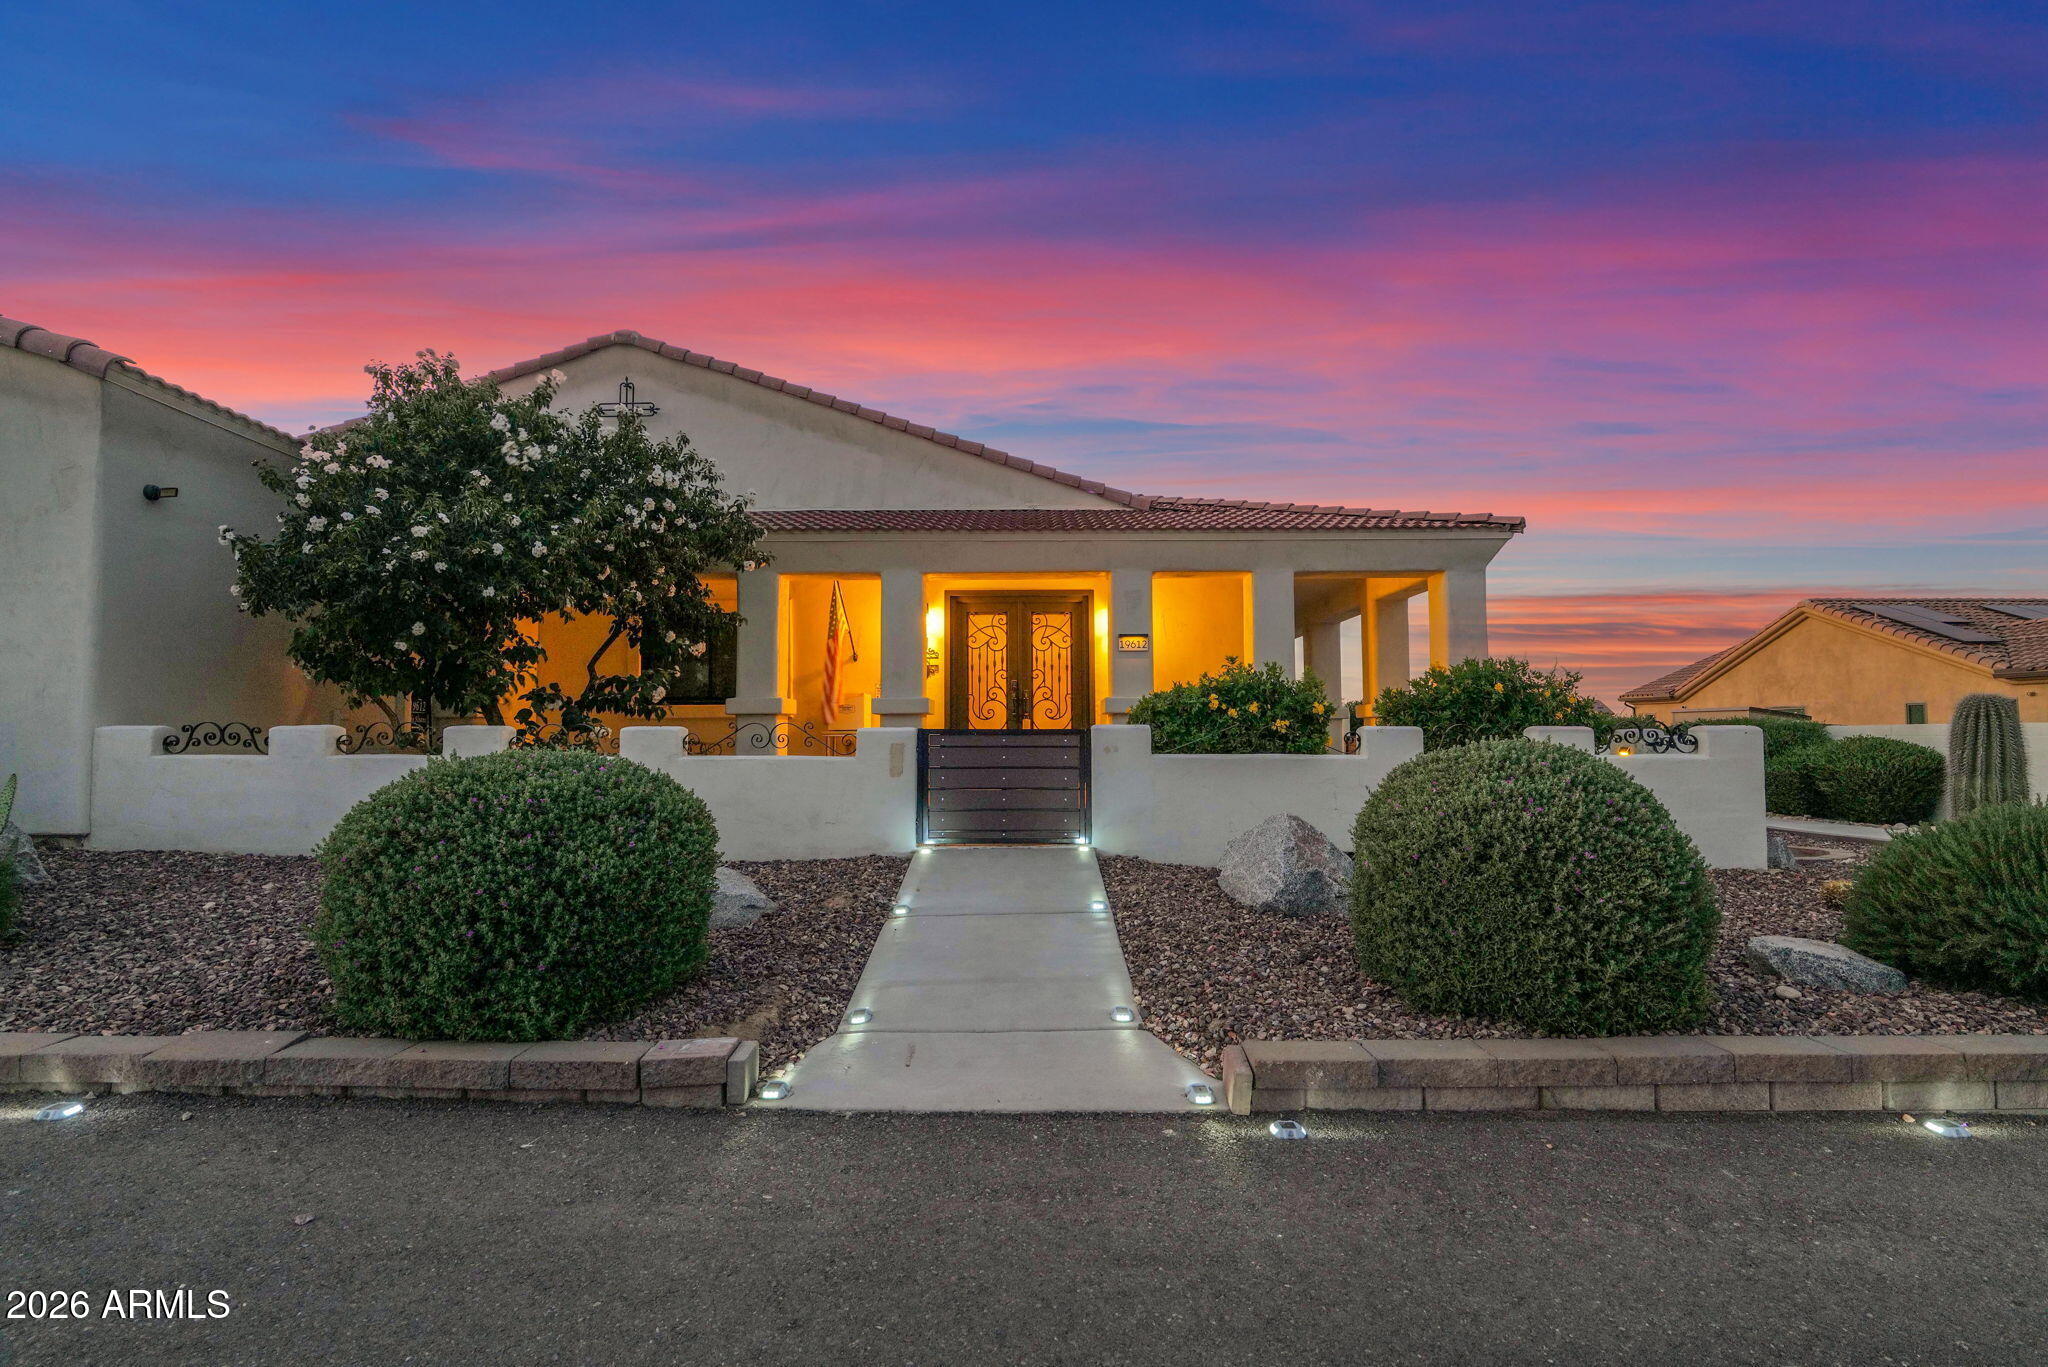
$1,250,0004 bds | 3 ba | 3,672 sqft | 0.92 acres
19612 W GEORGIA Avenue, Litchfield Park, AZ 85340
Realty ONE Group

House for sale
$1,089,0005 bds | 5 ba | 4,548 sqft | 0.22 acres
898 W GROVE Street, Litchfield Park, AZ 85340
Keller Williams Arizona Realty