Listed by Don 'Junior' Queen · Brokered by Real Broker
$1,450,000
1412 E Phoenix Street, Payson, AZ 85541
Forest Edge · Gila County
What's special
- Mountain(s) & Trees/Woods views
- Fireplace
- 3-car garage
- Basement
Description
Custom-built home on over two acres in Payson's highly regarded Forest Edge community, set at the foothills of the Granite Dells with views of both the Mogollon Rim and surrounding mountain ranges. This single-level residence offers a split floor plan with 4 bedrooms and 2 bathrooms, designed for comfort, privacy, and easy living. Hardwood floors run throughout the main living areas, while large windows bring in natural light and showcase the peaceful, wooded setting. The oversized 3-car garage provides ample space for vehicles and storage, complemented by a loop driveway with extra parking and plenty of room for RVs, trailers, and recreational toys. Outdoor living is a highlight on the featured massive redwood deck that's ideal for entertaining, relaxing, or enjoying the quiet Rim Country evenings. A walk-out unfinished basement offers exceptional potential for future expansion, a workshop, or additional storage. Enjoy the perfect balance of convenience and seclusion--easy access to town while still far enough out for true privacy and quiet living. With a low $50/year HOA and a non-gated setting, Forest Edge is known for its space, flexibility, and natural beauty. A rare opportunity to own acreage, views, and freedom in one of Payson's most sought-after communities. Both A/C units replaced 2 years ago and roof is a 40 year roof. Property line illustration is for visual purposes only and are not an accurate depiction, nor does it replace a proper survey.
Listing updated: April 21, 2026
Don 'Junior' Queen junior@mountainhometeamaz.com, Real Broker
Source: Central Arizona Association of REALTORS®, MLS#: 93338
Property details
Interior
Bedrooms
- Bedrooms: 4
Bathrooms
- Total Bathrooms: 2
- Full Bathrooms: 1
- 3/4 Bathrooms: 1
Interior Features
- Pantry
- Breakfast Bar
- Kitchen Island
- Vaulted Ceiling(s)
- Water Softener
- Primary Downstairs
- Living-Dining Combo
- Entrance Foyer
- Flooring: Tile, Wood
- Window Features: Double Pane Windows
Appliances
- Microwave
- Dishwasher
- Refrigerator
- Gas Range
- Built in Microwave
- Laundry Features: Utility Room
Heating and Cooling
- Cooling Features: Electric, Heat Pump, Ceiling Fan(s), Attic Fan
- Heating Features: Electric, Heat Pump
- Fireplace: Yes
- Fireplace Features: Gas
Other Interior
- Levels: Multi/Split, One
- Basement: Walk-Out Access
Exterior
Exterior and Lot Features
- Patio and Porch Features: Covered Patio, Covered Porch, Covered Deck
Land Info
- Lot Size Acres: 2.11
- Lot Size Square Feet: 91,911.6
- Lot Size Dimensions: IRR
Garage and Parking
- Garage Spaces: 3
- Carport Spaces: 2
- Attached Garage: Yes
- Parking Features: Garage Door Opener, Attached, Garage, Carport, Direct Access, Oversized, Tandem, Parking Pad
Home Features
- View: Mountain(s), Trees/Woods
Community
Homeowners Association
- Association: Yes
- Association Fee: $50
- Association Fee Frequency: Annually
- Calculated Total Monthly Association Fees: $4
Neighborhood
- Subdivision: Forest Edge
- MLS Area: Payson Southeast
Listing
Other Property Info
- Annual Tax Amount: $6,865
- Source Listing Status: Active
- County: Gila
- Directions: From Hwy 87 head East on Phoenix Street, home on left
- Property Subtype: Site Built
- Parcel Number: 304-70-009
- Zoning: RES
- Postal City: Payson
- Listing Date: 1/26/2026
- On Market Date: 1/26/2026
- MLS#: 93338
Features
Building and Construction
- Total Square Feet Living: 3,104
- Year Built: 2018
- Property Age: 8
- Architectural Style: Lodge, Basement
- Construction Materials: Wood Frame, Concrete
- Roof: Asphalt Shingle
- Levels: Multi/Split, One
Utilities
- Water Source: In Payson City Limits
- Sewer Connected
- Internet Hook Up
- Propane
- Town of Payson Water
- Phone Available
- Trash
Contact Us
Contact Us
Ask a question or schedule a showing

Data relating to real estate for sale on this website comes in part from the Internet Data Exchange (IDX) program of Central Arizona Association of REALTORS®. IDX information is provided exclusively for consumers' personal, non-commercial use, and may not be used for any purpose other than to identify prospective properties consumers may be interested in purchasing. The data is deemed reliable but is not guaranteed accurate by the MLS.
© 2026 Central Arizona Association of REALTORS®. All rights reserved.
Similar homes in Payson
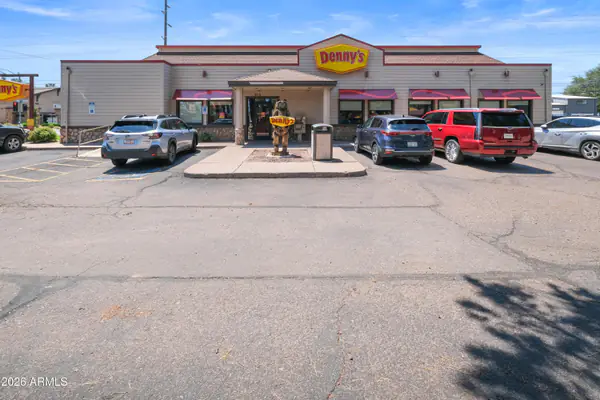 64 days on market
 For sale
$1,475,0004,551 sqft | 0.51 acres
312 S BEELINE Highway, Payson, AZ 85541
Compass
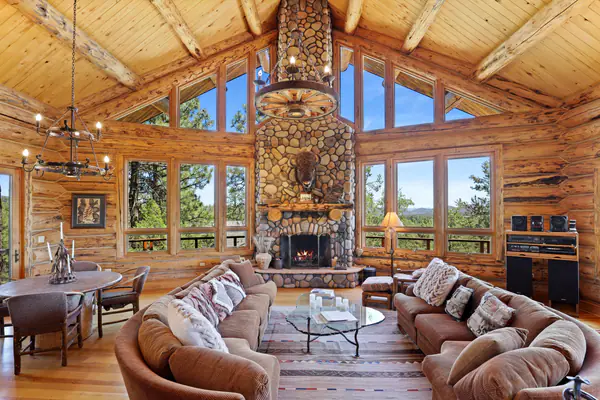
House for sale
$1,499,0004 bds | 5 ba | 4,052 sqft | 1.15 acres
2912 E Chuparosa Circle, Payson, AZ 85541
INTEGRA HOMES AND LAND - A
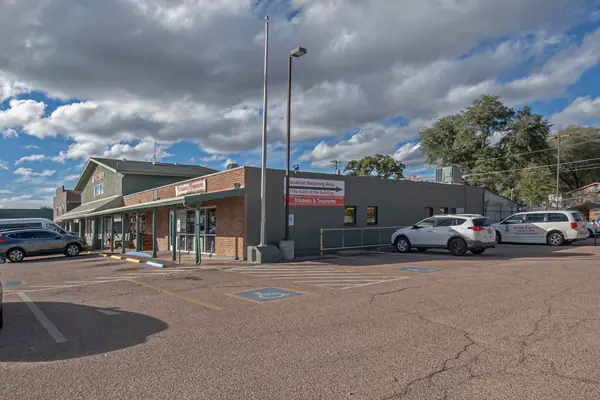
Commercial for sale
$1,400,00011,968 sqft | 0.67 acres
512 W Main Street, Payson, AZ 85541
Berkshire Hathaway HomeServices Advantage Realty - PAYSON

For sale
$1,400,0005,883 sqft | 0.88 acres
1104 S BEELINE Highway, Payson, AZ 85541
City to City Commercial
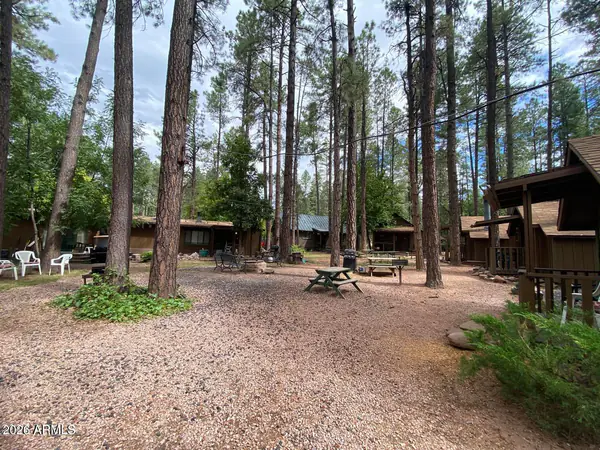
House for sale
$1,500,00013 bds | 12 ba | 5,429 sqft | 1.39 acres
1441 E CHRISTOPHER CREEK Loop, Payson, AZ 85541
Opportunity 2 Own Real Estate
House for sale
$1,400,0004 bds | 3 ba | 2,800 sqft | 0.68 acres
414 W Main Street, Payson, AZ 85541
Delex Realty, LLC