$739,900
13505 N 92ND Place, Scottsdale, AZ 85260
SCOTTSDALE HILLS LOT 1-144 TR A-F · Maricopa County
What's special
- Fireplace
- 2-car garage
Description
Welcome to this beautifully reimagined Scottsdale residence, where thoughtful renovation meets elevated, designer-inspired finishes in one of the most desirable pockets of 85260. This fully updated home showcases a light, airy aesthetic with clean lines, soaring ceilings, and a cohesive, modern palette throughout. The heart of the home is a stunning chef's kitchen featuring custom cabinetry, quartz countertops, designer lighting, and high-end finishes--perfectly suited for both everyday living and effortless entertaining. The primary suite is a true retreat, offering a spa-like bathroom designed with luxury in mind. Enjoy a freestanding soaking tub, expansive walk-in glass shower, dual vanities, and curated details including statement lighting and refined tilework that create a serene, resort-style experience. Seamless indoor-outdoor living takes center stage in the backyard, where a large covered patio creates the ultimate Arizona entertaining space. Complete with a cozy fireplace, rooftop balcony, and fully pavered grounds, this outdoor retreat is designed for year-round enjoyment--whether hosting gatherings or enjoying quiet evenings at home. Additional living spaces are equally well-appointed, with an open-concept layout and impeccable attention to detail throughout. From upgraded flooring to modern fixtures, every element has been thoughtfully selected, offering a true turnkey opportunity. Ideally located near top dining, shopping, golf, and easy freeway access, this home delivers the perfect blend of luxury, comfort, and convenience in the heart of Scottsdale.
Property details
Interior
Bedrooms
- Bedrooms: 3
Bathrooms
- Total Bathrooms: 3
- Full Bathrooms: 2
- 1/2 Bathrooms: 1
Interior Features
- Full Bth Master Bdrm
Appliances
- Dishwasher
- Refrigerator
- Electric Range
- Washer
- Dryer
Heating and Cooling
- Cooling Features: Ceiling Fan(s), Central Air
- Heating Features: Electric
- Fireplace: Yes
Other Interior
- Stories: 2
Exterior
Exterior and Lot Features
- Fencing: Block
Land Info
- Gravel/Stone Back
- Grass Front
- Lot Size Acres: 0.01
- Lot Size Square Feet: 348
Garage and Parking
- Garage Spaces: 2
Community
Homeowners Association
- Association: Yes
- Association Fee: $175
- Association Fee Frequency: Monthly
- Calculated Total Monthly Association Fees: $175
- Association Fee Includes: Front Yard Maint, Maintenance Grounds
Neighborhood
- Subdivision: SCOTTSDALE HILLS LOT 1-144 TR A-F
Listing
Other Property Info
- Annual Tax Amount: $2,119
- Source Listing Status: Active
- County: Maricopa
- Property Subtype: Townhouse
- Parcel Number: 217-41-136
- Postal City: Scottsdale
- Listing Date: 4/13/2026
- MLS#: 7013451
Features
Building and Construction
- Total Square Feet Living: 1,650
- Year Built: 1987
- Property Age: 39
- Construction Materials: Wood Frame, Stucco
- Roof: Tile
- Stories: 2
- Living Area Source: Assessor
Utilities
- Water Source: Public
Contact Us
Contact Us
Ask a question or schedule a showing
Listing updated: May 27, 2026
MLS#: 7013451

Data relating to real estate for sale on this website comes in part from the Internet Data Exchange (IDX) program of Arizona Regional Multiple Listing Service. IDX information is provided exclusively for consumers' personal, non-commercial use, and may not be used for any purpose other than to identify prospective properties consumers may be interested in purchasing. The data is deemed reliable but is not guaranteed accurate by the MLS.
All information should be verified by the recipient and none is guaranteed as accurate by ARMLS.
© 2026 Arizona Regional Multiple Listing Service. All rights reserved.
Similar homes in Scottsdale

Townhome for sale
$740,0002 bds | 2 ba | 1,843 sqft | 0.09 acres
18522 N 94th Street, Scottsdale, AZ 85255
Realty USA Southwest

House for sale
$740,0003 bds | 3 ba | 1,870 sqft | 0.09 acres
7058 E PORTLAND Street, Scottsdale, AZ 85257
The Kristin Realty Group
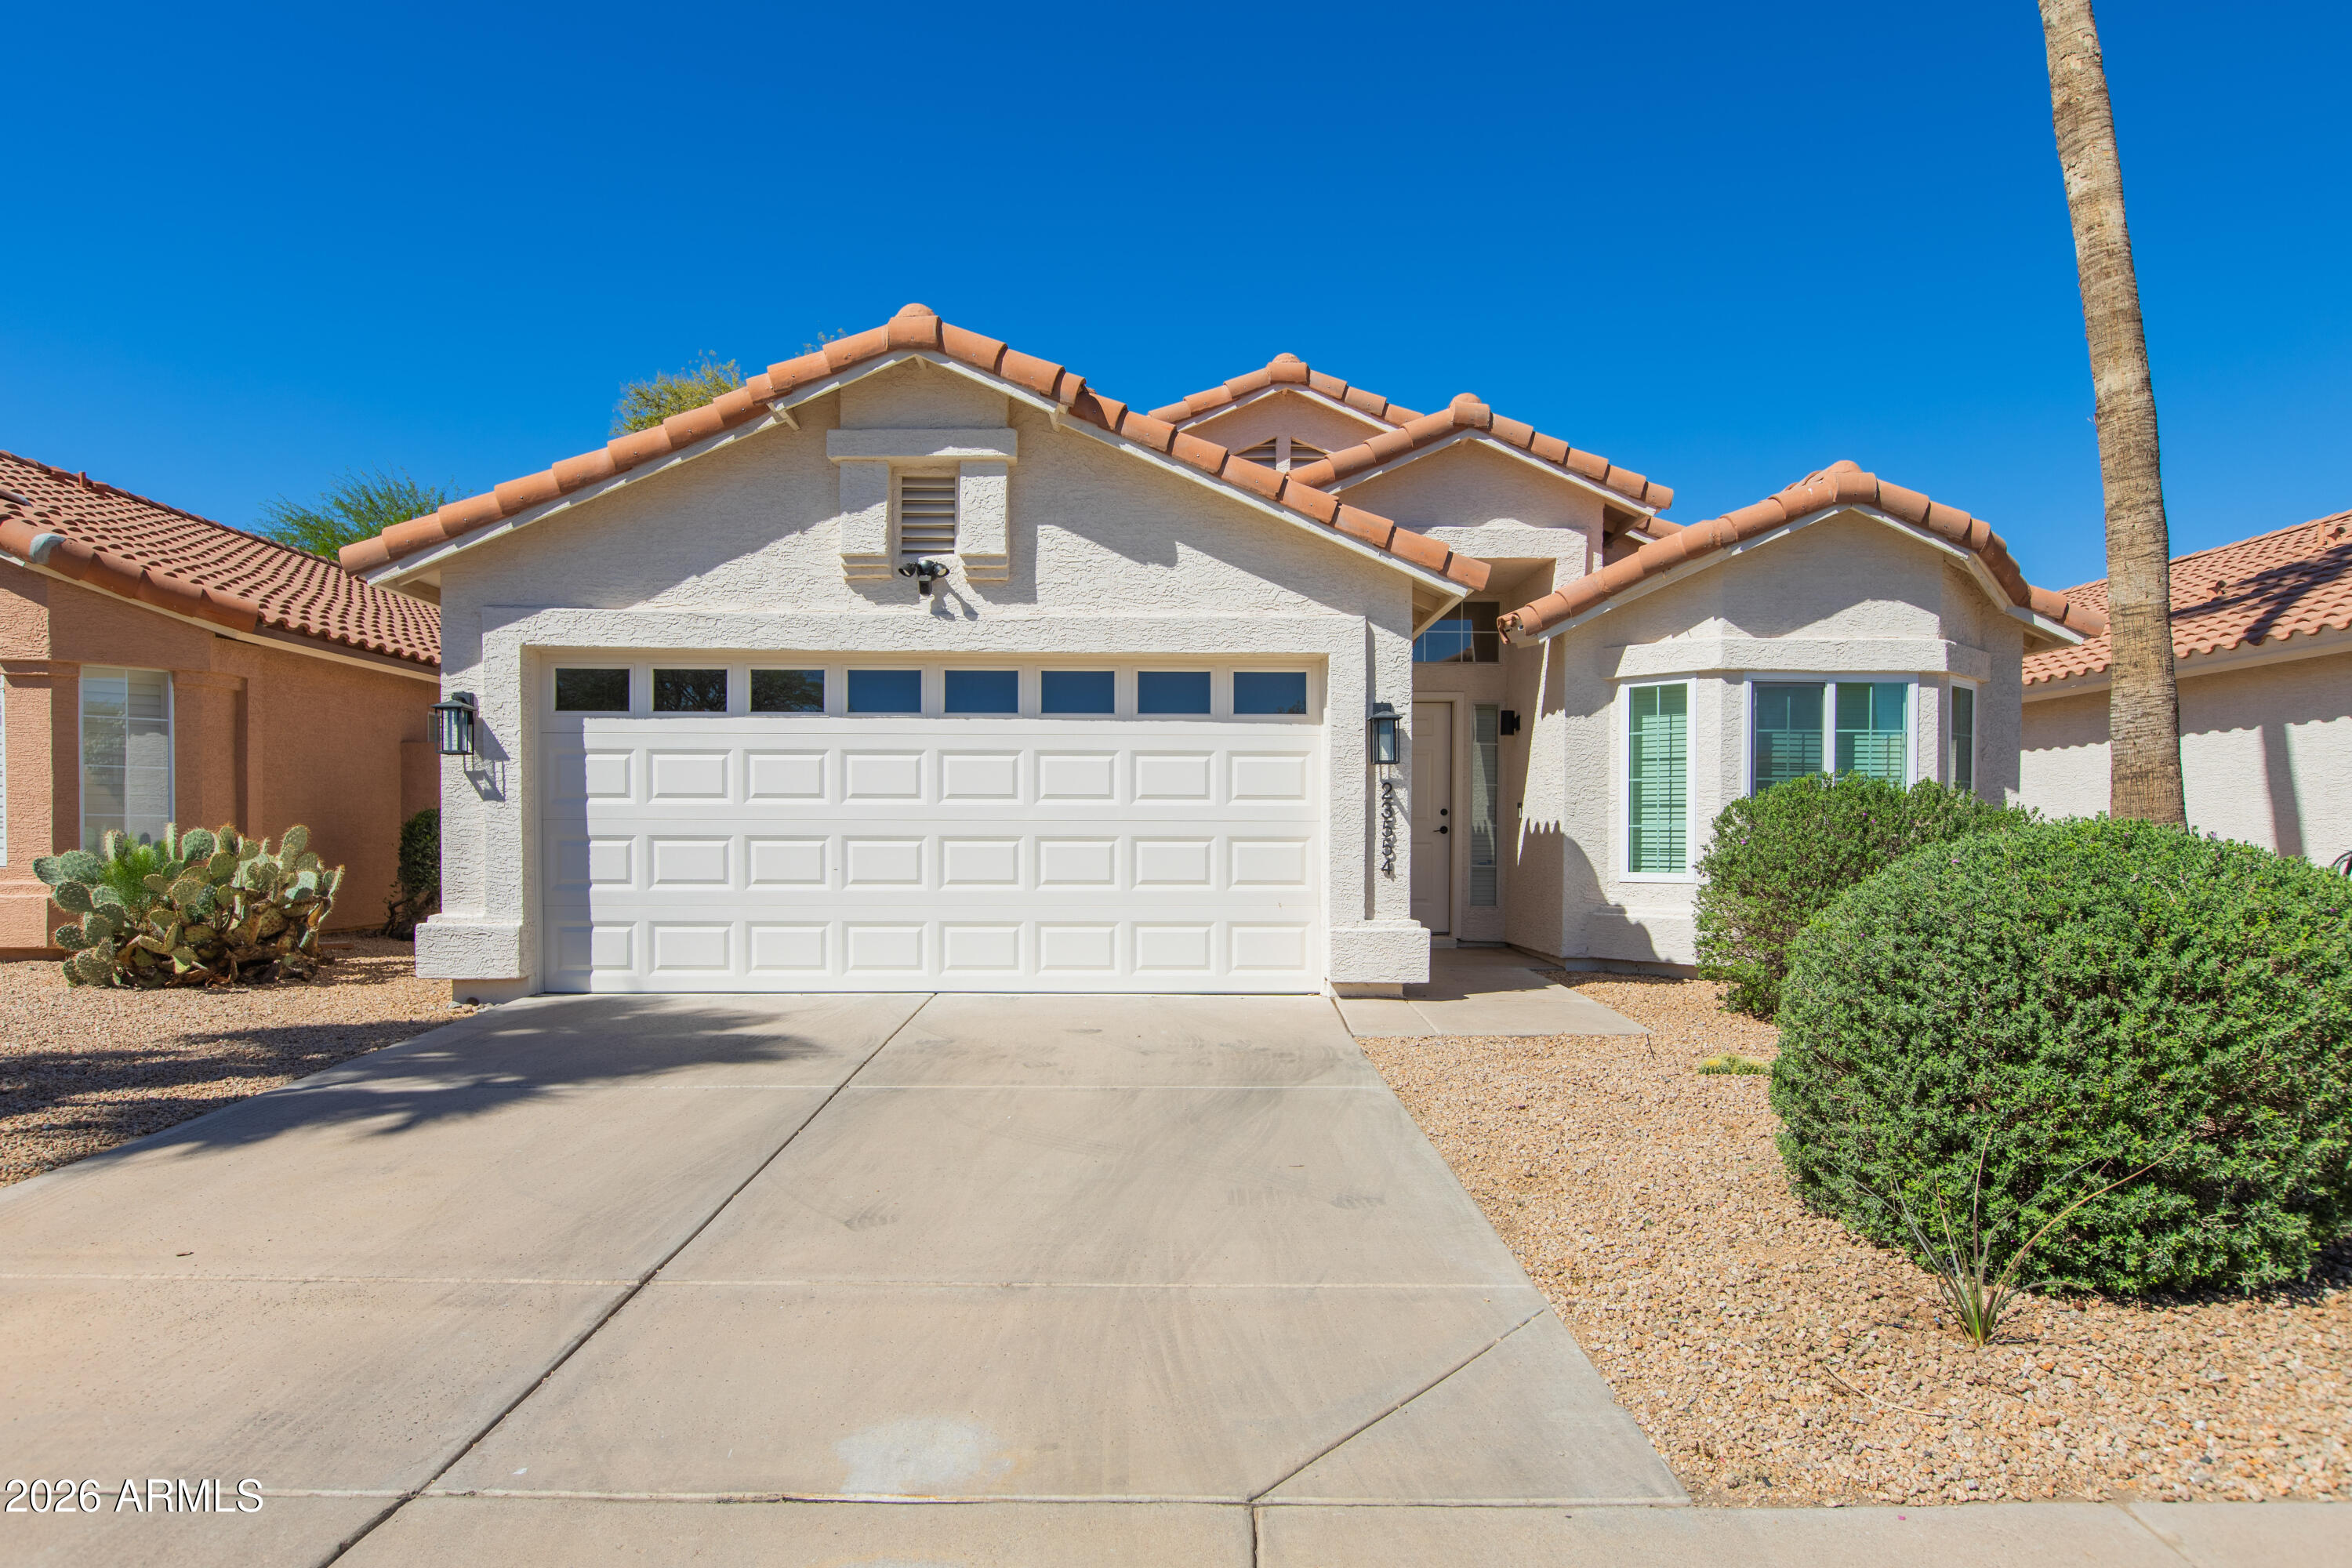
House for sale
$740,0003 bds | 2 ba | 1,527 sqft | 0.11 acres
23554 N 73RD Place, Scottsdale, AZ 85255
HomeSmart
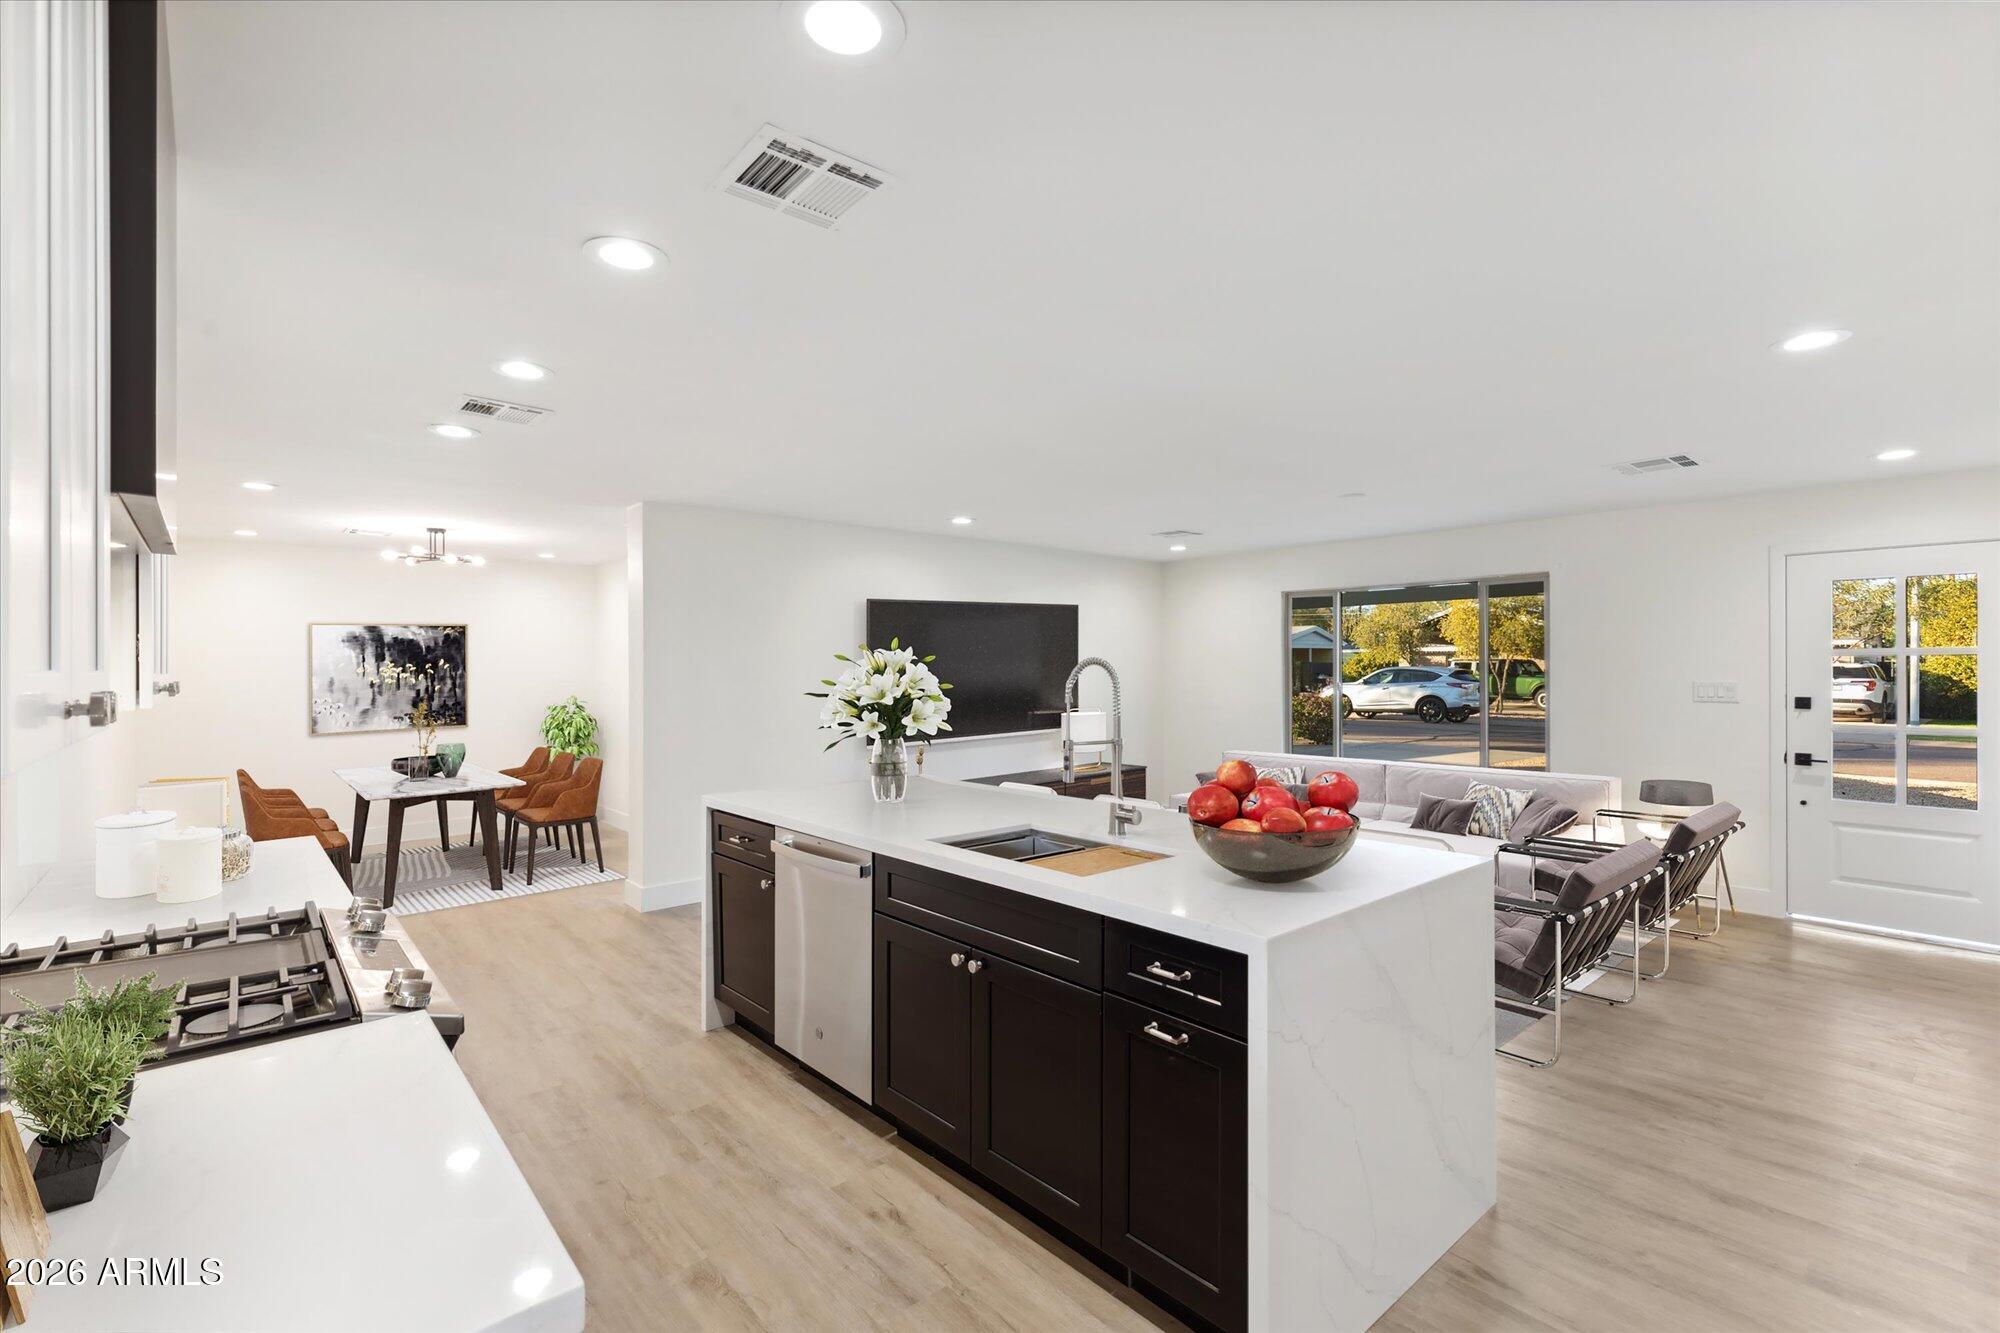
House for sale
$739,5004 bds | 3 ba | 1,879 sqft | 0.16 acres
7035 E CYPRESS Street, Scottsdale, AZ 85257
HomeSmart

For sale
$739,5006813 E AVALON Drive, Scottsdale, AZ 85251
Good Company Real Estate

House for sale
$739,0002 bds | 2 ba | 1,723 sqft | 0.04 acres
10260 E WHITE FEATHER Lane 1002, Scottsdale, AZ 85262
Redfin Corporation