$4,995,000
13445 N 84TH Street, Scottsdale, AZ 85260
SUNDOWN MANOR · Maricopa County
What's special
- Mountain(s) views
- Fireplace
- 3-car garage
- No HOA
Description
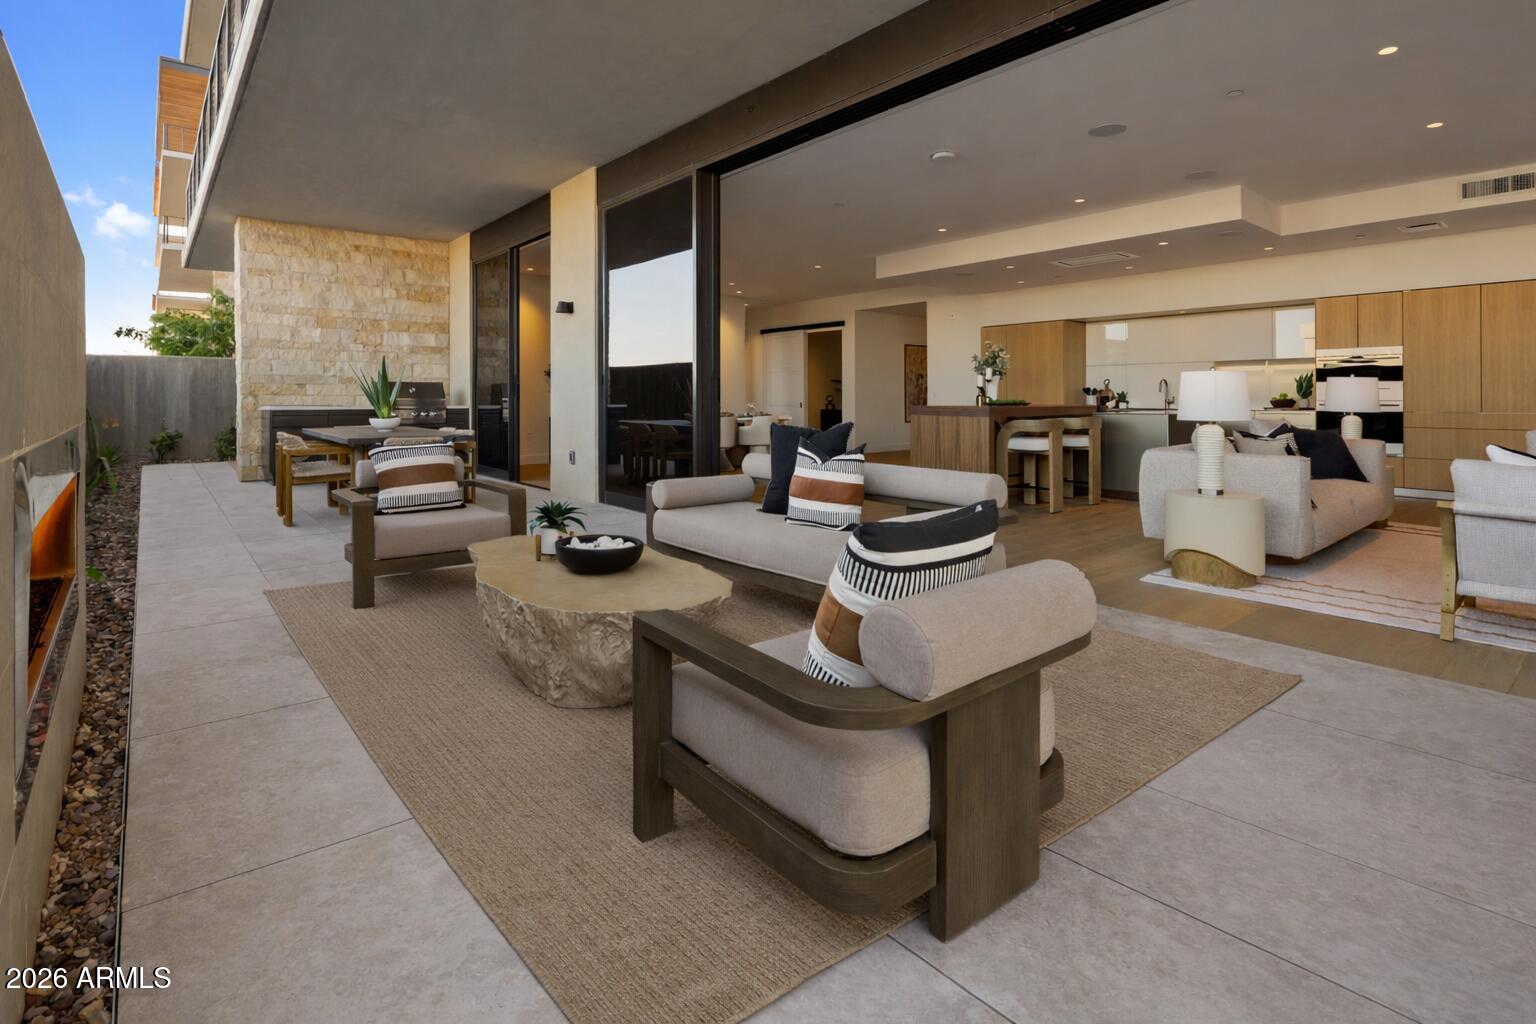
Experience the pinnacle of sophisticated living in this fully reimagined contemporary smart home in the heart of the Cactus Corridor. Fully integrated with Control4 automation, the residence features an open-concept chef's kitchen with a built-in espresso station, dual dishwashers & premium appliances. The expansive great room transforms into a private cinema with a concealed projection screen, while floor to ceiling sliders lead to the ultimate outdoor retreat. The resort-style backyard is an entertainer's dream, boasting a heated & chilled pool with a swim-up bar, zero-edge spillover spa & five outdoor TVs. An elevated culinary pavilion features a teppanyaki grill, dual grilling stations & a fire bar social hub. For active living, enjoy a private pickleball/sport court, putting green & lush turf zones surrounded by over height privacy walls. Automotive enthusiasts will appreciate the extended length 3 car garage, featuring soaring ceilings with the ideal clearance to add vehicle lifts. The primary suite serves as a true wellness sanctuary, complete with a private sitting room, infrared sauna, steam shower and soaking tub. All secondary bedrooms are ensuite with walk-in closets.
Property details
Interior
Bedrooms
- Bedrooms: 4
Bathrooms
- Total Bathrooms: 6
- Full Bathrooms: 5
- 1/2 Bathrooms: 1
Interior Features
- Full Bth Master Bdrm
- Separate Shwr & Tub
- Double Vanity
- Bidet
- Eat-in Kitchen
- Breakfast Bar
- Kitchen Island
- Walk-in Pantry
- Granite Counters
- High Speed Internet
- Smart Home
- Central Vacuum
- No Interior Steps
- Flooring: Carpet, Other
- Window Features: Dual Pane
Appliances
- Dishwasher
- Disposal
- Refrigerator
- Microwave
- Reverse Osmosis
- Gas Oven
- Gas Range
- Washer
- Dryer
- Stacked Washer/Dryer
- Water Softener Owned
- Water Purifier
- Laundry Features: Inside
Heating and Cooling
- Cooling Features: Ceiling Fan(s), Central Air, Programmable Thmstat, Ductless
- Heating Features: Electric
- Fireplace: Yes
- Fireplace Features: Family Room, Living Room, Master Bedroom, Gas, Fire Pit
Other Interior
- Stories: 1
Exterior
Exterior and Lot Features
- Sport Court(s)
- Private Yard
- Misting System
- Built-in Barbecue
- Private Pickleball Court(s)
- Patio and Porch Features: Patio, Covered Patio(s), Covered Deck
- Fencing: Wrought Iron, Block
Land Info
- East/West Exposure
- Desert Front
- Desert Back
- Sprinklers In Front
- Sprinklers In Rear
- Gravel/Stone Front
- Gravel/Stone Back
- Synthetic Grass Back
- Auto Timer H2O Front
- Auto Timer H2O Back
- Irrigation Front
- Irrigation Back
- Lot Size Acres: 1.00
- Lot Size Square Feet: 43,553
Garage and Parking
- Garage Spaces: 3
- Attached Garage: No
- Parking Features: RV Access/Parking, RV Gated, Over Height Garage, Extended Length Garage, Side Vehicle Entry, Garage Door Opener, Attch'd Gar Cabinets, Circular Driveway, Temp Controlled, Direct Access, Attached Garage
Home Features
- View: Mountain(s)
Community
Homeowners Association
- Association: No
- Association Fee Includes: No Fees
Neighborhood
- Subdivision: SUNDOWN MANOR
Listing
Other Property Info
- Annual Tax Amount: $14,381
- Source Listing Status: Active
- County: Maricopa
- Directions: From Cactus, go north on 84th Street and property is on the right side.
- Property Subtype: Single Family Residence
- Parcel Number: 175-01-008
- Postal City: Scottsdale
- Listing Date: 4/16/2026
- On Market Date: 4/24/2026
- MLS#: 7015328
Features
Building and Construction
- Total Square Feet Living: 6,135
- Year Built: 2007
- Property Age: 19
- Architectural Style: Santa Barbara/Tuscan
- Construction Materials: Wood Frame, Painted, Stucco, Stone
- Roof: Tile, Foam
- Foundation Details: Slab
- Stories: 1
- Living Area Source: Appraiser
Utilities
- Water Source: Public
- Propane
Contact Us
Contact Us
Ask a question or schedule a showing
Listing updated: May 28, 2026
MLS#: 7015328

Data relating to real estate for sale on this website comes in part from the Internet Data Exchange (IDX) program of Arizona Regional Multiple Listing Service. IDX information is provided exclusively for consumers' personal, non-commercial use, and may not be used for any purpose other than to identify prospective properties consumers may be interested in purchasing. The data is deemed reliable but is not guaranteed accurate by the MLS.
All information should be verified by the recipient and none is guaranteed as accurate by ARMLS.
© 2026 Arizona Regional Multiple Listing Service. All rights reserved.
Similar homes in Scottsdale

House for sale
$4,995,0004 bds | 6 ba | 5,690 sqft | 0.83 acres
10040 E HAPPY VALLEY Road 477, Scottsdale, AZ 85255
The Brokery

House for sale
$4,995,0002 bds | 3 ba | 3,618 sqft | 2.31 acres
9969 E CHARTER OAK Road, Scottsdale, AZ 85260
Compass

Land for sale
$4,995,0002.31 acres
9969 E CHARTER OAK Road 5, Scottsdale, AZ 85260
Compass

Land for sale
$4,999,0006.47 acres
21303 N 113TH Place 1882, Scottsdale, AZ 85255
eXp Realty

House for sale
$4,999,0005 bds | 6 ba | 6,845 sqft | 0.86 acres
12232 N 65TH Place, Scottsdale, AZ 85254
RETSY
House for sale
$4,999,0003 bds | 4 ba | 3,037 sqft | 0.07 acres
4849 N CAMELBACK RIDGE Drive B108, Scottsdale, AZ 85251
Realty ONE Group