$699,000
12970 W Lone Tree Trail, Peoria, AZ 85383
Trilogy at Vistancia · Maricopa County
What's special
- 2-car garage
Description
Located on a private corner lot, this beautifully maintained ''Suscito'' model with a pre-paid solar lease offers 2 bedrooms, 2 baths, and a separate den, and is loaded with custom finishes throughout. The open floor plan features a spacious great room and formal dining area, while the chef's kitchen showcases rich wood cabinetry, granite countertops, a large island, decorative tile backsplash, gas cooktop, stainless steel appliances, pendant lighting, reverse osmosis filtration, upgraded pull-out shelving, and a generous walk-in pantry. The primary suite offers wood flooring, picture windows, and a spa-like bath complete with dual vanities, framed mirrors, and a clear glass walk-in shower. The guest bedroom and hall bath are thoughtfully split from the primary and feature a granite ... ... vanity and granite shower surround. A separate den with French doors provides flexible space for a home office or additional guest accommodations. Outdoor living is exceptional with an extended covered patio, a tranquil tiered stone waterfall, and a custom circular fire pit with built-in stone seating, all surrounded by lush desert plantings, mature trees, and accent lighting. Additional highlights include a recently replaced AC system, extensive paver hardscape, and desirable corner-lot privacy. Residents of Trilogy at Vistancia enjoy guard-gated security and access to world-class amenities including the Kiva Club, resort and lap pools, fitness center, pickleball and tennis courts, golf, dining, walking paths, and a vibrant social calendar.
Property details
Interior
Bedrooms
- Bedrooms: 2
Bathrooms
- Total Bathrooms: 2
- Full Bathrooms: 2
Interior Features
- Full Bth Master Bdrm
- Separate Shwr & Tub
- Double Vanity
- Eat-in Kitchen
- Breakfast Bar
- Pantry
- Kitchen Island
- Walk-in Pantry
- Granite Counters
- Non-laminate Counter
- High Speed Internet
- Master Downstairs
- 9+ Flat Ceilings
- No Interior Steps
- Furnished(See Rmrks)
- Flooring: Tile, Wood
- Window Features: Vinyl Frame, Dual Pane, Low-Emissivity Windows, Screens
Appliances
- Dishwasher
- Disposal
- Refrigerator
- Gas Cooktop
- Microwave
- Reverse Osmosis
- Washer
- Dryer
- Water Softener Owned
- Laundry Features: Washer Hookup, Inside
Heating and Cooling
- Cooling Features: Ceiling Fan(s), Central Air, Programmable Thmstat
- Heating Features: Natural Gas
Other Interior
- Stories: 1
Exterior
Exterior and Lot Features
- Patio and Porch Features: Patio, Covered Patio(s)
- Fencing: Wrought Iron, Block
Land Info
- Corner Lot
- North/South Exposure
- Desert Front
- Desert Back
- Sprinklers In Front
- Sprinklers In Rear
- Synthetic Grass Back
- Auto Timer H2O Front
- Auto Timer H2O Back
- Lot Size Acres: 0.18
- Lot Size Square Feet: 7,737
Garage and Parking
- Garage Spaces: 2
- Attached Garage: No
- Parking Features: Garage Door Opener, Direct Access
Community
Homeowners Association
- Association: Yes
- Association Fee: $1,019
- Association Fee Frequency: Quarterly
- Calculated Total Monthly Association Fees: $340
- Association Fee Includes: Maintenance Grounds, Street Maint
Neighborhood
- Subdivision: Trilogy at Vistancia
Listing
Other Property Info
- Annual Tax Amount: $3,315
- Source Listing Status: Active
- County: Maricopa
- Directions: From 303: West on Happy Valley (becomes Vistancia Blvd) to Trilogy Blvd. Enter community through main gate. Continue on Trilogy Blvd, over Bridge. Left on 129th. Left on Caleb. Right on 129th Glen. Right on Fossil. Left on 129th Glen. Left on Lone Tree Trail to property on the right.
- Property Subtype: Single Family Residence
- Parcel Number: 510-06-404
- Postal City: Peoria
- Listing Date: 2/28/2026
- MLS#: 6991401
Features
Building and Construction
- Total Square Feet Living: 2,114
- Year Built: 2013
- Property Age: 13
- Construction Materials: Wood Frame, Painted, Stucco, Stone
- Roof: Tile, Concrete
- Foundation Details: Slab
- Stories: 1
- Living Area Source: Assessor
Utilities
- Water Source: Public
Contact Us
Contact Us
Ask a question or schedule a showing
Listing updated: May 26, 2026
MLS#: 6991401

Data relating to real estate for sale on this website comes in part from the Internet Data Exchange (IDX) program of Arizona Regional Multiple Listing Service. IDX information is provided exclusively for consumers' personal, non-commercial use, and may not be used for any purpose other than to identify prospective properties consumers may be interested in purchasing. The data is deemed reliable but is not guaranteed accurate by the MLS.
All information should be verified by the recipient and none is guaranteed as accurate by ARMLS.
© 2026 Arizona Regional Multiple Listing Service. All rights reserved.
Similar homes in Peoria
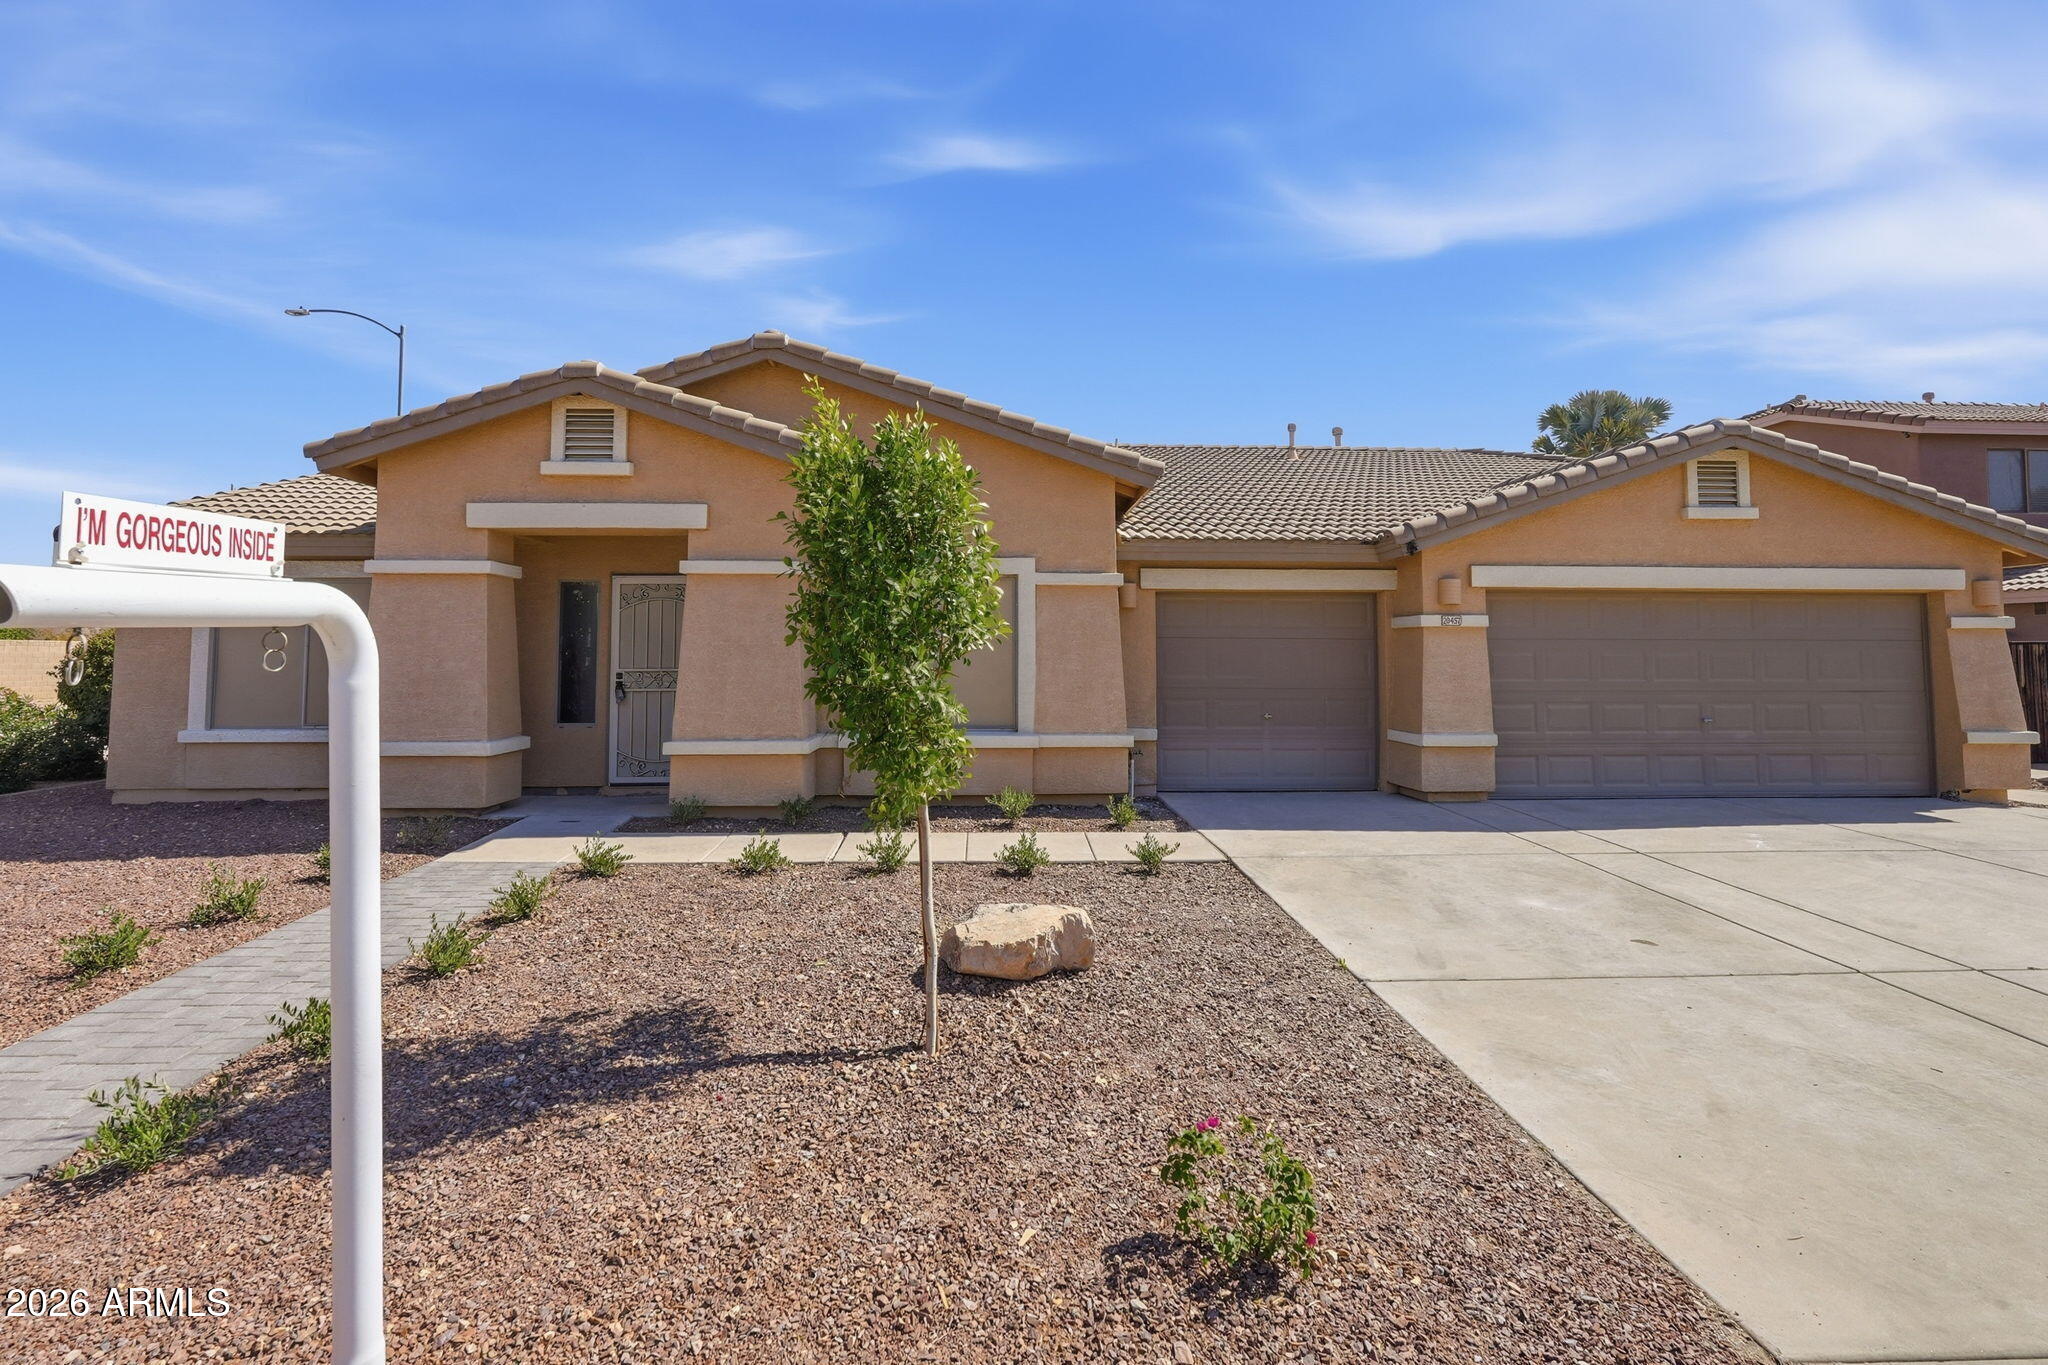
House for sale
$699,9004 bds | 2 ba | 2,702 sqft | 0.22 acres
20457 N 87TH Drive, Peoria, AZ 85382
Realty ONE Group
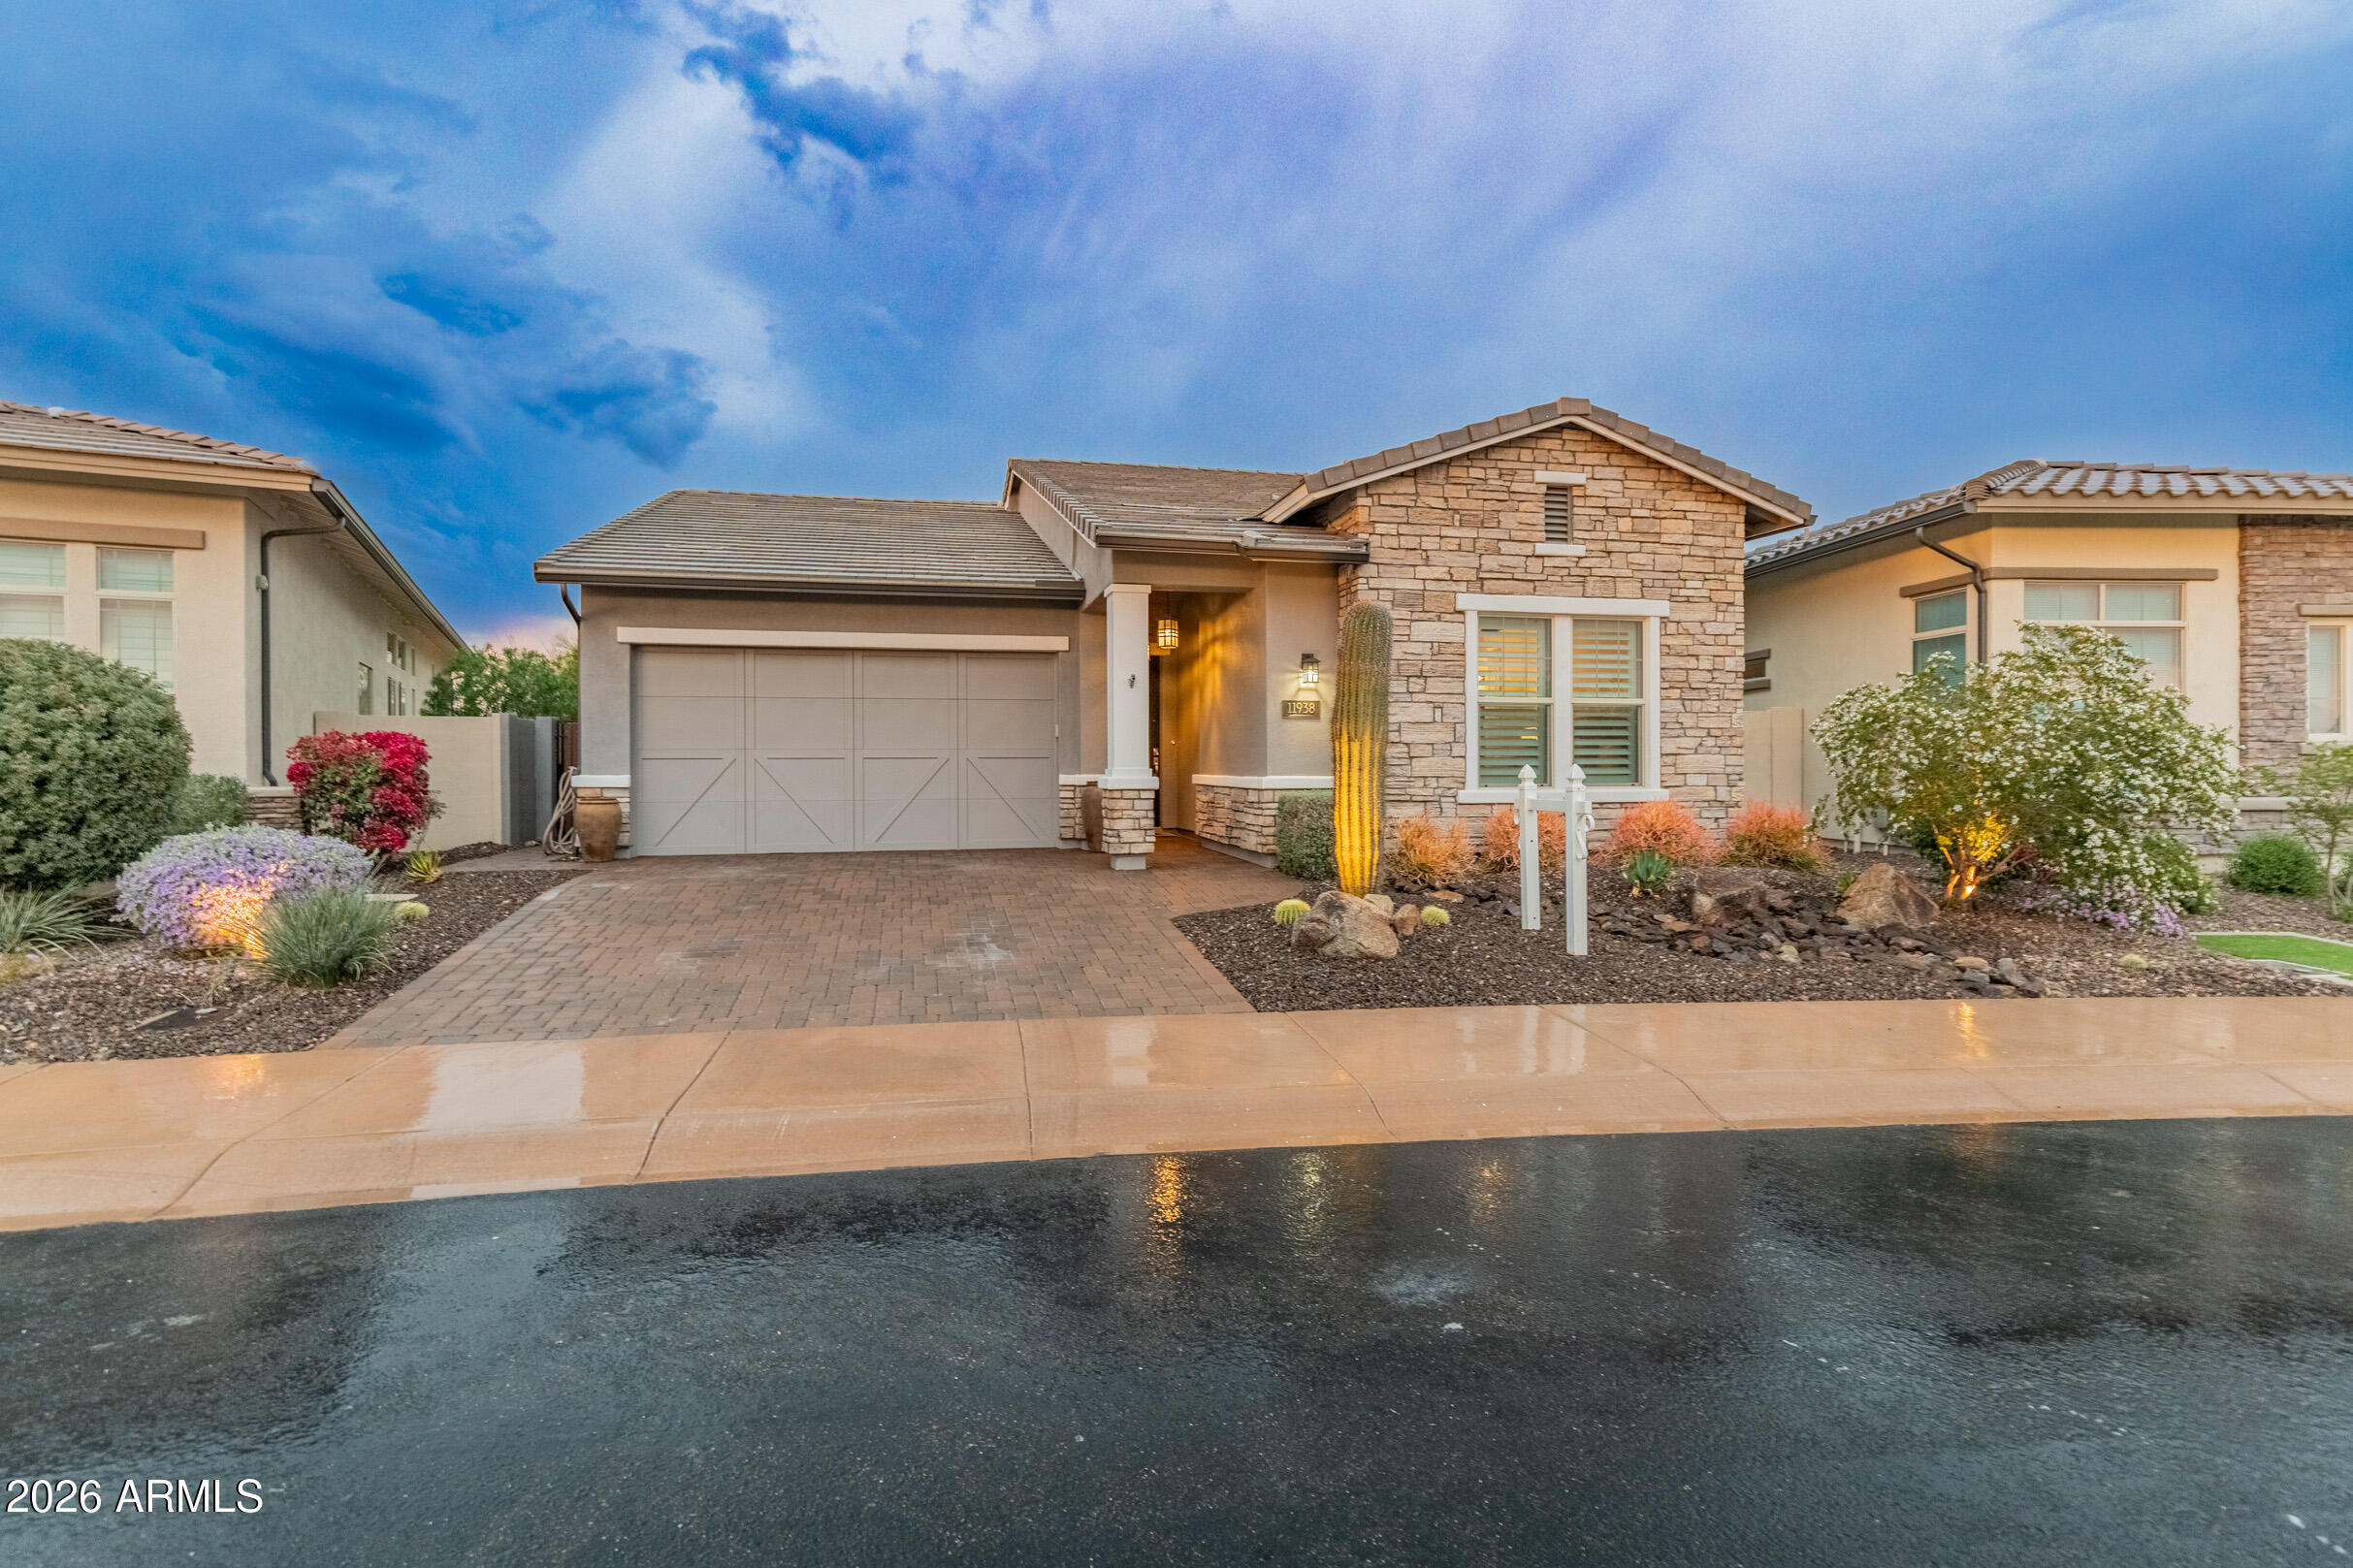
House for sale
$700,0002 bds | 2 ba | 1,881 sqft | 0.12 acres
11938 W CREOSOTE Drive, Peoria, AZ 85383
RE/MAX Fine Properties

House for sale
$695,4904 bds | 3 ba | 2,274 sqft | 0.22 acres
7846 W STAGHORN Road, Peoria, AZ 85383
Lennar Sales Corp

House for sale
$690,0005 bds | 4 ba | 4,093 sqft | 0.17 acres
27778 N Sierra Sky Drive, Peoria, AZ 85383
RE/MAX Excalibur
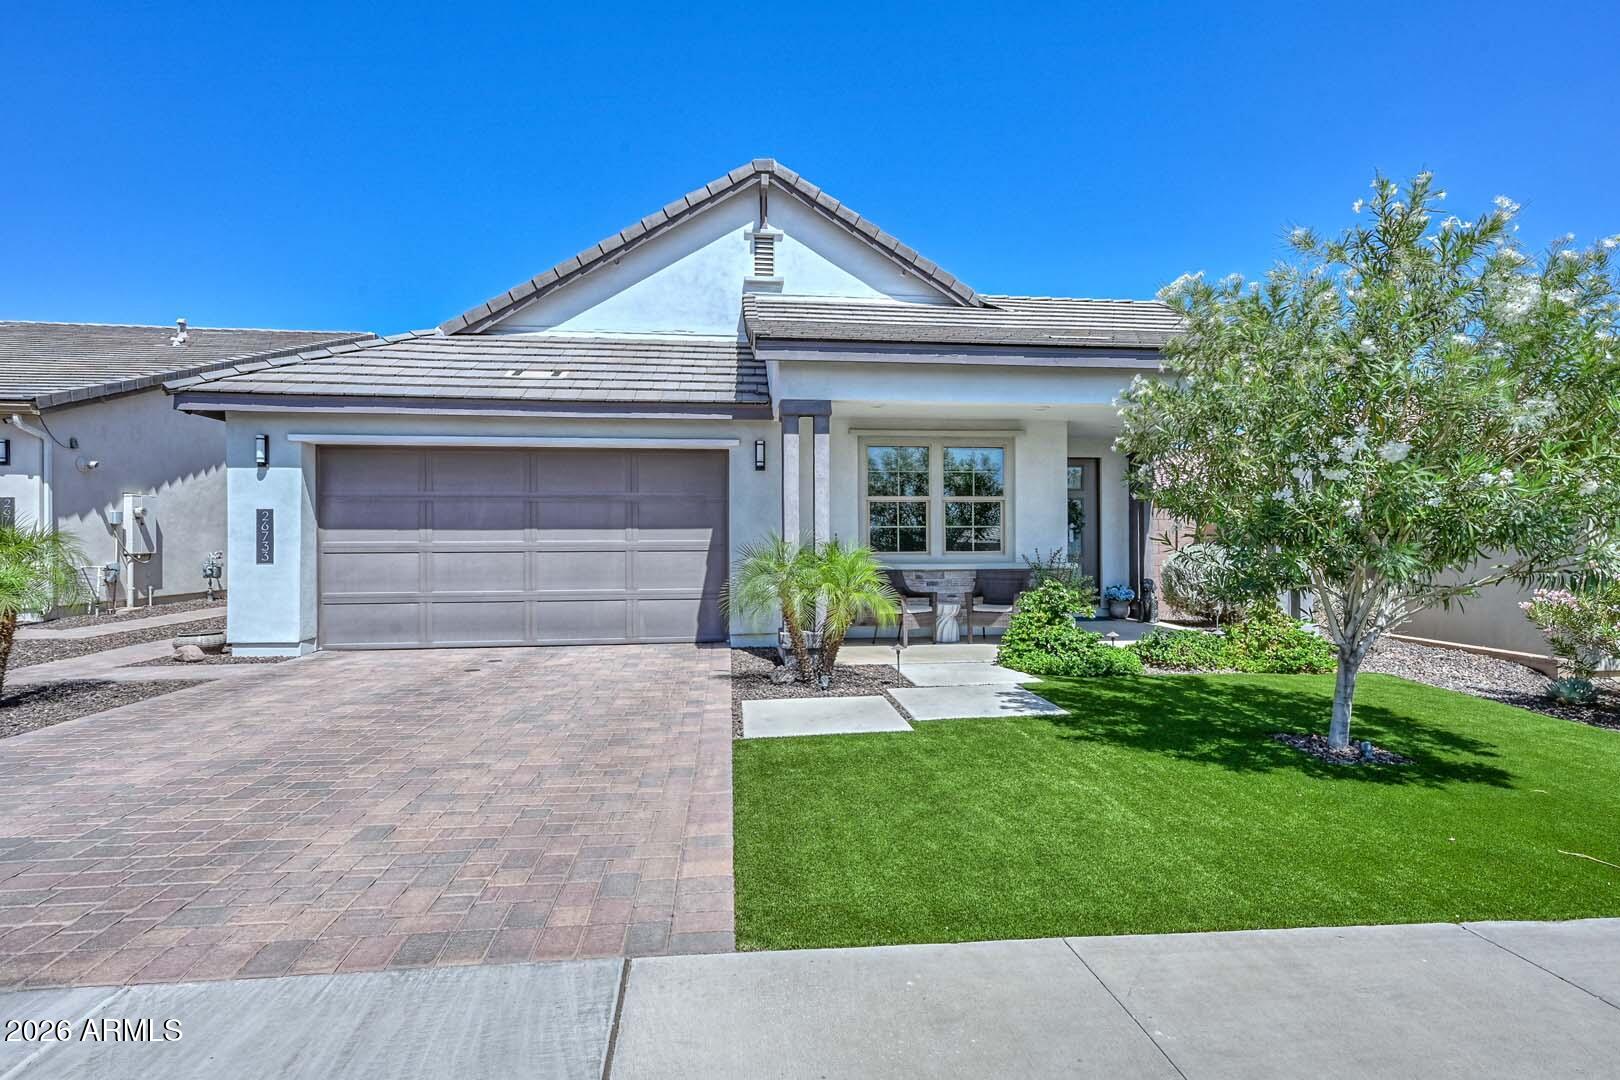
House for sale
$690,0004 bds | 3 ba | 2,186 sqft | 0.15 acres
26733 N 68TH Lane, Peoria, AZ 85383
RE/MAX Fine Properties
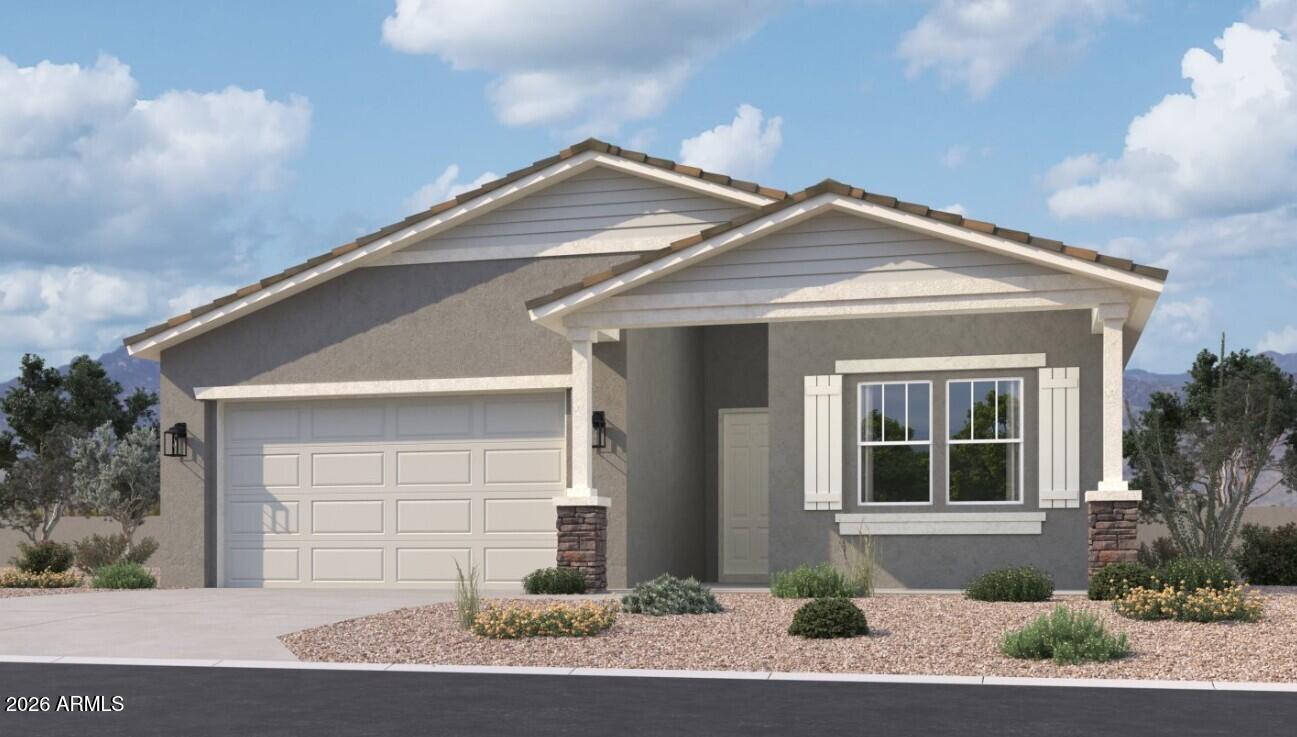
House for sale
$689,9904 bds | 3 ba | 2,219 sqft | 0.15 acres
7936 W ANTELOPE Drive, Peoria, AZ 85383
Compass