$2,785,000
12734 E APPALOOSA Place, Scottsdale, AZ 85259
LOS DIAMANTES · Maricopa County
What's special
- Mountain(s) views
- Fireplace
- 3-car garage
Description
Experience this stunning, single-level home located w/in the gated community of Los Diamantes. Offering 5 beds & 5 baths, this home radiates warmth w a contemporary flair. The office has a separate entrance w its own en-suite bath which provides flexibility as a fifth bedroom, guest quarters, or private workspace. The primary suite is a true retreat, featuring a completely remodeled bathroom, dual walk-in closets, & private sitting room complete w fireplace & electric blinds that open to million-$ views of the McDowell Mtns. Three additional en-suite bedrooms, each w walk-in closets, provide space & privacy for family or guests. At the center of the home a large great room is open to a clean-lined chef's kitchen-ideal for gathering and entertaining. Enjoy Arizona's indoor/outdoor lifestyle with expansive covered patios overlooking a heated pool & spa, all set against a stunning mountain backdrop with no rear neighbors for ultimate privacy. Ideally located near top-rated schools including BASIS Scottsdale, Desert Mountain High School, the renowned Mayo Clinic, & the 101 freeway, this home offers both luxury & convenience in one exceptional package.
Property details
Interior
Bedrooms
- Bedrooms: 5
Bathrooms
- Total Bathrooms: 5
- Full Bathrooms: 5
Interior Features
- Full Bth Master Bdrm
- Separate Shwr & Tub
- Double Vanity
- Eat-in Kitchen
- Breakfast Bar
- Kitchen Island
- Granite Counters
- High Speed Internet
- 9+ Flat Ceilings
- Central Vacuum
- Wet Bar
- No Interior Steps
- Flooring: Stone, Tile
- Window Features: Dual Pane
Appliances
- Dishwasher
- Disposal
- Refrigerator
- Gas Cooktop
- Microwave
- Reverse Osmosis
- Built In Recycling
- Gas Oven
- Gas Range
- Washer
- Dryer
- Water Softener Owned
- Laundry Features: Inside
Heating and Cooling
- Cooling Features: Ceiling Fan(s), Central Air
- Heating Features: Electric
- Fireplace: Yes
- Fireplace Features: Family Room, Master Bedroom, Gas, Fire Pit
Other Interior
- Stories: 1
Exterior
Exterior and Lot Features
- Private Yard
- Misting System
- Built-in Barbecue
- Patio and Porch Features: Covered Patio(s)
- Fencing: Block
Land Info
- North/South Exposure
- Desert Front
- Desert Back
- Sprinklers In Front
- Sprinklers In Rear
- Lot Size Acres: 0.69
- Lot Size Square Feet: 30,205
Garage and Parking
- Garage Spaces: 3
- Attached Garage: No
- Parking Features: Side Vehicle Entry, Garage Door Opener, Attch'd Gar Cabinets, Circular Driveway, Direct Access
Home Features
- View: Mountain(s)
Community
Homeowners Association
- Association: Yes
- Association Fee: $630
- Association Fee Frequency: Quarterly
- Calculated Total Monthly Association Fees: $210
- Association Fee Includes: Maintenance Grounds, Street Maint
Neighborhood
- Subdivision: LOS DIAMANTES
Listing
Other Property Info
- Annual Tax Amount: $8,277
- Source Listing Status: Pending
- County: Maricopa
- Directions: Shea to 128th ST, south on 128th St to the Gate at Los Diamantes. Right on Appaloosa Pl to the third home on the right.
- Property Subtype: Single Family Residence
- Parcel Number: 217-31-360
- Postal City: Scottsdale
- Listing Date: 4/4/2026
- On Market Date: 4/9/2026
- MLS#: 7009253
Features
Building and Construction
- Total Square Feet Living: 4,533
- Year Built: 2000
- Property Age: 26
- Architectural Style: Contemporary
- Construction Materials: Wood Frame, Painted, Stucco, Stone
- Roof: Tile
- Stories: 1
- Living Area Source: Assessor
Utilities
- Water Source: Public
Contact Us
Contact Us
Ask a question or schedule a showing
Listing updated: May 27, 2026
MLS#: 7009253

Data relating to real estate for sale on this website comes in part from the Internet Data Exchange (IDX) program of Arizona Regional Multiple Listing Service. IDX information is provided exclusively for consumers' personal, non-commercial use, and may not be used for any purpose other than to identify prospective properties consumers may be interested in purchasing. The data is deemed reliable but is not guaranteed accurate by the MLS.
All information should be verified by the recipient and none is guaranteed as accurate by ARMLS.
© 2026 Arizona Regional Multiple Listing Service. All rights reserved.
Similar homes in Scottsdale
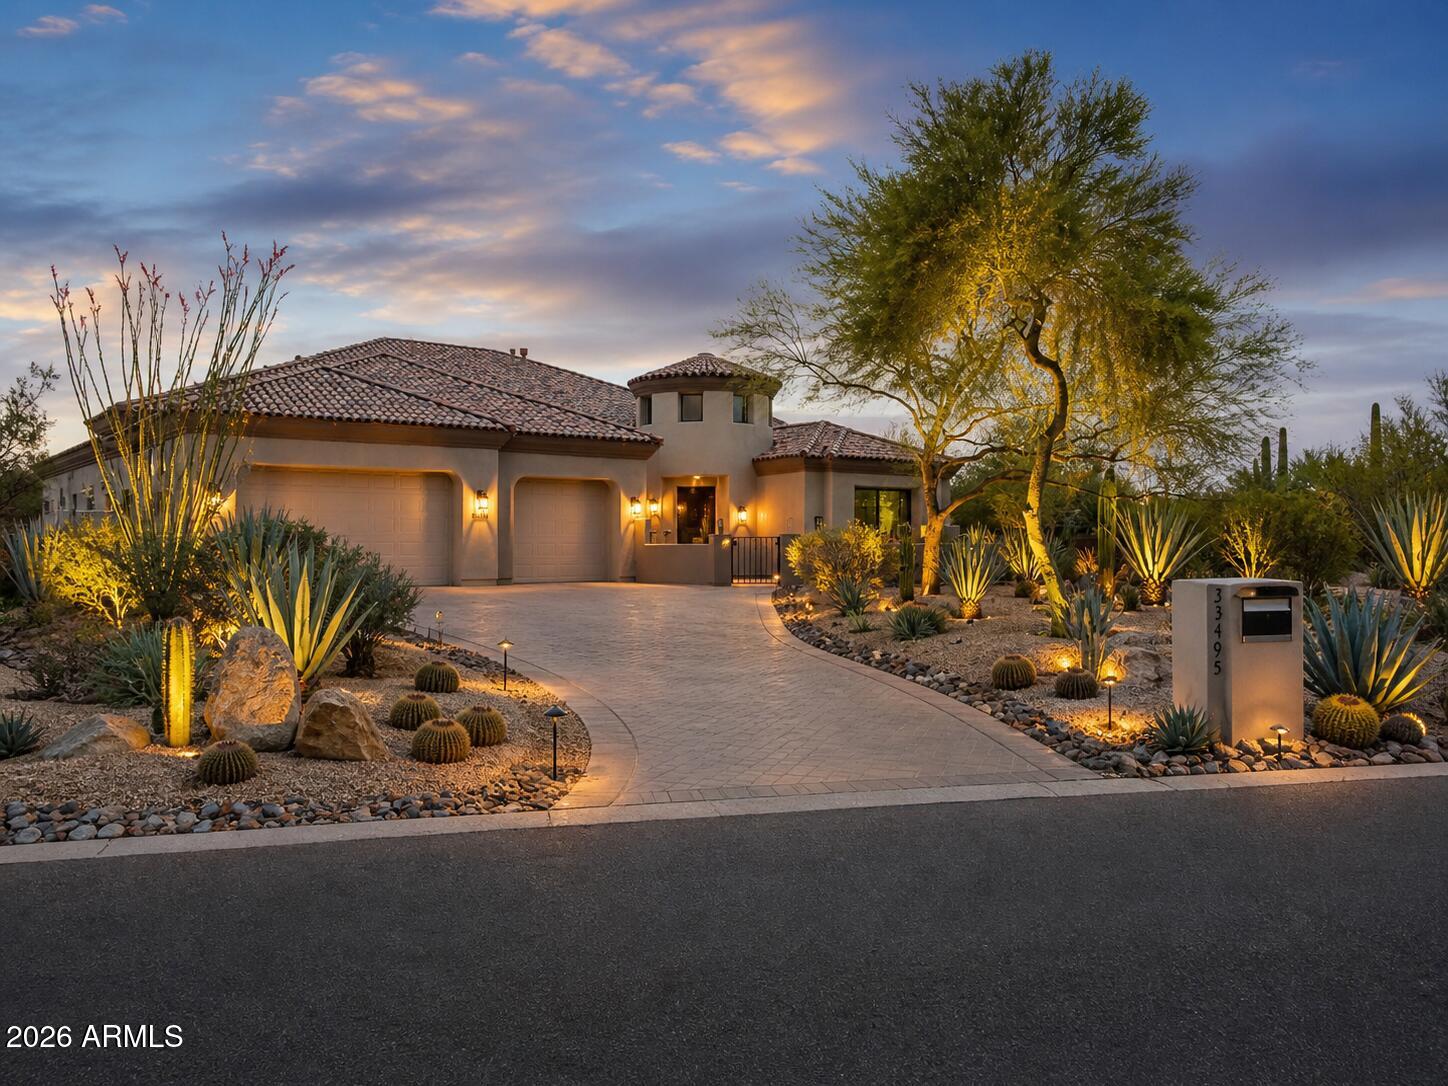
House for sale
$2,776,0005 bds | 5 ba | 4,436 sqft | 0.89 acres
33495 N 83RD Street, Scottsdale, AZ 85266
eXp Realty

House for sale
$2,799,0004 bds | 5 ba | 4,949 sqft | 1.12 acres
8004 E SOARING EAGLE Way, Scottsdale, AZ 85266
Lee Harding
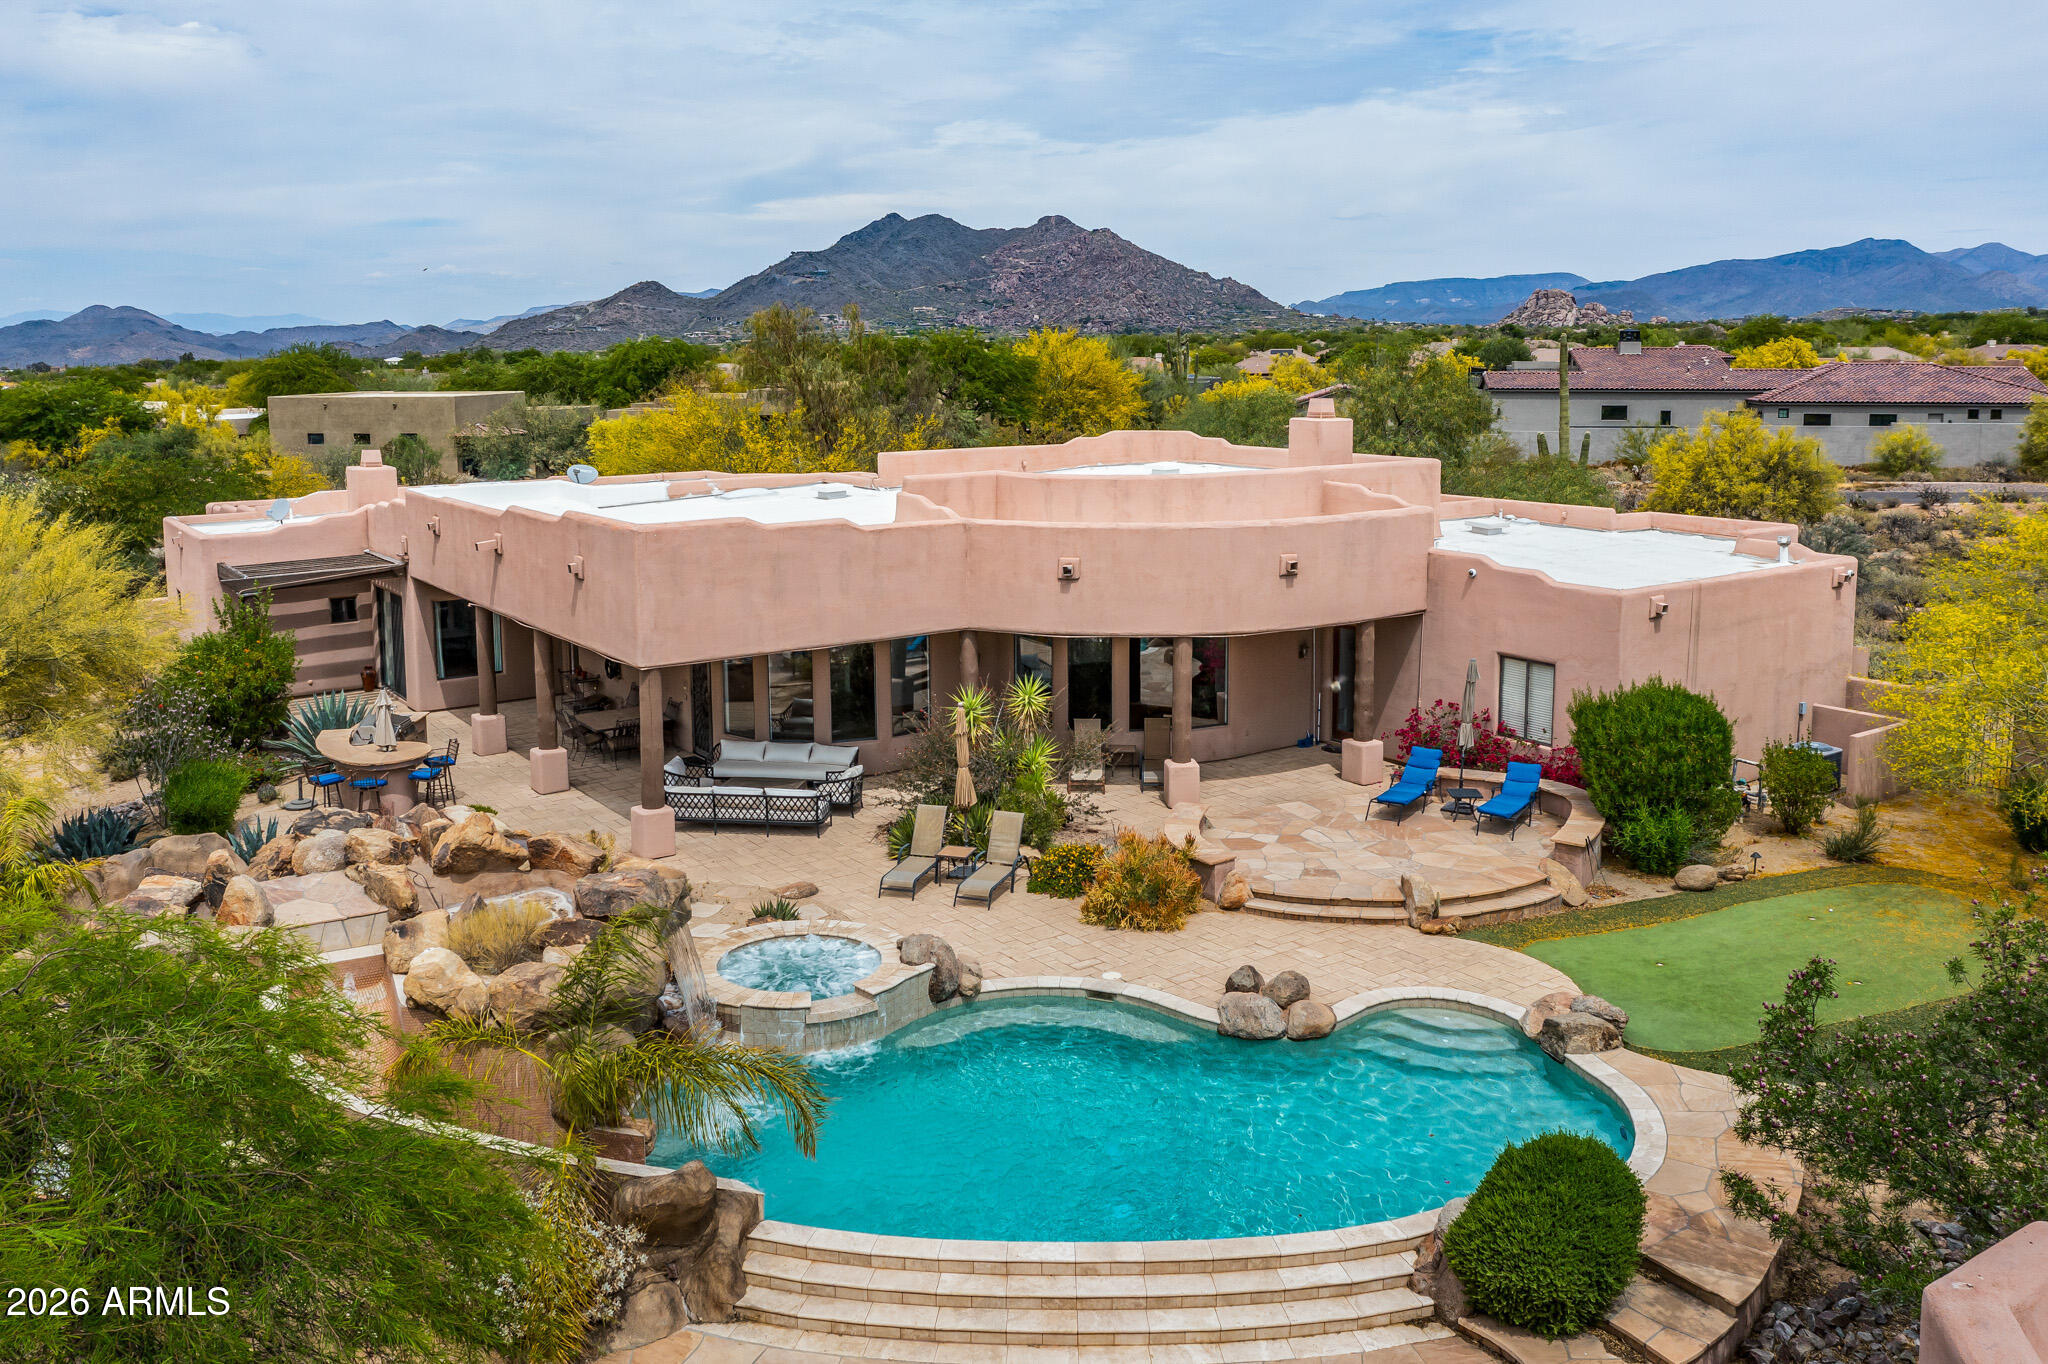
House for sale
$2,799,0006 bds | 6 ba | 5,123 sqft | 2.31 acres
7025 E ASHLER HILLS Drive, Scottsdale, AZ 85266
SERHANT.

House for sale
$2,800,0003 bds | 3 ba | 2,846 sqft | 0.36 acres
10060 E BLUE SKY Drive, Scottsdale, AZ 85262
The Noble Agency

Land for sale
$2,800,00011.55 acres
41926 N CHARBRAY Drive 24B, Scottsdale, AZ 85262
Global Realty Alliance, LLC
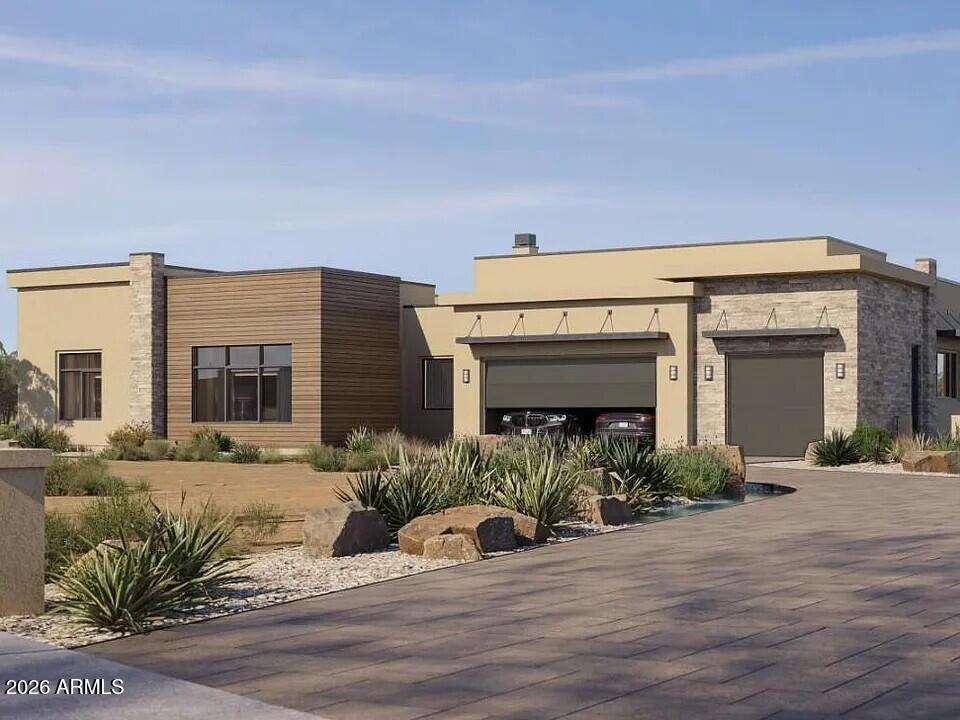
House for sale
$2,800,0005 bds | 5 ba | 3,503 sqft | 1.48 acres
30600 N Pima Road 66, Scottsdale, AZ 85266
Thomas James Homes