$585,000
12445 W FETLOCK Trail, Peoria, AZ 85383
TRILOGY AT VISTANCIA · Maricopa County
What's special
- Fireplace
- 2-car garage
Description
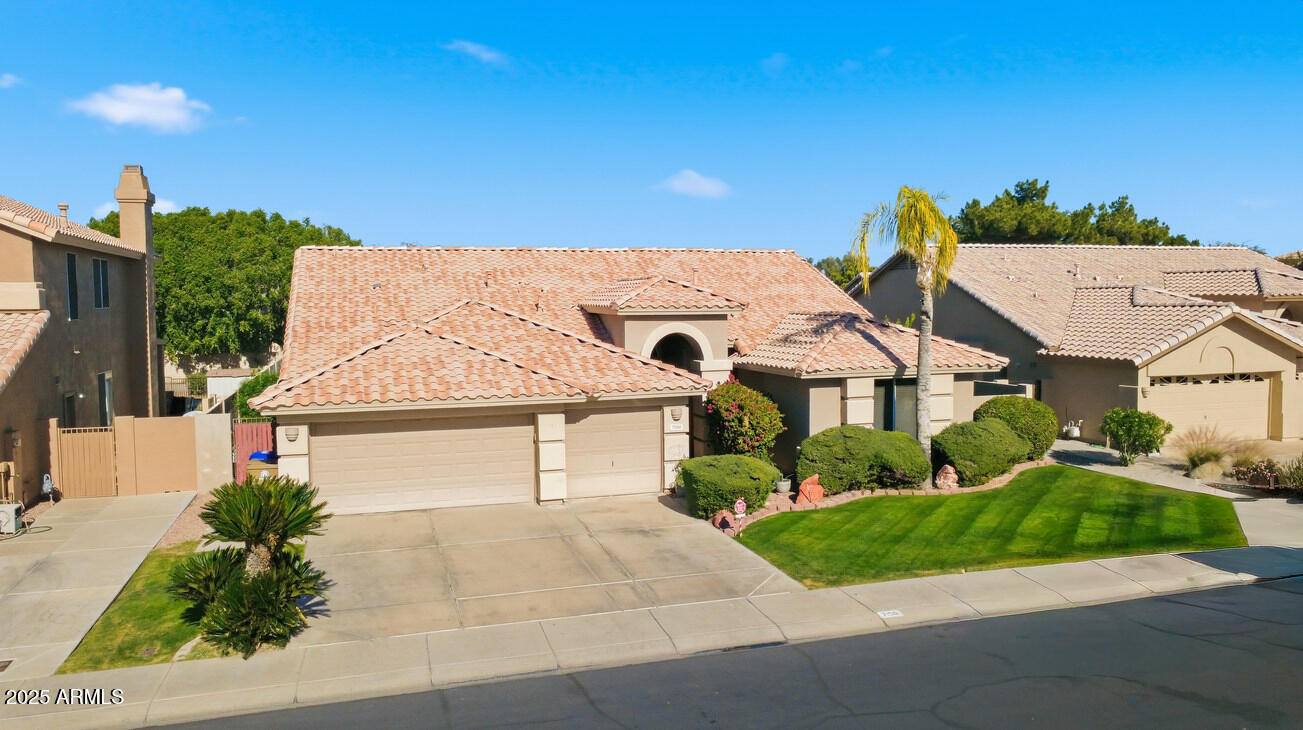
MOTIVATED SELLER - BRING YOUR OFFER! QUICK CLOSE POSSIBLE! This spectacular Serenitas Model home offers 2,111 square feet of living space with 2 bedrooms, 2 full bathrooms, and a versatile den/office, all situated on a desirable north/south exposure lot in the highly sought-after Trilogy at Vistancia community, in close proximity to the Kiva Club, V's Restaurant, and the Vistancia Golf Course. Step through the front door into a beautifully light-filled, open-concept floor plan featuring 10 ft ceilings and custom window treatments throughout, designed for both everyday living and effortless entertaining. The spacious kitchen is appointed with granite/quartz countertops, a Blanco sink, gas cooktop, and high-end appliances, along with abundant cabinetry and a large island that seamlessly flows into the dining and living area with gas fireplace-creating the perfect space to gather with family and friends. The primary suite is a true private retreat featuring a $30K remodeled spa-inspired bathroom, including a $7K hydromassage tub and integrated 55-inch TV, along with a generously sized walk-in closet designed for both comfort and organization. The split and private guest bedroom, along with the dedicated den/office, provides flexible space for visitors, remote work, or hobbies. Enjoy Arizona's year-round sunshine in the thoughtfully designed backyard, complete with resort-style landscaping and a south-facing covered patio--ideal for relaxing or entertaining. Even better, the home features a 12.6 kW solar system, providing exceptional energy efficiency and enough power to help charge your electric vehicle while keeping costs low. From the moment you enter the stunning rotunda foyer--with its elegant hanging light fixture and custom faux finishes--you'll feel right at home. The one-of-a-kind open layout is bright, inviting, and designed to impress. Additional upgrades include a 2021 water heater, a new HVAC air exchanger, pre-wired surround sound in the great room, built-in garage storage cabinets, a water softener system, and front and back security doors. As part of the Trilogy lifestyle, residents enjoy premium amenities including scenic walking and biking paths, a clubhouse and recreation center, tennis courts, a state-of-the-art fitness facility, a championship golf course, and heated community pools and spas. This is more than just a home--it's a lifestyle.
Property details
Interior
Bedrooms
- Bedrooms: 2
Bathrooms
- Total Bathrooms: 2
- Full Bathrooms: 2
Interior Features
- Full Bth Master Bdrm
- Separate Shwr & Tub
- Double Vanity
- Breakfast Bar
- Pantry
- Kitchen Island
- Granite Counters
- High Speed Internet
- 9+ Flat Ceilings
- No Interior Steps
- Flooring: Carpet, Tile
- Window Features: Vinyl Frame, Dual Pane, Low-Emissivity Windows, Screens
Appliances
- Dishwasher
- Refrigerator
- Microwave
- Reverse Osmosis
- Built-In Electric Oven
- Gas Range
- Electric Oven
- Washer
- Dryer
- Water Softener Owned
Heating and Cooling
- Cooling Features: Ceiling Fan(s), Central Air, Programmable Thmstat
- Heating Features: Natural Gas
- Fireplace: Yes
- Fireplace Features: Family Room, Gas
Other Interior
- Stories: 1
Accessibility
- Lever Handles
- Exterior Curb Cuts
- Mltpl Entries/Exits
Exterior
Exterior and Lot Features
- Private Street(s)
- Private Yard
- Patio and Porch Features: Covered Patio(s)
- Fencing: Wrought Iron, Partial
Land Info
- North/South Exposure
- Desert Front
- Desert Back
- Sprinklers In Front
- Sprinklers In Rear
- Auto Timer H2O Front
- Auto Timer H2O Back
- Lot Size Acres: 0.17
- Lot Size Square Feet: 7,418
Garage and Parking
- Garage Spaces: 2
- Attached Garage: No
- Parking Features: Garage Door Opener, Attch'd Gar Cabinets, Direct Access, Electric Vehicle Charging Station(s)
Community
Homeowners Association
- Association: Yes
- Association Fee: $1,019
- Association Fee Frequency: Quarterly
- Calculated Total Monthly Association Fees: $340
- Association Fee Includes: Maintenance Grounds, Street Maint
Neighborhood
- Subdivision: TRILOGY AT VISTANCIA
Listing
Other Property Info
- Annual Tax Amount: $2,873
- Source Listing Status: Active
- County: Maricopa
- Directions: Head N.West on Vistancia Blvd. Turn S.West into Trilogy. Go through gate. Follow road around to Blue Sky Dr, turn left. Turn South on 125th Ave. Turn East onto Fetlock Trl. Home is on the South.
- Property Subtype: Single Family Residence
- Parcel Number: 510-02-068
- Postal City: Peoria
- Listing Date: 4/16/2026
- On Market Date: 4/16/2026
- MLS#: 7014750
Features
Building and Construction
- Total Square Feet Living: 2,111
- Year Built: 2004
- Property Age: 22
- Architectural Style: Ranch
- Construction Materials: Wood Frame, Stucco
- Roof: Tile
- Stories: 1
- Living Area Source: Assessor
Utilities
- Sewer: Sewer-In & Connected
- Water Source: Public
Contact Us
Contact Us
Ask a question or schedule a showing
Listing updated: May 30, 2026
MLS#: 7014750

Data relating to real estate for sale on this website comes in part from the Internet Data Exchange (IDX) program of Arizona Regional Multiple Listing Service. IDX information is provided exclusively for consumers' personal, non-commercial use, and may not be used for any purpose other than to identify prospective properties consumers may be interested in purchasing. The data is deemed reliable but is not guaranteed accurate by the MLS.
All information should be verified by the recipient and none is guaranteed as accurate by ARMLS.
© 2026 Arizona Regional Multiple Listing Service. All rights reserved.
Similar homes in Peoria
House for sale
$585,0004 bds | 2 ba | 2,476 sqft | 0.22 acres
7150 W DREYFUS Drive, Peoria, AZ 85381
Realty ONE Group

House for sale
$585,0004 bds | 4 ba | 2,391 sqft | 0.13 acres
10731 W Yearling Road, Peoria, AZ 85383
Delex Realty

House for sale
$585,0004 bds | 3 ba | 2,765 sqft | 0.18 acres
29399 N 67TH Avenue, Peoria, AZ 85383
AZ Realty & Rentals

House for sale
$585,0005 bds | 3 ba | 2,634 sqft | 0.13 acres
20293 N 83RD Drive, Peoria, AZ 85382
eXp Realty

House for sale
$585,0005 bds | 3 ba | 2,556 sqft | 0.14 acres
6757 W Tether Trail, Peoria, AZ 85383
HomeSmart

House for sale
$584,0004 bds | 3 ba | 3,011 sqft | 0.13 acres
7135 W DESERT MIRAGE Drive, Peoria, AZ 85383
Berkshire Hathaway HomeServices Arizona Properties