$465,000
12423 W HEDGE HOG Place, Peoria, AZ 85383
TRILOGY AT VISTANCIA · Maricopa County
What's special
- 2-car garage
Description
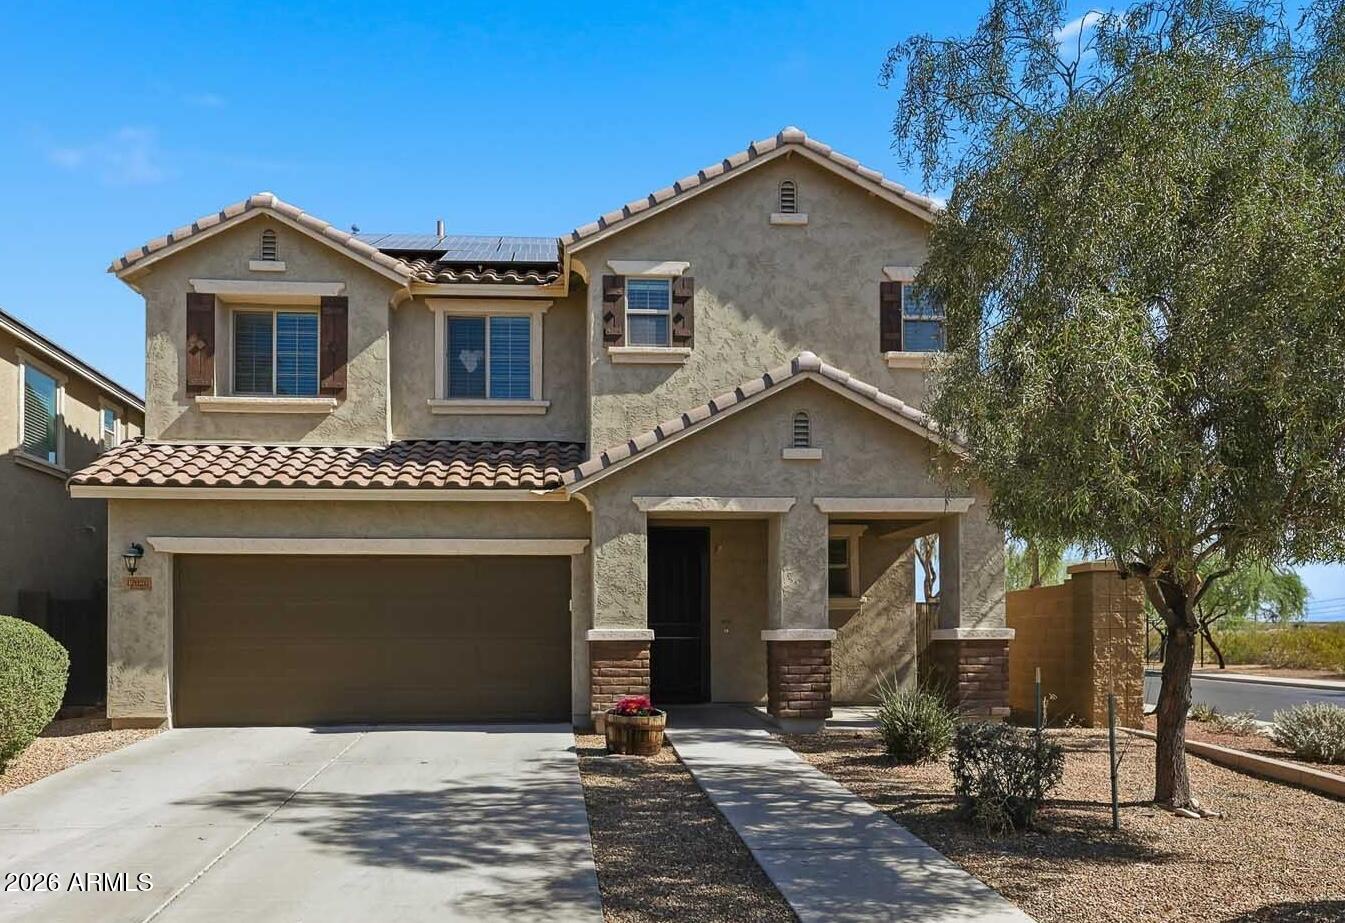
Located in the amenity-rich active adult community of Trilogy at Vistancia, this popular Flora model boasts a lush front yard and private courtyard. A step over the threshhold reveals a light, bright, and open floor plan. The kitchen shows off with stainless steel appointments, striking granite counter tops, gorgeous white painted cabinets a full length pantry, a prep island, a sit up counter for those quick snacks, and an inviting breakfast nook that over-looks the front courtyard. The great room, with its inviting ambiance hosts plantation shuttered windows and is designed for entertaining as well as laidback everyday living. The Den or 3rd bedroom is perfect for company overload or a spot for that work at home office. The Primary Bedroom with its private exit to the back yard would please the fussiest of buyers. It's private Bath has his and her sinks, a large shower, and a spacious walk-in closet. The guest room, with an adjacent bath, is the perfect spot for those occasional out-of-town guests. When it's time to savor outdoor living, step out to the covered patio and the private backyard that is adorned with desert plantings... ideal for relaxation and an evening of stargazing. This cozy gathering place will be well used and well loved. The two-car garage has an epoxy floor and ample room for storage. There is never a dull moment in our beautiful gated community of Trilogy at Vistancia, which provides the environment and resources to fill every day with activity, purpose, and optimism. We redefine retirement with clubs, classes and activities that welcome you.
Property details
Interior
Bedrooms
- Bedrooms: 2
Bathrooms
- Total Bathrooms: 2
- Full Bathrooms: 2
Interior Features
- 3/4 Bath Master Bdrm
- Double Vanity
- Eat-in Kitchen
- Breakfast Bar
- Pantry
- Kitchen Island
- High Speed Internet
- 9+ Flat Ceilings
- Flooring: Carpet, Tile
- Window Features: Dual Pane, Low-Emissivity Windows
Appliances
- Dishwasher
- Disposal
- Refrigerator
- Microwave
- Electric Range
- Washer
- Dryer
- Water Softener Owned
- Laundry Features: Inside
Heating and Cooling
- Cooling Features: Ceiling Fan(s), Central Air
- Heating Features: Natural Gas
Other Interior
- Stories: 1
Exterior
Exterior and Lot Features
- Private Yard
- Patio and Porch Features: Patio, Covered Patio(s)
Land Info
- North/South Exposure
- Desert Front
- Desert Back
- Auto Timer H2O Front
- Auto Timer H2O Back
- Lot Size Acres: 0.14
- Lot Size Square Feet: 5,910
Garage and Parking
- Garage Spaces: 2
- Attached Garage: No
- Parking Features: Garage Door Opener, Direct Access
Community
Homeowners Association
- Association: Yes
- Association Fee: $1,019
- Association Fee Frequency: Quarterly
- Calculated Total Monthly Association Fees: $340
- Association Fee Includes: Maintenance Grounds, Street Maint
Neighborhood
- Subdivision: TRILOGY AT VISTANCIA
Listing
Other Property Info
- Annual Tax Amount: $2,174
- Source Listing Status: Active
- County: Maricopa
- Directions: W on Happy Valley Road to Turn L at Trilogy Waterfall entry , L at 4 way stop on Blue Sky then R on 125th AVE then first left on Hedge Hog. The house is the third one down on the right
- Property Subtype: Single Family Residence
- Parcel Number: 510-02-012
- Postal City: Peoria
- Listing Date: 5/13/2026
- On Market Date: 5/14/2026
- MLS#: 7027843
Features
Building and Construction
- Total Square Feet Living: 1,635
- Year Built: 2004
- Property Age: 22
- Architectural Style: Ranch
- Construction Materials: Wood Frame, Blown Cellulose, Painted, Stucco
- Roof: Tile
- Stories: 1
- Living Area Source: Assessor
Utilities
- Water Source: Public
Contact Us
Contact Us
Ask a question or schedule a showing
Listing updated: May 30, 2026
MLS#: 7027843

Data relating to real estate for sale on this website comes in part from the Internet Data Exchange (IDX) program of Arizona Regional Multiple Listing Service. IDX information is provided exclusively for consumers' personal, non-commercial use, and may not be used for any purpose other than to identify prospective properties consumers may be interested in purchasing. The data is deemed reliable but is not guaranteed accurate by the MLS.
All information should be verified by the recipient and none is guaranteed as accurate by ARMLS.
© 2026 Arizona Regional Multiple Listing Service. All rights reserved.
Similar homes in Peoria

House for sale
$465,0004 bds | 2 ba | 2,166 sqft | 0.15 acres
9231 W Salter Drive, Peoria, AZ 85382
Lionsgate Realty

House for sale
$464,0004 bds | 3 ba | 2,622 sqft | 0.08 acres
29232 N 123RD Lane, Peoria, AZ 85383
Zoomit
House for sale
$468,0004 bds | 3 ba | 2,105 sqft | 0.1 acres
12026 W BRILES Road, Peoria, AZ 85383
Realty ONE Group

House for sale
$469,9003 bds | 2 ba | 1,520 sqft | 0.12 acres
8160 W MARY ANN Drive, Peoria, AZ 85382
West USA Realty

House for sale
$469,9904 bds | 3 ba | 2,047 sqft | 0.07 acres
11879 W BURNSIDE Trail, Peoria, AZ 85383
DRH Properties Inc
House for sale
$469,9992 bds | 2 ba | 1,685 sqft | 0.13 acres
10525 W RUNION Drive, Peoria, AZ 85382
ANATAJO REAL ESTATE LLC