$539,000
12393 W Trumbull Road, Avondale, AZ 85323
ALAMAR · Maricopa County
What's special
- 4-car garage
Description
Better than new and former model! This extensively upgraded home offers over $100,000 in permanent enhancements that builder incentives simply cannot replicate. Engineered for serious energy efficiency, the home features spray foam insulation in both walls and attic along with a fully owned solar + battery storage system designed for reduced utility reliance and long-term cost control. The system includes 25 450W panels (11.25 kW production capacity), two 14kW EG4 lithium batteries, and a hybrid inverter. Designed for off-grid capability and backup power support. A rare 4-car extended-height garage with epoxy floors sets this property apart immediately, ideal for trucks, storage systems, recreational vehicles, or a true work Inside, 10-foot ceilings and luxury vinyl plank flooring create an open, modern feel. The gourmet kitchen features quartz countertops, an oversized island, large walk-in pantry, and seamless flow into the expansive great room designed for entertaining. The split floor plan offers flexibility with a spacious den/office that can easily convert to a bedroom. The primary suite is completely separate from the secondary bedrooms and includes an oversized tiled shower and large walk-in closet. The backyard sits on a generously sized lot with room to customize. Pre-wired for a hot tub, space for a pool, and plans available for a large outdoor kitchen. Located in the Alamar master-planned community with access to a resort-style pool, clubhouse, parks, playgrounds, greenbelts, and community events, plus convenient access to I-10 and Loop 101. When comparing to nearby new construction, the difference is clear, this home delivers permanent energy efficiency, garage capacity, and structural upgrades that incentives alone cannot match.
Property details
Interior
Bedrooms
- Bedrooms: 4
Bathrooms
- Total Bathrooms: 3
- Full Bathrooms: 2
- 1/2 Bathrooms: 1
Interior Features
- 3/4 Bath Master Bdrm
- Full Bth Master Bdrm
- Double Vanity
- Eat-in Kitchen
- Breakfast Bar
- Kitchen Island
- Walk-in Pantry
- Quartz Countertops
- High Speed Internet
- Smart Home
- Flooring: Vinyl
- Window Features: ENERGY STAR Qualified Windows, Dual Pane, Tinted Windows, Screens
Appliances
- Dishwasher
- Disposal
- Refrigerator
- Gas Cooktop
- Microwave
- Reverse Osmosis
- Built-In Electric Oven
- Water Softener Owned
- Laundry Features: Engy Star (See Rmks), Washer Hookup, Inside
Heating and Cooling
- Cooling Features: Ceiling Fan(s), Central Air, Other, Programmable Thmstat, ENERGY STAR Qualified Equipment
- Heating Features: Natural Gas, ENERGY STAR Qualified Equipment
Other Interior
- Stories: 1
Accessibility
- Accessible Door – 32in+ Wide
Exterior
Exterior and Lot Features
- Patio and Porch Features: Patio
- Fencing: Block
Land Info
- Corner Lot
- North/South Exposure
- Borders Common Area
- Desert Back
- Gravel/Stone Front
- Synthetic Grass Back
- Auto Timer H2O Front
- Auto Timer H2O Back
- Irrigation Front
- Irrigation Back
- Lot Size Acres: 0.19
- Lot Size Square Feet: 8,190
Garage and Parking
- Garage Spaces: 4
- Attached Garage: No
- Parking Features: Tandem, Over Height Garage, Extended Length Garage, Garage Door Opener, Attch'd Gar Cabinets, Direct Access, Electric Vehicle Charging Station(s), Attached Garage
Community
Homeowners Association
- Association: Yes
- Association Fee: $101
- Association Fee Frequency: Monthly
- Calculated Total Monthly Association Fees: $101
- Association Fee Includes: Maintenance Grounds
Neighborhood
- Subdivision: ALAMAR
Listing
Other Property Info
- Annual Tax Amount: $4,968
- Source Listing Status: Active Under Contract
- County: Maricopa
- Directions: Head south on S El Mirage Rd. Turn right onto W Alamar Blvd. Turn left onto S 125th Ave. Turn left onto W Trumbull Rd. The property will be on your right.
- Property Subtype: Single Family Residence
- Parcel Number: 500-72-120
- Postal City: Avondale
- Listing Date: 2/25/2026
- MLS#: 6989394
Features
Building and Construction
- Total Square Feet Living: 2,719
- Year Built: 2024
- Property Age: 2
- Architectural Style: Ranch, Spanish, Contemporary, Santa Barbara/Tuscan
- Construction Materials: Wood Frame, Spray Foam Insulation, Painted, Stucco
- Roof: Tile, Concrete
- Stories: 1
- Living Area Source: Assessor
Utilities
- Water Source: Public
- Natural Gas Available
- Phone Available
Contact Us
Contact Us
Ask a question or schedule a showing
Listing updated: May 28, 2026
MLS#: 6989394

Data relating to real estate for sale on this website comes in part from the Internet Data Exchange (IDX) program of Arizona Regional Multiple Listing Service. IDX information is provided exclusively for consumers' personal, non-commercial use, and may not be used for any purpose other than to identify prospective properties consumers may be interested in purchasing. The data is deemed reliable but is not guaranteed accurate by the MLS.
All information should be verified by the recipient and none is guaranteed as accurate by ARMLS.
© 2026 Arizona Regional Multiple Listing Service. All rights reserved.
Similar homes in Avondale
House for sale
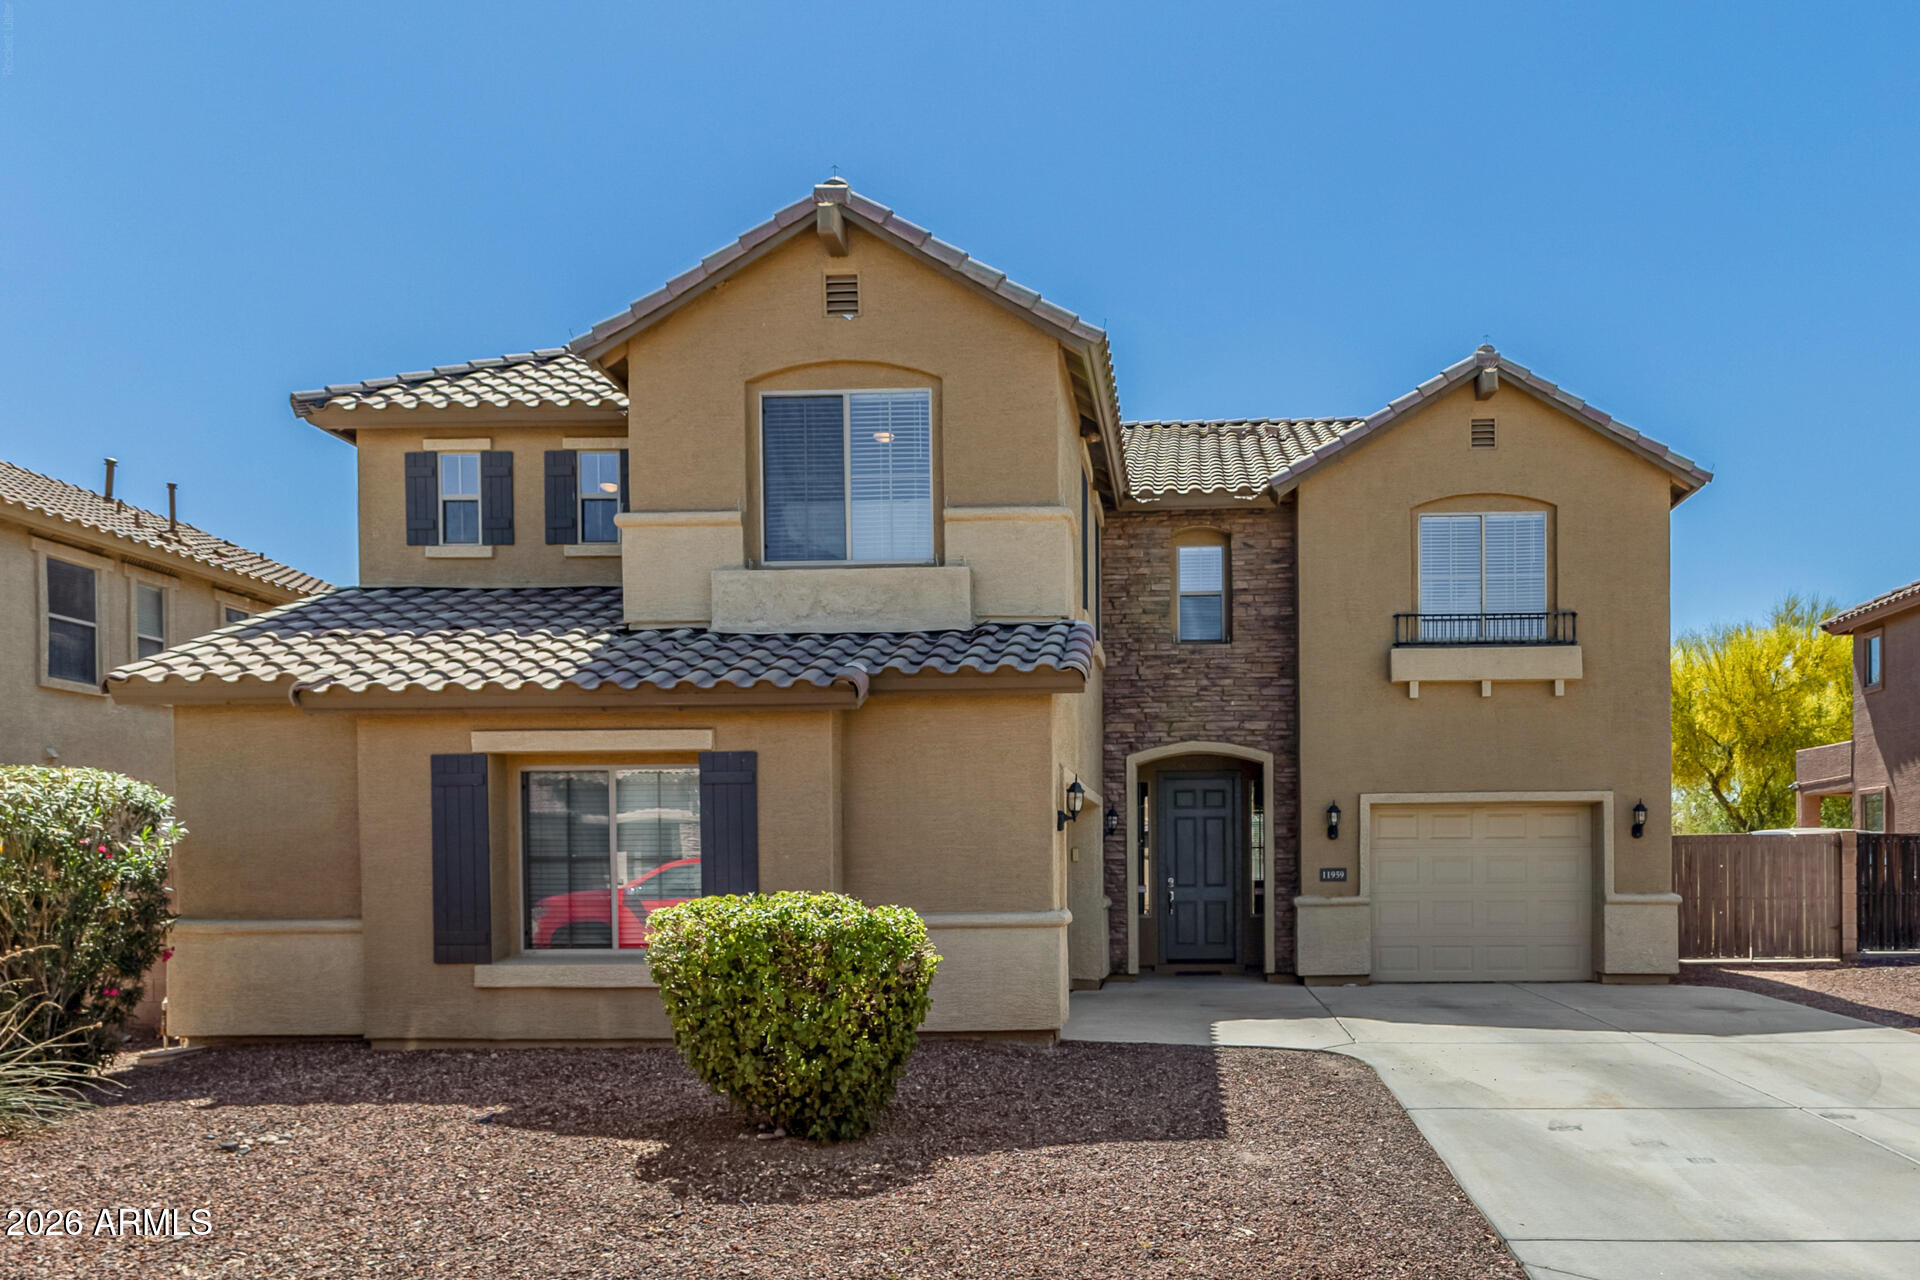
$540,0004 bds | 3 ba | 3,149 sqft | 0.13 acres
11959 W VERNON Avenue, Avondale, AZ 85392
Realty ONE Group

House for sale
$536,8924 bds | 2 ba | 2,586 sqft | 0.17 acres
12557 W SOUTHGATE Avenue, Avondale, AZ 85323
AZ Housing Sales LLC

House for sale
$541,5424 bds | 3 ba | 2,380 sqft | 0.19 acres
12373 W LUXTON Lane, Avondale, AZ 85323
Richmond American Homes

House for sale
$555,0003 bds | 3 ba | 2,262 sqft | 0.18 acres
12005 W MARGUERITE Avenue, Avondale, AZ 85323
Copper Peak Realty

House for sale
$556,1693 bds | 3 ba | 2,747 sqft | 0.17 acres
12553 W SOUTHGATE Avenue, Avondale, AZ 85323
AZ Housing Sales LLC

House for sale
$517,4003 bds | 2 ba | 2,363 sqft | 0.17 acres
12565 W SOUTHGATE Avenue, Avondale, AZ 85323
AZ Housing Sales LLC