$375,000
1225 N 36TH Street 1019, Phoenix, AZ 85008
ENCLAVE VILLAS CONDOMINIUM 2ND AMD · Maricopa County
What's special
- 2-car garage
Description
Most updated, model-esque home available in a gated Phoenix community just minutes from Phoenix Sky Harbor Int'l Airport. This move-in ready home features vaulted ceilings, fresh interior paint, luxury vinyl plank flooring, remodeled bathrooms w/ designer finishes, updated hardware, modern lighting fixtures, newer appliances & stylish upgrades throughout. Functional floor plan w/ a downstairs primary bedroom & full bathroom, plus a 2nd bedroom, full bathroom & spacious loft upstairs perfect for an office, gym, or second living space. Private patio w/ wood-look tile & turf. Attached 2-car garage w/ epoxy flooring. Community pool, spa, & private dog park, all conveniently located near dining, shopping, recreation, & commuter routes. This home is stylish, functional & centrally located!
Property details
Interior
Bedrooms
- Bedrooms: 2
Bathrooms
- Total Bathrooms: 2
- Full Bathrooms: 2
Interior Features
- Full Bth Master Bdrm
- Double Vanity
- Breakfast Bar
- Pantry
- Granite Counters
- Non-laminate Counter
- High Speed Internet
- Master Downstairs
- Vaulted Ceiling(s)
- 9+ Flat Ceilings
- Flooring: Carpet, Tile
- Window Features: Dual Pane
Appliances
- Dishwasher
- Disposal
- Refrigerator
- Electric Cooktop
- Microwave
- Reverse Osmosis
- Laundry Features: Washer Hookup, Inside, Upstairs Laundry
Heating and Cooling
- Cooling Features: Ceiling Fan(s), Central Air
- Heating Features: Electric
Other Interior
- Stories: 2
Exterior
Exterior and Lot Features
- Private Street(s)
- Patio and Porch Features: Patio
- Fencing: Wrought Iron, Block
Land Info
- Sprinklers In Front
- Synthetic Grass Frnt
- Lot Size Acres: 0.16
- Lot Size Square Feet: 6,994
Garage and Parking
- Garage Spaces: 2
- Attached Garage: No
- Parking Features: Garage Door Opener, Direct Access
Community
Homeowners Association
- Association: Yes
- Association Fee: $385
- Association Fee Frequency: Monthly
- Calculated Total Monthly Association Fees: $385
- Association Fee Includes: Maintenance Exterior, Roof Repair, Roof Replacement, Insurance, Water, Trash, Front Yard Maint, Maintenance Grounds, Street Maint
Neighborhood
- Subdivision: ENCLAVE VILLAS CONDOMINIUM 2ND AMD
Listing
Other Property Info
- Annual Tax Amount: $1,337
- Source Listing Status: Active
- County: Maricopa
- Directions: 36th St & McDowell Rd, head south to Enclave Villas Gate. Go through gate, turn right to 3rd cluster on right - building 10. Guest parking is on left hand side.
- Property Subtype: Townhouse
- Parcel Number: 121-01-446
- Postal City: Phoenix
- Listing Date: 5/1/2026
- On Market Date: 5/7/2026
- MLS#: 7022078
Features
Building and Construction
- Total Square Feet Living: 1,385
- Year Built: 2006
- Property Age: 20
- Architectural Style: Territorial/Santa Fe
- Construction Materials: Wood Frame, Painted, Stucco
- Roof: Tile
- Stories: 2
- Living Area Source: Assessor
Utilities
- Water Source: Public
Contact Us
Contact Us
Ask a question or schedule a showing
Listing updated: May 30, 2026
MLS#: 7022078

Data relating to real estate for sale on this website comes in part from the Internet Data Exchange (IDX) program of Arizona Regional Multiple Listing Service. IDX information is provided exclusively for consumers' personal, non-commercial use, and may not be used for any purpose other than to identify prospective properties consumers may be interested in purchasing. The data is deemed reliable but is not guaranteed accurate by the MLS.
All information should be verified by the recipient and none is guaranteed as accurate by ARMLS.
© 2026 Arizona Regional Multiple Listing Service. All rights reserved.
Similar homes in Phoenix

House for sale
$375,0003 bds | 2 ba | 1,253 sqft | 0.17 acres
2519 E ANDERSON Drive, Phoenix, AZ 85032
eXp Realty

House for sale
$375,0003 bds | 3 ba | 1,547 sqft | 0.07 acres
1750 W Union Hills Drive 23, Phoenix, AZ 85027
Coldwell Banker Realty

House for sale
$375,0003 bds | 2 ba | 1,251 sqft | 0.16 acres
3710 W CARON Street, Phoenix, AZ 85051
My Home Group Real Estate

House for sale
$375,0004 bds | 4 ba | 2,166 sqft | 0.16 acres
3432 W PALMAIRE Avenue, Phoenix, AZ 85051
Keller Williams Arizona Realty
House for sale
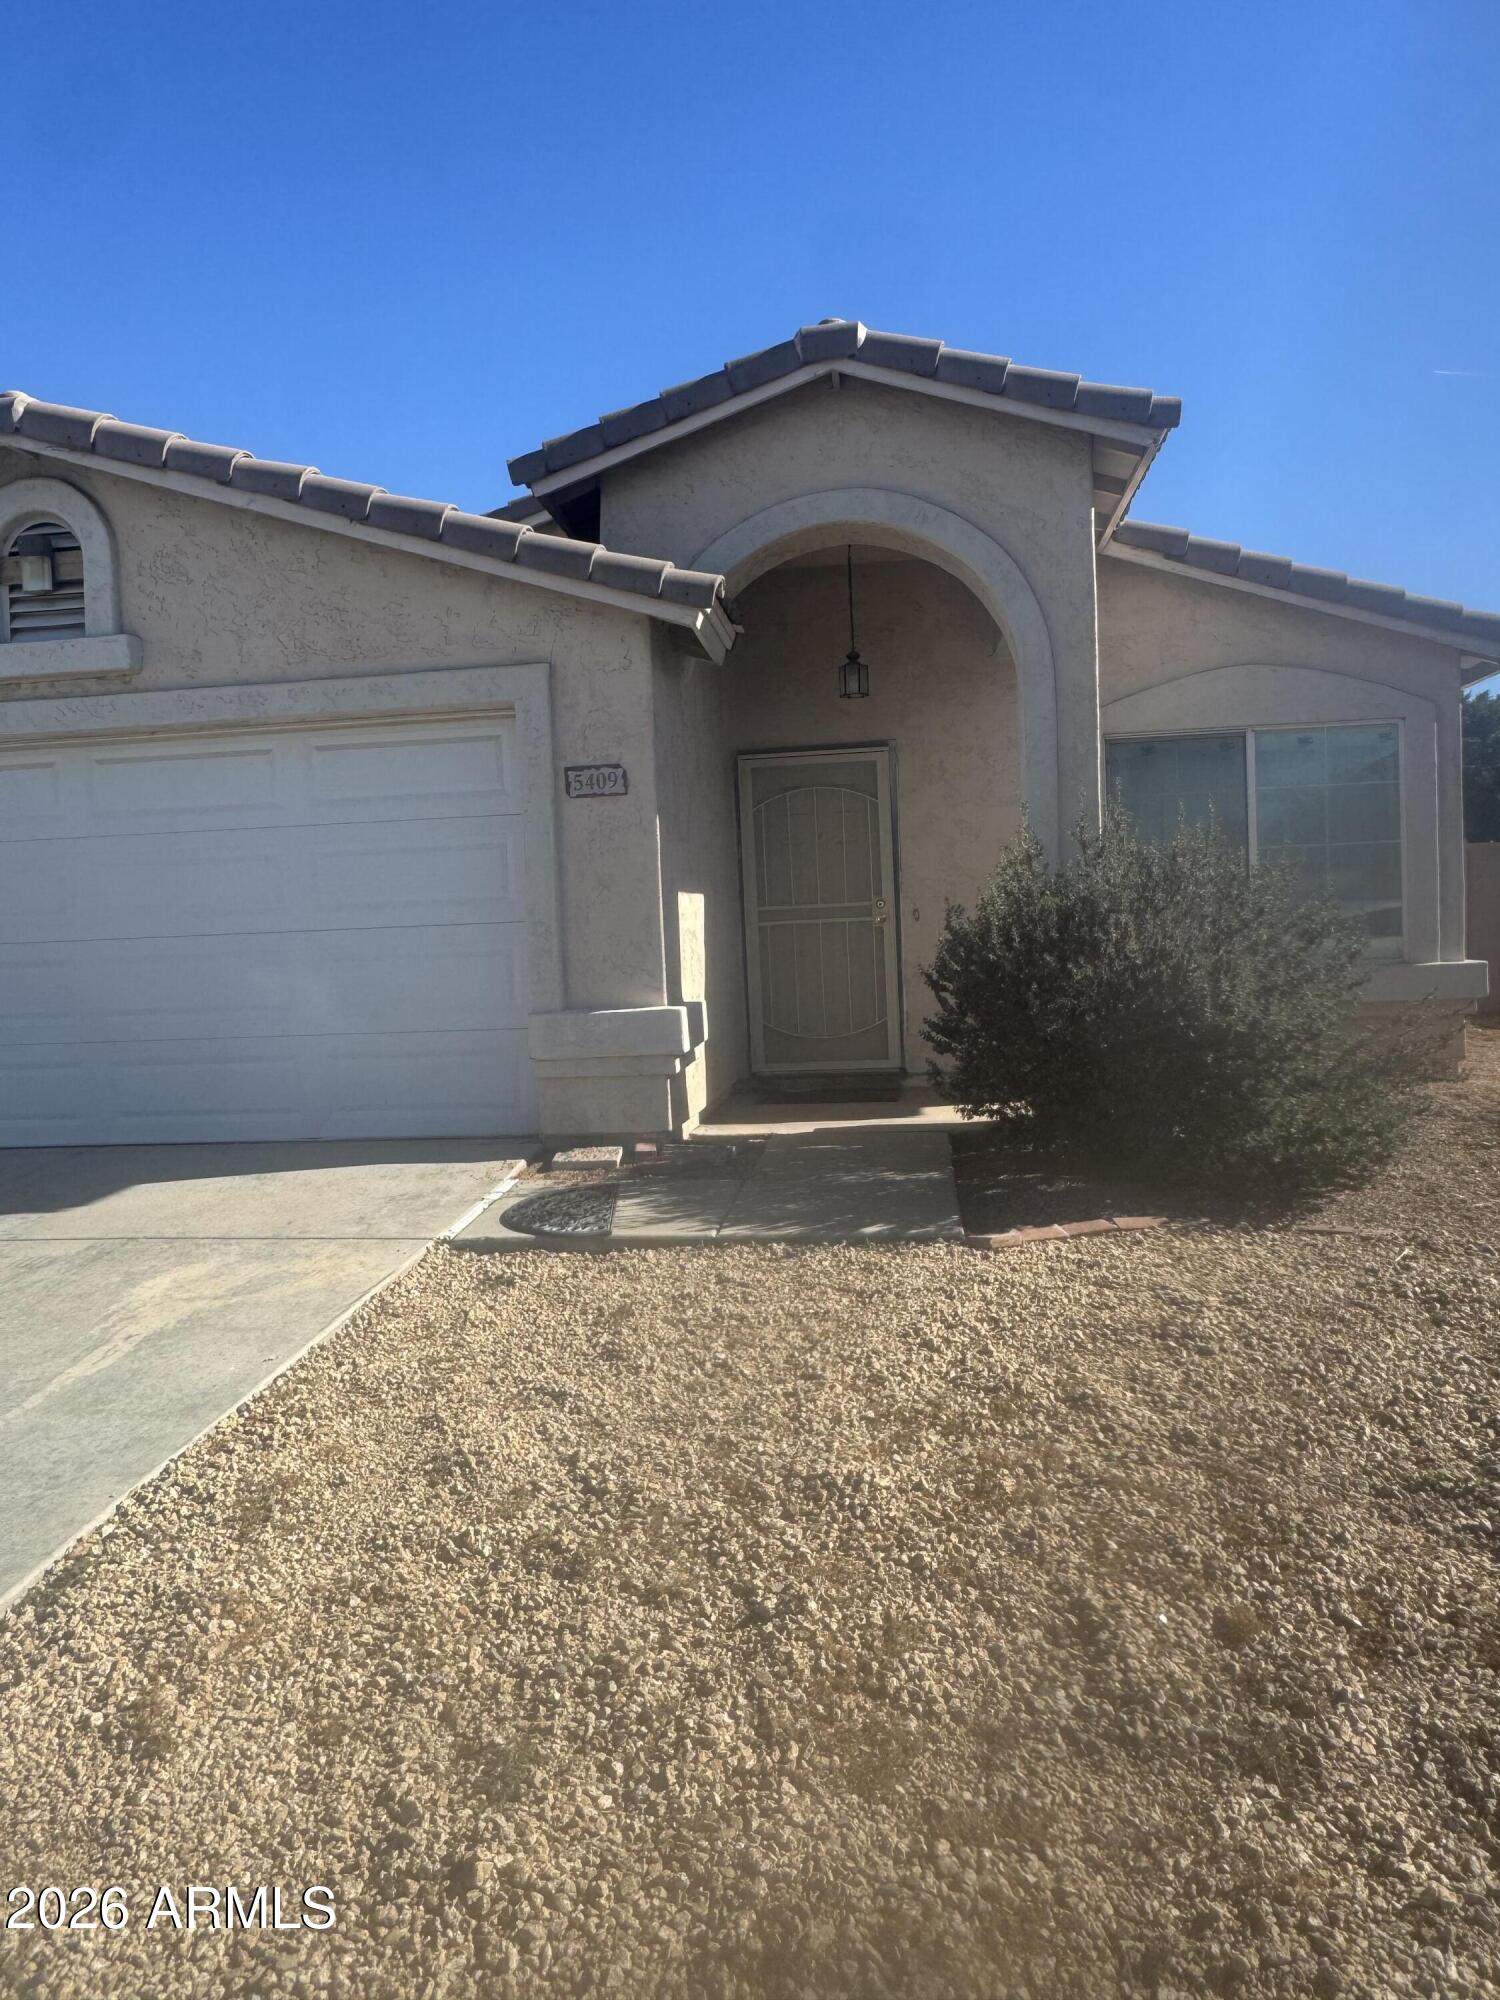
$375,0003 bds | 2 ba | 1,331 sqft | 0.13 acres
5409 S 11TH Street, Phoenix, AZ 85040
Realty ONE Group

House for sale
$375,0003 bds | 2 ba | 1,439 sqft | 0.09 acres
5221 E SAGUARO Circle, Phoenix, AZ 85044
eXp Realty