$405,900
12180 W Rio Vista Lane, Avondale, AZ 85323
DEL RIO RANCH UNIT 4 · Maricopa County
What's special
- 3-car garage
Description
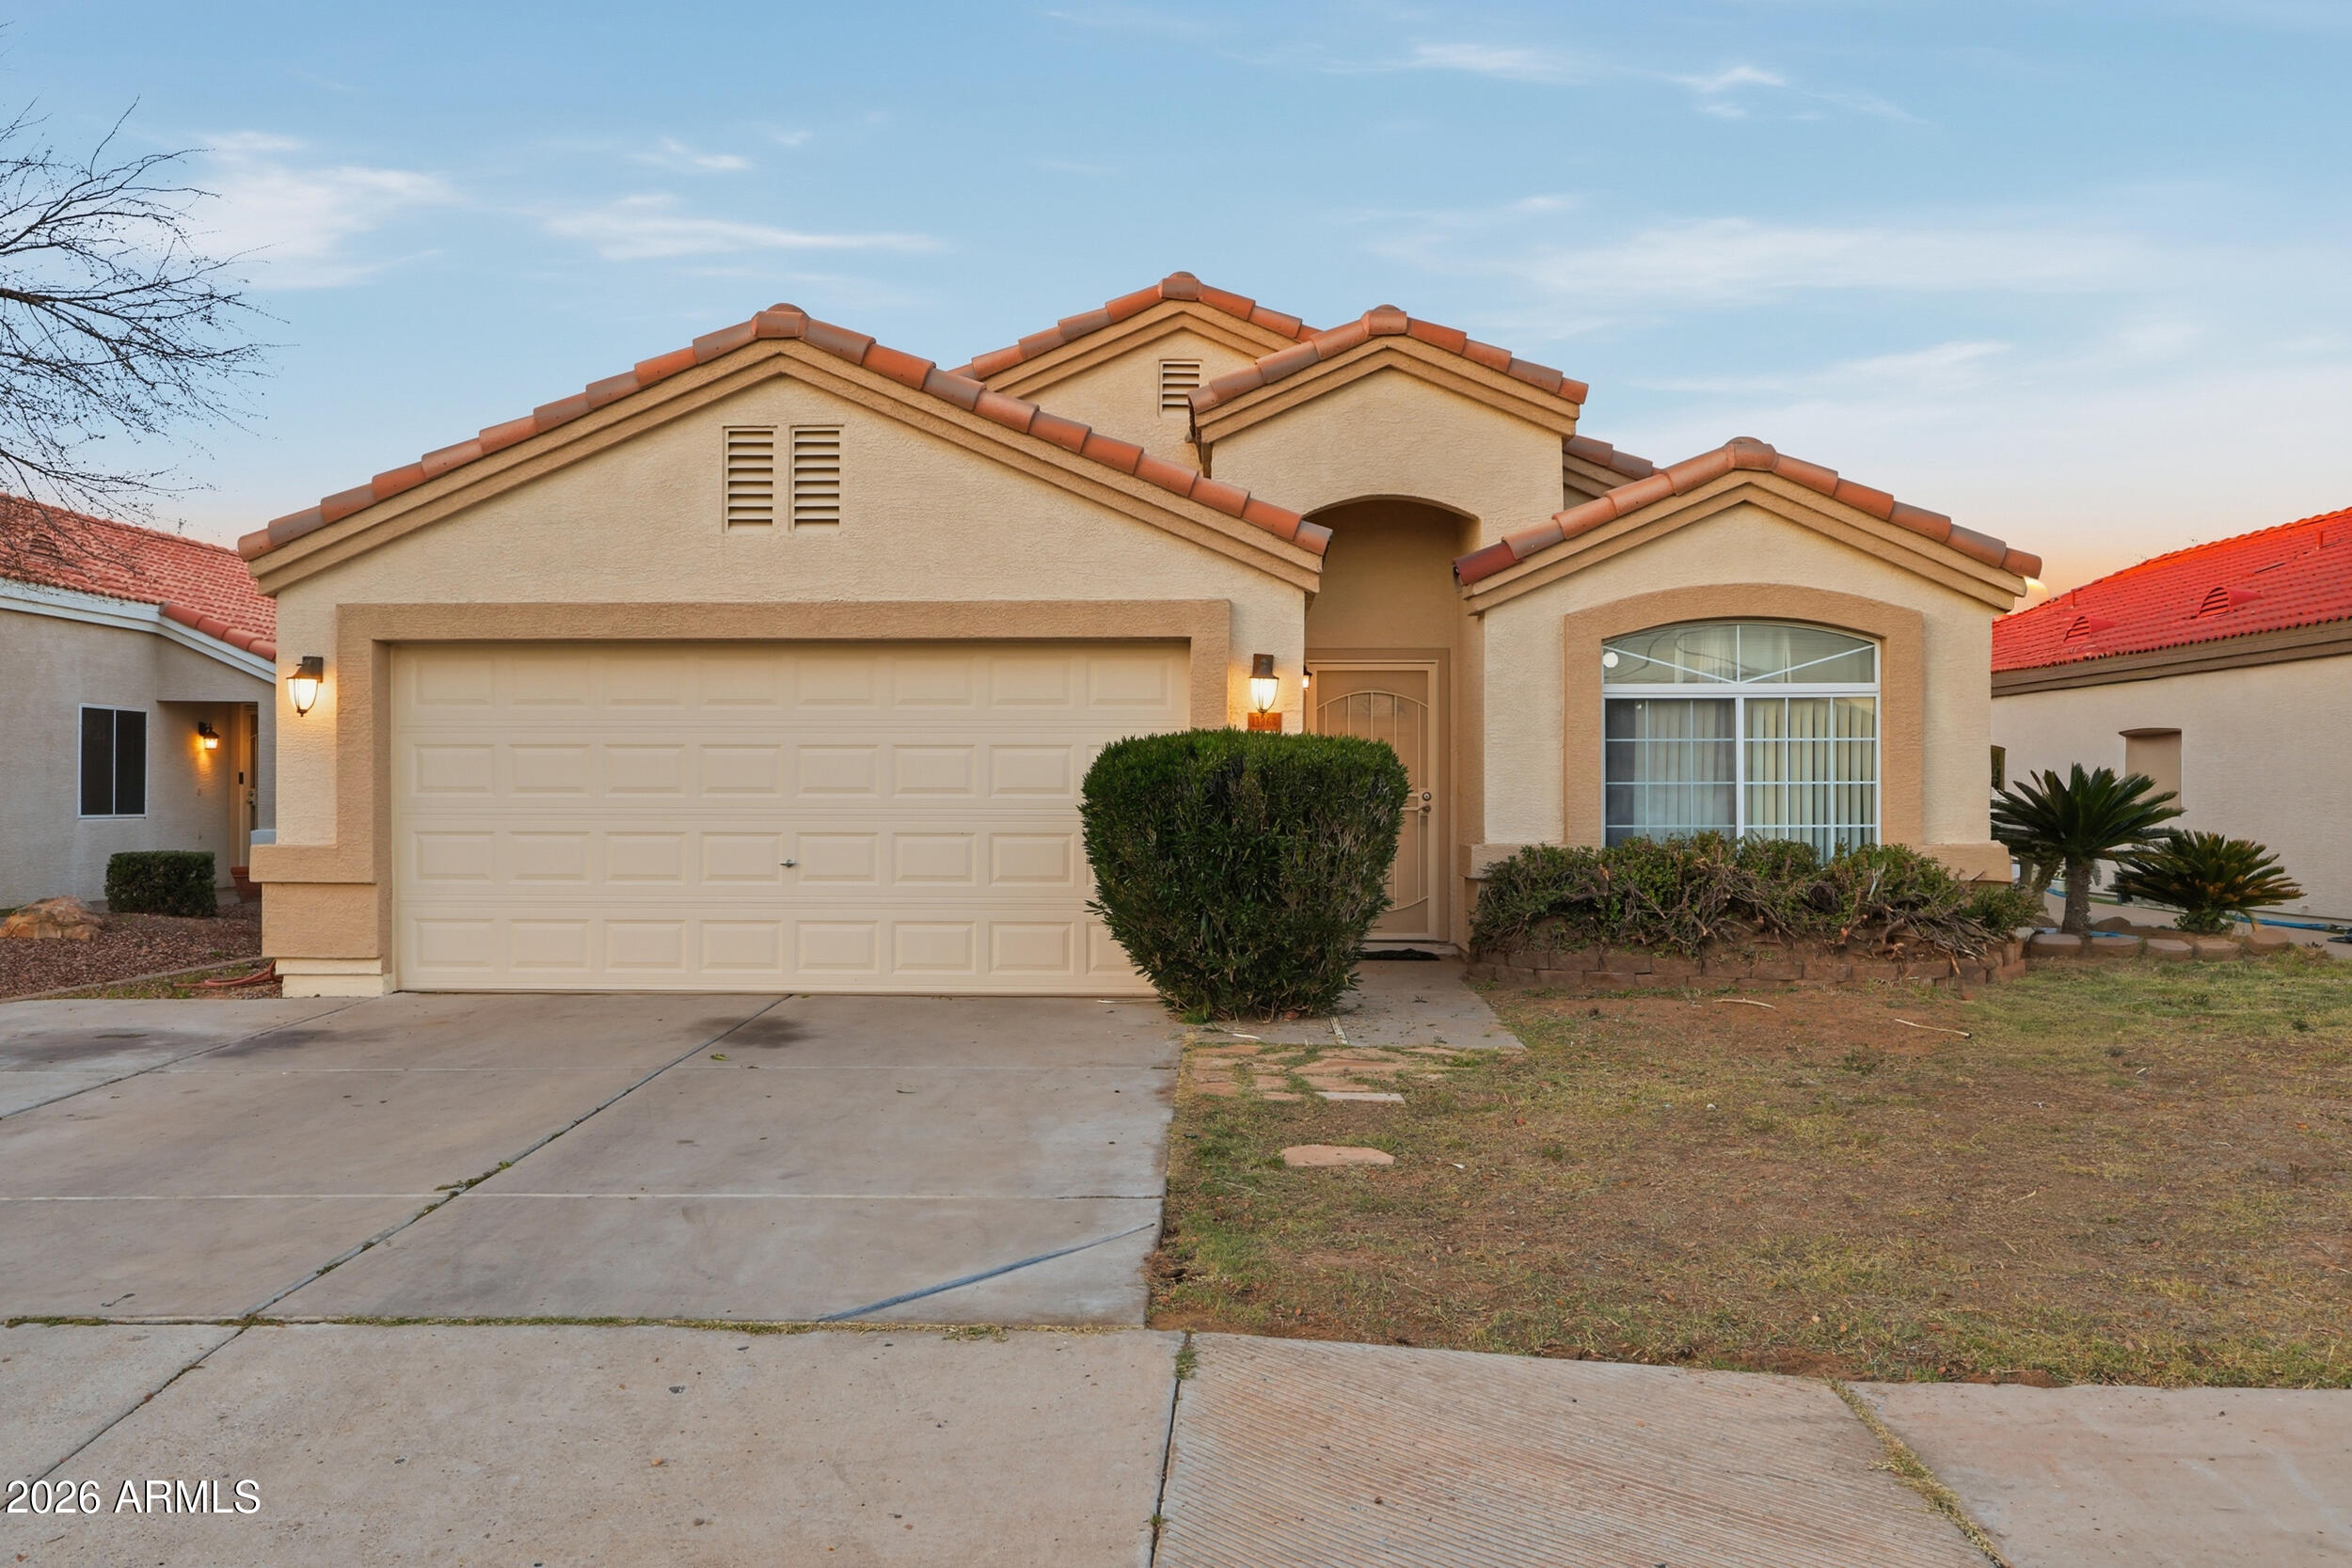
This delightful corner lot home built in 2017 features a 3-car pass-through garage, an RV gate. Fall in love with the enchanting interior, classic plantation shutters, and attractive wood-look flooring. The eat-in kitchen comes with ample counter space, pendant/recessed lighting, built-in appliances, abundant wood cabinetry, a center island, pantry, and a two-tier peninsula with breakfast bar. Pre-wired living room for surround sound. Master bedroom offers an en-suite with double sinks and a walk-in closet. The 3 additional bedrooms are generously sized, featuring newer paint and carpet for a fresh, move-in-ready feel. Outside, the large backyard invites endless possibilities, featuring a covered patio and ample space to create your dream outdoor oasis.
Property details
Interior
Bedrooms
- Bedrooms: 4
Bathrooms
- Total Bathrooms: 2
- Full Bathrooms: 2
Interior Features
- Full Bth Master Bdrm
- Double Vanity
- Eat-in Kitchen
- Breakfast Bar
- Pantry
- Kitchen Island
- Laminate Counters
- Flooring: Carpet, Vinyl, Tile
- Window Features: Solar Screens, Dual Pane, Low-Emissivity Windows
Appliances
- Dishwasher
- Refrigerator
- Electric Cooktop
- Microwave
- Electric Oven
- Electric Range
- Water Softener Owned
- Laundry Features: Washer Hookup, Inside
Heating and Cooling
- Cooling Features: Ceiling Fan(s), Central Air
- Heating Features: Electric
Other Interior
- Stories: 1
Exterior
Exterior and Lot Features
- Patio and Porch Features: Patio, Covered Patio(s)
- Fencing: Block
Land Info
- Corner Lot
- Desert Front
- Sprinklers In Front
- Sprinklers In Rear
- Gravel/Stone Front
- Gravel/Stone Back
- Grass Back
- Lot Size Acres: 0.22
- Lot Size Square Feet: 9,768
Garage and Parking
- Garage Spaces: 3
- Attached Garage: No
- Parking Features: RV Gated, Side Vehicle Entry, Garage Door Opener, Direct Access, Attached Garage
Community
Homeowners Association
- Association: Yes
- Association Fee: $78
- Association Fee Frequency: Monthly
- Calculated Total Monthly Association Fees: $78
- Association Fee Includes: Maintenance Grounds
Neighborhood
- Subdivision: DEL RIO RANCH UNIT 4
Listing
Other Property Info
- Annual Tax Amount: $2,470
- Source Listing Status: Active Under Contract
- County: Maricopa
- Directions: Avondale Blvd & Lower Buckeye Directions: From I-10: South on Avondale Blvd, West on W. Whyman, left (West) on Mountain View, South on 122nd Ave. House is on corner of 122nd Ave and W Rio Vista Ln.
- Property Subtype: Single Family Residence
- Parcel Number: 500-32-632
- Postal City: Avondale
- Listing Date: 4/29/2026
- On Market Date: 5/8/2026
- MLS#: 7021159
Features
Building and Construction
- Total Square Feet Living: 1,869
- Year Built: 2017
- Property Age: 9
- Architectural Style: Ranch
- Construction Materials: Wood Frame, Painted, Stucco
- Roof: Concrete
- Stories: 1
- Living Area Source: Assessor
Utilities
- Water Source: Public
Contact Us
Contact Us
Ask a question or schedule a showing
Listing updated: May 13, 2026
MLS#: 7021159

Data relating to real estate for sale on this website comes in part from the Internet Data Exchange (IDX) program of Arizona Regional Multiple Listing Service. IDX information is provided exclusively for consumers' personal, non-commercial use, and may not be used for any purpose other than to identify prospective properties consumers may be interested in purchasing. The data is deemed reliable but is not guaranteed accurate by the MLS.
All information should be verified by the recipient and none is guaranteed as accurate by ARMLS.
© 2026 Arizona Regional Multiple Listing Service. All rights reserved.
Similar homes in Avondale

House for sale
$405,0003 bds | 3 ba | 1,909 sqft | 0.1 acres
2033 N 107TH Drive, Avondale, AZ 85392
Keller Williams, Professional Partners

House for sale
$404,7503 bds | 2 ba | 1,679 sqft | 0.15 acres
11199 W MONTE VISTA Road, Avondale, AZ 85392
eXp Realty

House for sale
$408,0003 bds | 2 ba | 1,870 sqft | 0.19 acres
1914 N 109TH Drive, Avondale, AZ 85323
Barrett Real Estate

House for sale
$403,7403 bds | 3 ba | 1,639 sqft | 0.06 acres
3579 N 99TH Drive, Avondale, AZ 85392
William Lyon Homes
House for sale
$410,0003 bds | 2 ba | 1,680 sqft | 0.13 acres
11964 W GRANADA Road, Avondale, AZ 85392
Barrett Real Estate

House for sale
$410,0003 bds | 2 ba | 1,624 sqft | 0.14 acres
3326 N 126TH Drive, Avondale, AZ 85392
Realty Executives Arizona Territory