$2,575,000
12110 E GOLD DUST Avenue, Scottsdale, AZ 85259
PUEBLO BONITO UNIT 2 · Maricopa County
What's special
- Mountain(s) & Trees/Woods & Panoramic views
- Fireplace
- 8-car garage
Description
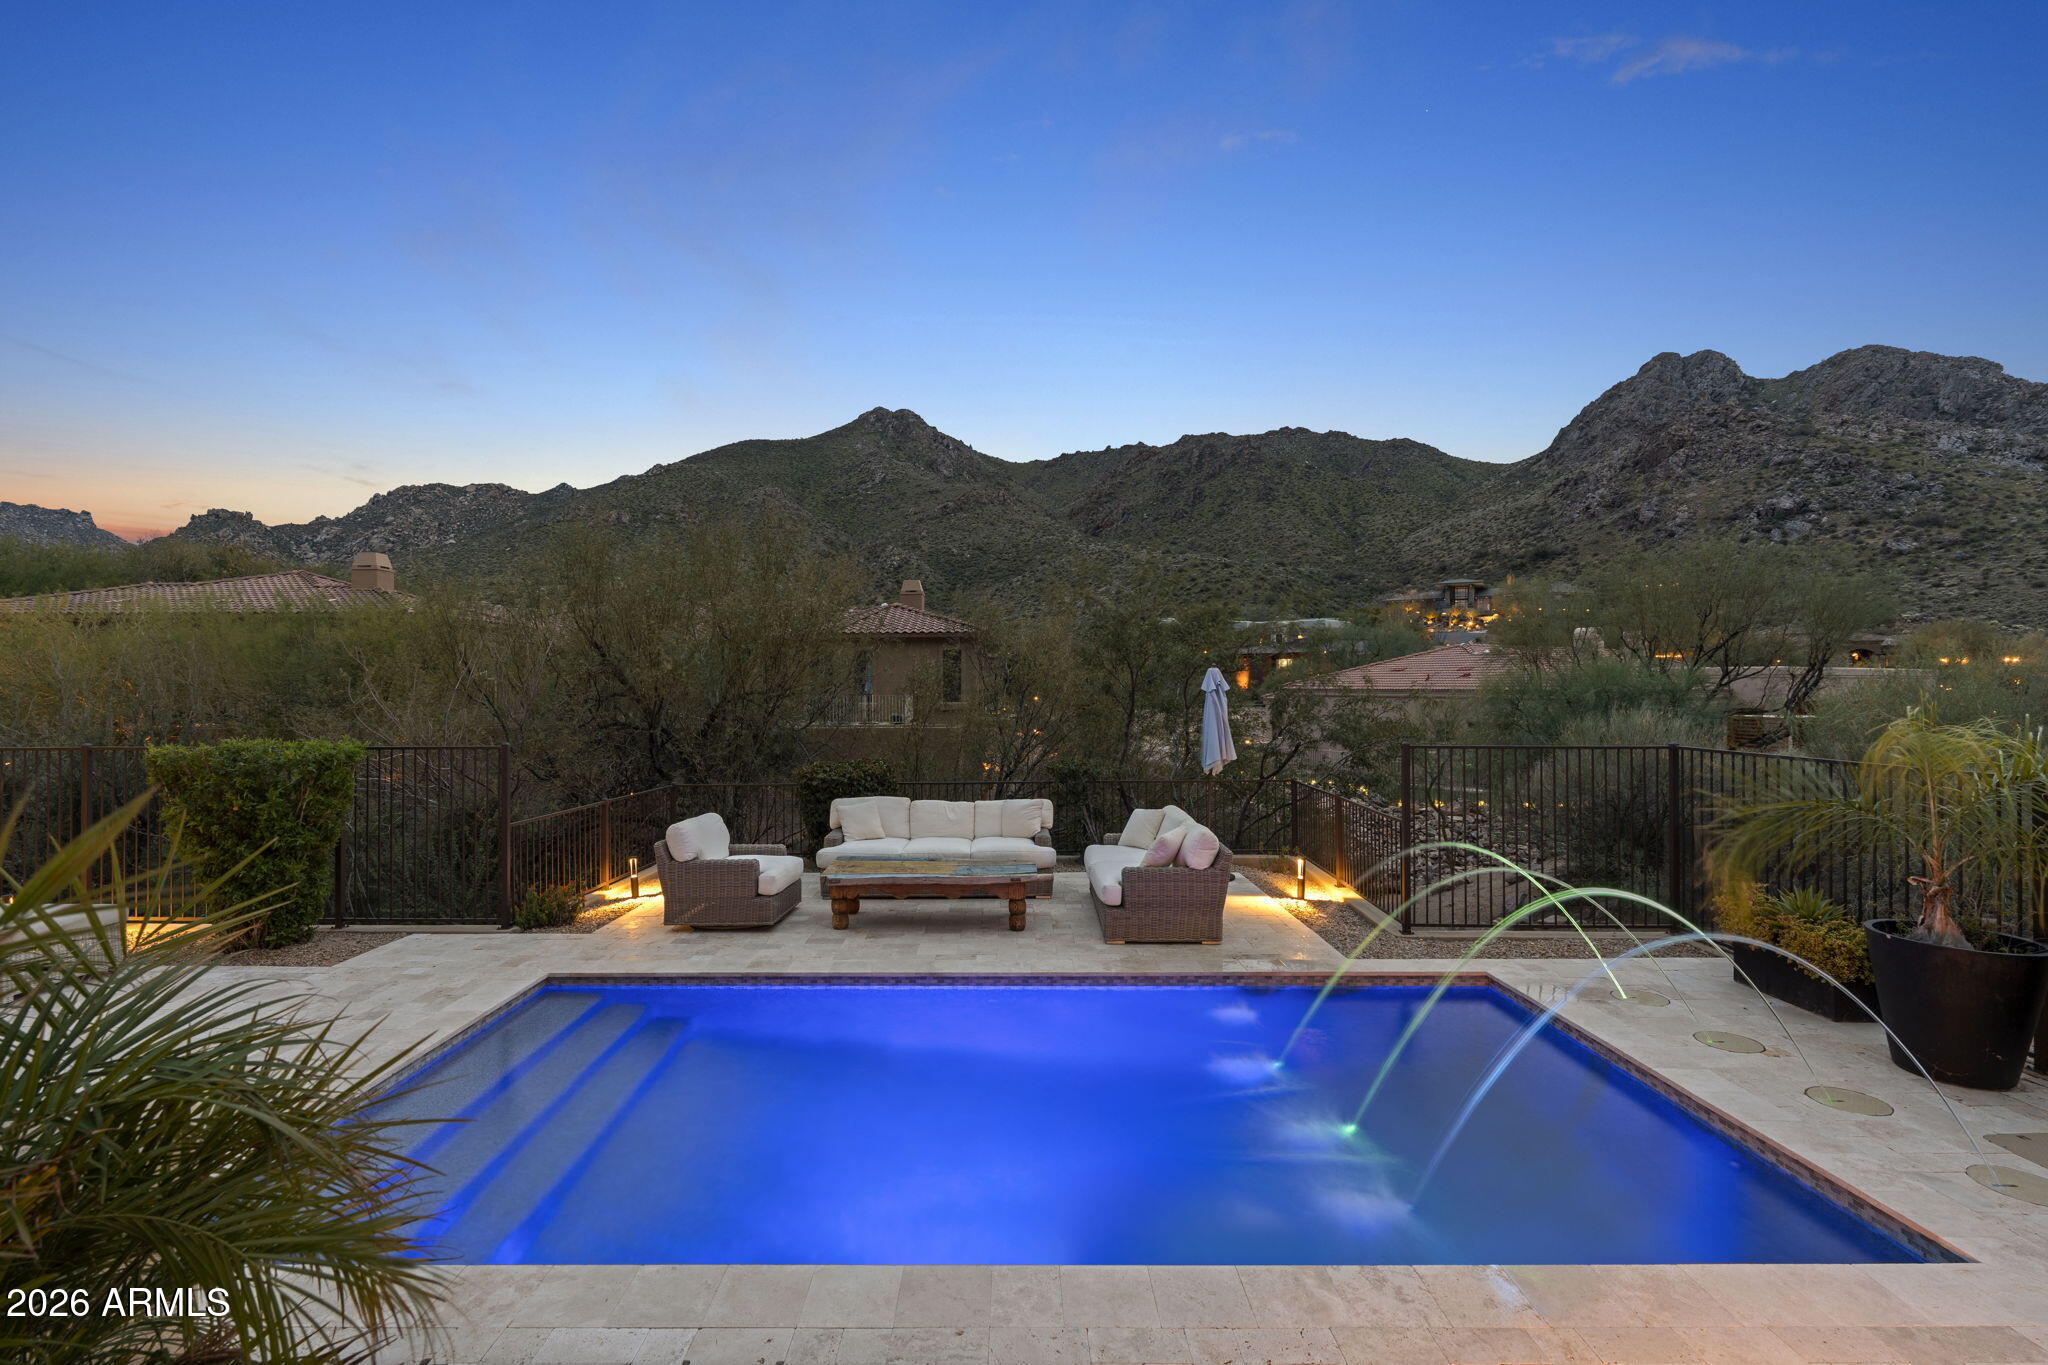
Set within the gated community of Pueblo Bonito, this 5 bed/5 bath single level residence spans 4,591 sqft on a 20,000 sqft lot with open desert and mountain horizons. A fully integrated RV garage, rare within an HOA and thoughtfully designed to match the architecture of the home, sets this property apart from nearly anything comparable in the area. Vaulted ceilings elevate the main living spaces, while generous windows and long sightlines frame the surrounding landscape. The primary suite feels calm and restorative, with a walk in closet and a bath finished in quartzite. The kitchen serves as the natural center of the home and connects easily to multiple living and gathering areas. A wine bar, oversized laundry room, dedicated pool bath with shower, and well planned storage support comfortable daily living. Care and investment are evident throughout. A new roof was completed in 2024. Air conditioning systems were replaced in 2023 and 2024. Quartzite countertops were added throughout the kitchen, baths, and laundry in 2024, along with a new hot water heater. Garage floors are finished with epoxy for a clean and durable finish. The RV garage blends seamlessly into the architecture rather than standing apart from it, offering space for an RV, boat, collector vehicles, or flexible storage, complemented by a separate three car garage with oversized doors. Outdoor living opens to expansive desert and mountain views that are both wide and private, with spaces designed for quiet mornings and relaxed evenings.
Property details
Interior
Bedrooms
- Bedrooms: 5
Bathrooms
- Total Bathrooms: 5
- Full Bathrooms: 5
Interior Features
- Full Bth Master Bdrm
- Separate Shwr & Tub
- Double Vanity
- Tub with Jets
- Eat-in Kitchen
- Breakfast Bar
- Pantry
- Kitchen Island
- Walk-in Pantry
- Granite Counters
- High Speed Internet
- Smart Home
- Vaulted Ceiling(s)
- Central Vacuum
- Wet Bar
- No Interior Steps
- Furnished(See Rmrks)
- Flooring: Carpet, Laminate, Stone, Tile
- Window Features: Solar Screens, ENERGY STAR Qualified Windows, Dual Pane, Low-Emissivity Windows, Skylight(s)
Appliances
- Dishwasher
- Disposal
- Refrigerator
- Gas Cooktop
- Microwave
- Built In Recycling
- Gas Oven
- Gas Range
- Washer
- Dryer
- Water Softener Owned
- Laundry Features: Engy Star (See Rmks), Inside, Gas Dryer Hookup
Heating and Cooling
- Cooling Features: Ceiling Fan(s), Central Air, Programmable Thmstat, ENERGY STAR Qualified Equipment
- Heating Features: Natural Gas, ENERGY STAR Qualified Equipment
- Fireplace: Yes
- Fireplace Features: Family Room, Living Room, Master Bedroom, Two Way Fireplace, Gas, Exterior Fireplace, Fire Pit
Other Interior
- Stories: 1
Accessibility
- Zero-Grade Entry
- Accessible Door – 32in+ Wide
- Remote Devices
- Exterior Curb Cuts
- Mltpl Entries/Exits
Exterior
Exterior and Lot Features
- Storage
- Private Street(s)
- Private Yard
- Playground
- Built-in Barbecue
- Patio and Porch Features: Patio, Covered Patio(s)
- Fencing: Wrought Iron, Block, Concrete Panel
Land Info
- North/South Exposure
- Desert Back
- Sprinklers In Front
- Sprinklers In Rear
- Grass Front
- Grass Back
- Natural Desert Back
- Irrigation Front
- Irrigation Back
- Lot Size Acres: 0.46
- Lot Size Square Feet: 20,001
Garage and Parking
- Garage Spaces: 8
- Attached Garage: No
- Parking Features: RV Access/Parking, Golf Cart Garage, Over Height Garage, Extended Length Garage, Side Vehicle Entry, Garage Door Opener, Attch'd Gar Cabinets, Separate Strge Area, RV Garage, Direct Access, Attached Garage
Home Features
- View: Mountain(s), Trees/Woods, Panoramic
Community
Homeowners Association
- Association: Yes
- Association Fee: $375
- Association Fee Frequency: Quarterly
- Calculated Total Monthly Association Fees: $125
- Association Fee Includes: Maintenance Grounds, Street Maint
Neighborhood
- Subdivision: PUEBLO BONITO UNIT 2
Listing
Other Property Info
- Annual Tax Amount: $5,397
- Source Listing Status: Active
- County: Maricopa
- Directions: From Shea - South on 120th St East on E Shetland Trail North on 121st St to Gold Dust. Home is on the north side of the street.
- Property Subtype: Single Family Residence
- Parcel Number: 217-32-285
- Postal City: Scottsdale
- Listing Date: 4/1/2026
- MLS#: 7007650
Features
Building and Construction
- Total Square Feet Living: 4,591
- Year Built: 1996
- Property Age: 30
- Architectural Style: Ranch, Spanish, Other
- Construction Materials: Wood Frame, Painted, Stucco
- Roof: Tile, Concrete
- Stories: 1
- Living Area Source: Assessor
Utilities
- Sewer: Sewer-In & Connected
- Water Source: Public
Contact Us
Contact Us
Ask a question or schedule a showing
Listing updated: May 30, 2026
MLS#: 7007650

Data relating to real estate for sale on this website comes in part from the Internet Data Exchange (IDX) program of Arizona Regional Multiple Listing Service. IDX information is provided exclusively for consumers' personal, non-commercial use, and may not be used for any purpose other than to identify prospective properties consumers may be interested in purchasing. The data is deemed reliable but is not guaranteed accurate by the MLS.
All information should be verified by the recipient and none is guaranteed as accurate by ARMLS.
© 2026 Arizona Regional Multiple Listing Service. All rights reserved.
Similar homes in Scottsdale
House for sale
$2,595,0004 bds | 5 ba | 3,830 sqft | 0.58 acres
11923 E CASITAS DEL RIO Drive, Scottsdale, AZ 85255
RETSY

House for sale
$2,600,0005 bds | 4 ba | 4,026 sqft | 0.33 acres
12120 E Cortez Drive, Scottsdale, AZ 85259
First Team Real Estate

Townhome for sale
$2,647,9002 bds | 4 ba | 2,716 sqft | 0.05 acres
37200 N Cave Creek Road 2110, Scottsdale, AZ 85262
Camelot Homes, Inc.

House for sale
$2,500,0002 bds | 3 ba | 3,618 sqft | 1.16 acres
9969 E CHARTER OAK Road, Scottsdale, AZ 85260
Compass

Land for sale
$2,500,0009.62 acres
11800 E Pinnacle Vista Drive 22, Scottsdale, AZ 85262
Fathom Realty Elite

House for sale
$2,500,0003 bds | 3 ba | 2,530 sqft | 0.12 acres
40132 N 110TH Place, Scottsdale, AZ 85262
Russ Lyon Sotheby's International Realty