$929,000
1203 N Marissa Circle, Payson, AZ 85541
San Gianni Hills · Gila County
What's special
- Panoramic & Mountain(s) & View of Wooded/Trees views
- Fireplace
- 4-car garage
Description
Enjoy Peace, Privacy and Amazing Mountain Views from this New Modern Masterpiece on .47 Acres that was Built 2 Years Ago. This Mountain Home was completed in 2024 and features the most current construction methods and materials. Entertain Friends in the Great Room with Vaulted Ceilings, Big Beams and a Custom Fireplace Wall. Feast with the Family in the Gourmet Kitchen with GE Cafe Appliances, Custom Cabinetry and Heated Quartz Countertops. The Big Slider opens up to a Massive Trex Deck that provides Awesome Sunset Views of the Granite Dells Mountain Range. Spark up the Deck Fireplace, BBQ and TV so you can enjoy year round Outdoor Living. The Primary Suite has a Spa Like Vibe with Mountain Views, Quartz Countertops, Double Sinks, a Fancy Shower and a Large Closet with Custom Cabinetry. The Split Floorplan offers 2 more Big Bedrooms on the main level with a Beautiful Full Bathroom. The 2 Car Garage on the Main Level is Long enough to park a Pickup Truck . Downstairs there is an additional 800 square foot, 2.5+ Car Garage that is heated and cooled and not included in the 2047 square foot main level upstairs. This Bonus Garage has a Mini Split, Full Bath and a Window so a portion of if could easily converted to a Bedroom, Gym, Office or Golf Simulator. Load all your Cars, Trucks, Razors and Golf Carts in this Huge 4.5+ Car Garage. Please come check out this Amazing Modern Mountain Home Today !
Property details
Interior
Bedrooms
- Bedrooms: 3
Bathrooms
- Total Bathrooms: 3
- Full Bathrooms: 3
Interior Features
- Breakfast Bar
- Eat-in Kitchen
- Kitchen Island
- Vaulted Ceiling(s)
- Master Main Floor
- High Speed Internet
- Jetted Tub
- No Interior Steps
- FR-Dining Combo
- Kitchen-Dining Combo
- Foyer/Entry
- Flooring: Tile, Vinyl, Wood
- Window Features: Double Pane Windows
Appliances
- Laundry Features: Dryer, Washer, Utility Room
Heating and Cooling
- Cooling Features: Heat Pump
- Heating Features: Electric, Forced Air, Heat Pump
- Fireplace: Yes
- Fireplace Features: Wood Burning Stove, Gas, Two or More, Outside
Other Interior
- Levels: Multi/Split
Exterior
Exterior and Lot Features
- Patio
- Covered Patio
- Fire Pit
- Patio and Porch Features: Covered
- Fencing: Partial, Block, Wrought Iron
Land Info
- Tall Pines on Lot
- Cul-De-Sac
- Hill Top
- Lot Size Acres: 0.47
- Lot Size Square Feet: 20,473.2
- Lot Size Dimensions: 1x1x1x1
Garage and Parking
- Garage Spaces: 4
- Attached Garage: Yes
- Parking Features: Garage Door Opener, Attached, Direct Access, Golf Cart Garage, Oversized, Tandem
Home Features
- View: Panoramic, Mountain(s), View of Wooded/Trees
Community
Neighborhood
- Subdivision: San Gianni Hills
- MLS Area: Payson Northeast
Listing
Other Property Info
- Annual Tax Amount: $3,656
- Source Listing Status: Active
- County: Gila
- Directions: From McDonalds, East on 260. Left on Tyler Parkway. Right on Underwood. Right on Karen. Left on Marissa Circle. Second home on right. Sign on property.
- Property Subtype: Site Built
- Parcel Number: 302-92-039
- Zoning: Residential
- Postal City: Payson
- Listing Date: 5/20/2026
- On Market Date: 5/21/2026
- MLS#: 94059
Features
Building and Construction
- Total Square Feet Living: 2,047
- Year Built: 2024
- Property Age: 2
- Architectural Style: Single Level, Two Story, Ranch
- Construction Materials: Block, Wood Frame, Stone, HardiPlank Type
- Levels: Multi/Split
Utilities
- Water Source: In Payson City Limits
- Sewer Connected
- Cable TV/Satellite
- Internet Hook Up
- Propane
- Electricity Available
- Town of Payson Water
- Phone Available
- Trash
- Underground Utilities
Contact Us
Contact Us
Ask a question or schedule a showing
Listing updated: May 21, 2026
MLS#: 94059

Listing information is provided by the Central Arizona Association of REALTORS® MLS. IDX information is provided exclusively for consumers' personal, non-commercial use, and may not be used for any purpose other than to identify prospective properties consumers may be interested in purchasing. The data is deemed reliable but is not guaranteed accurate by the MLS.
Under the long-established policy of this association, the broker's compensation for services rendered in respect to any listing is solely a matter of negotiation between the broker and his or her client. The compensation paid by a listing broker to a cooperating broker in respect to any listing is established by the listing broker and is not fixed, controlled, recommended, or maintained by any person other than the listing broker.
Similar homes in Payson
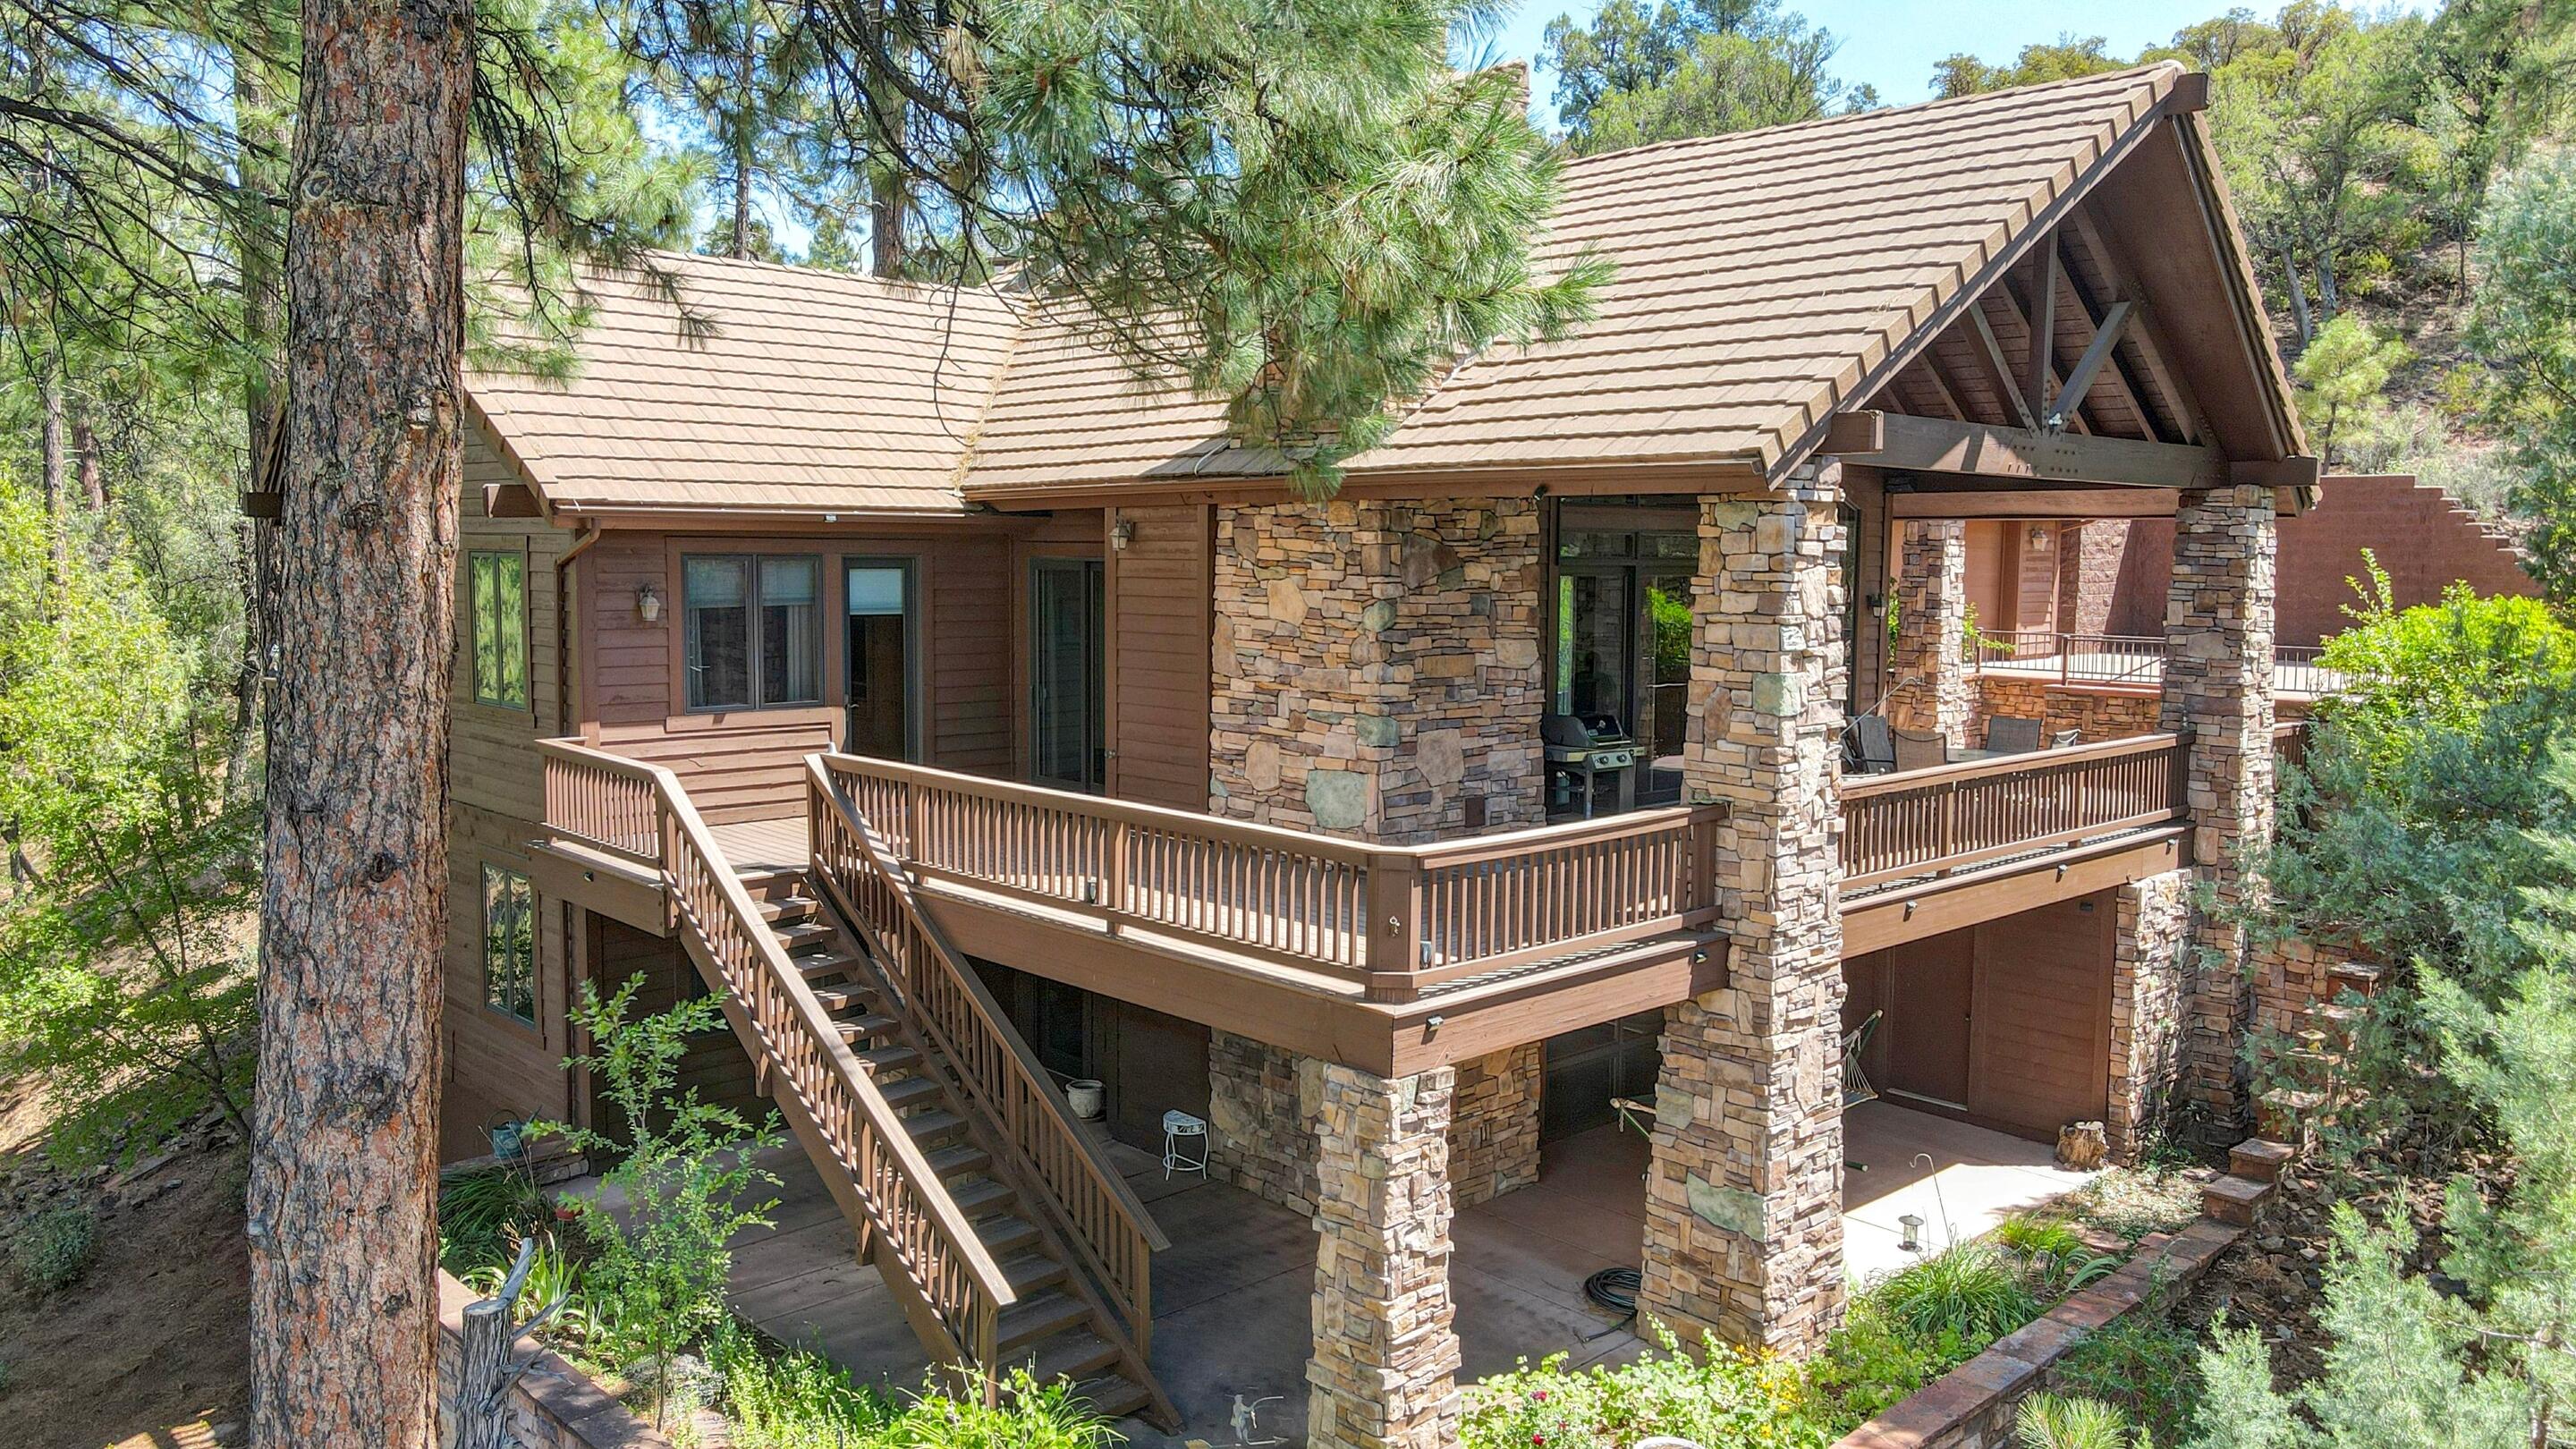
House for sale
$929,9003 bds | 3 ba | 3,050 sqft | 1.6 acres
801 N Scenic Drive, Payson, AZ 85541
REALTY EXECUTIVES ARIZONA TERR

House for sale
$925,0003 bds | 3 ba | 1,850 sqft | 1.03 acres
240 Rockinghorse Bend Road, Payson, AZ 85541
HomeSmart - H
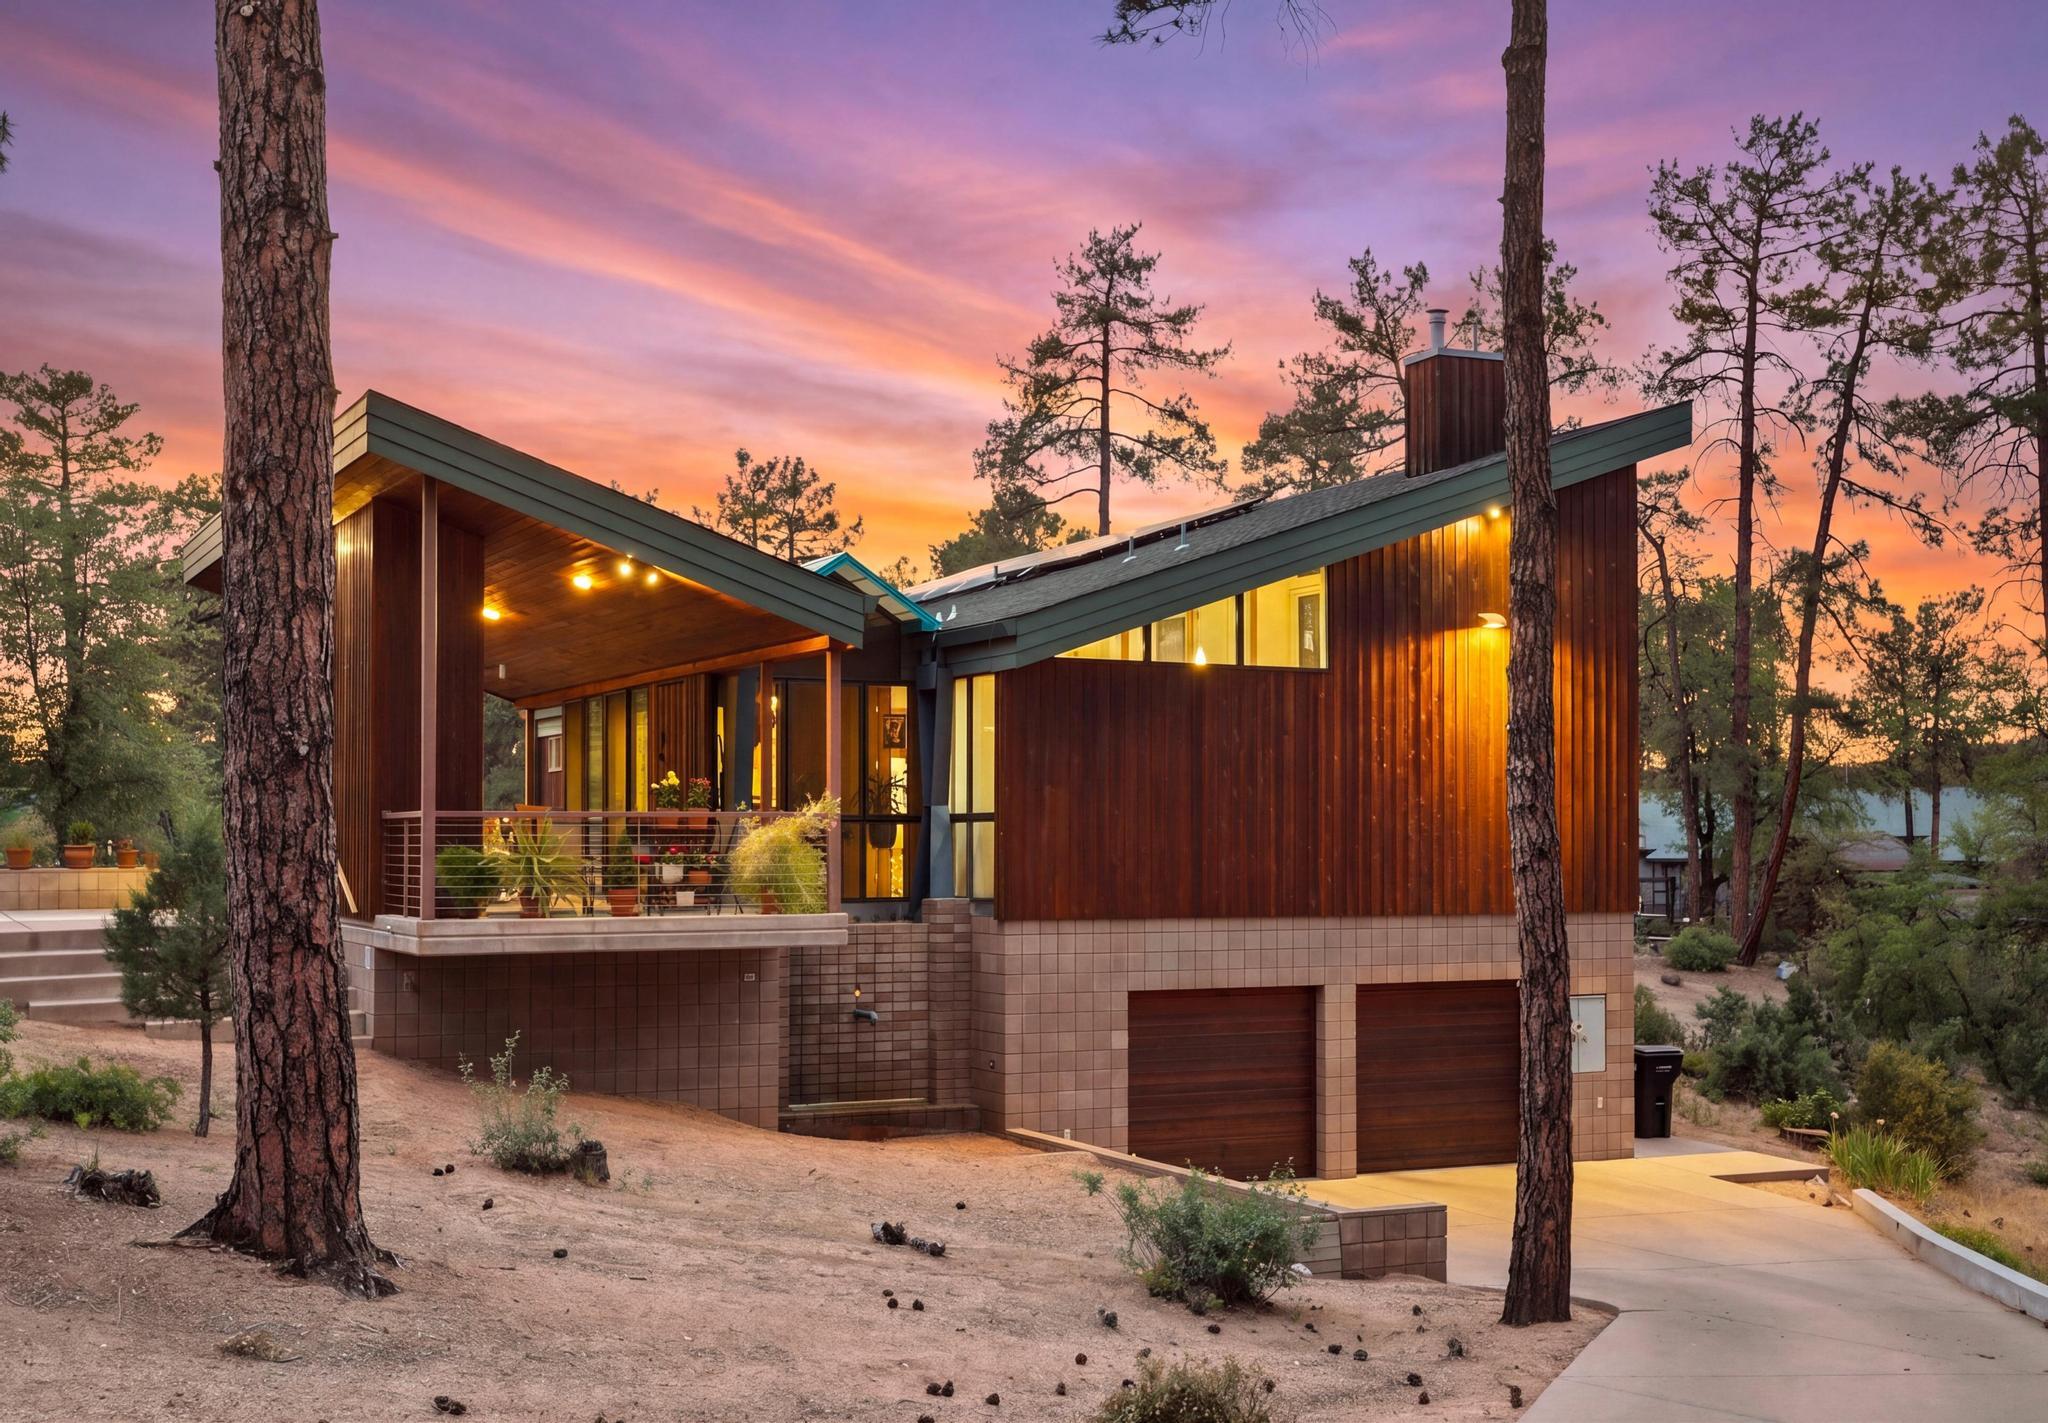
House for sale
$925,0004 bds | 3 ba | 2,881 sqft | 0.64 acres
204 N Forest Park Drive, Payson, AZ 85541
Russ Lyon Sotheby's International Realty
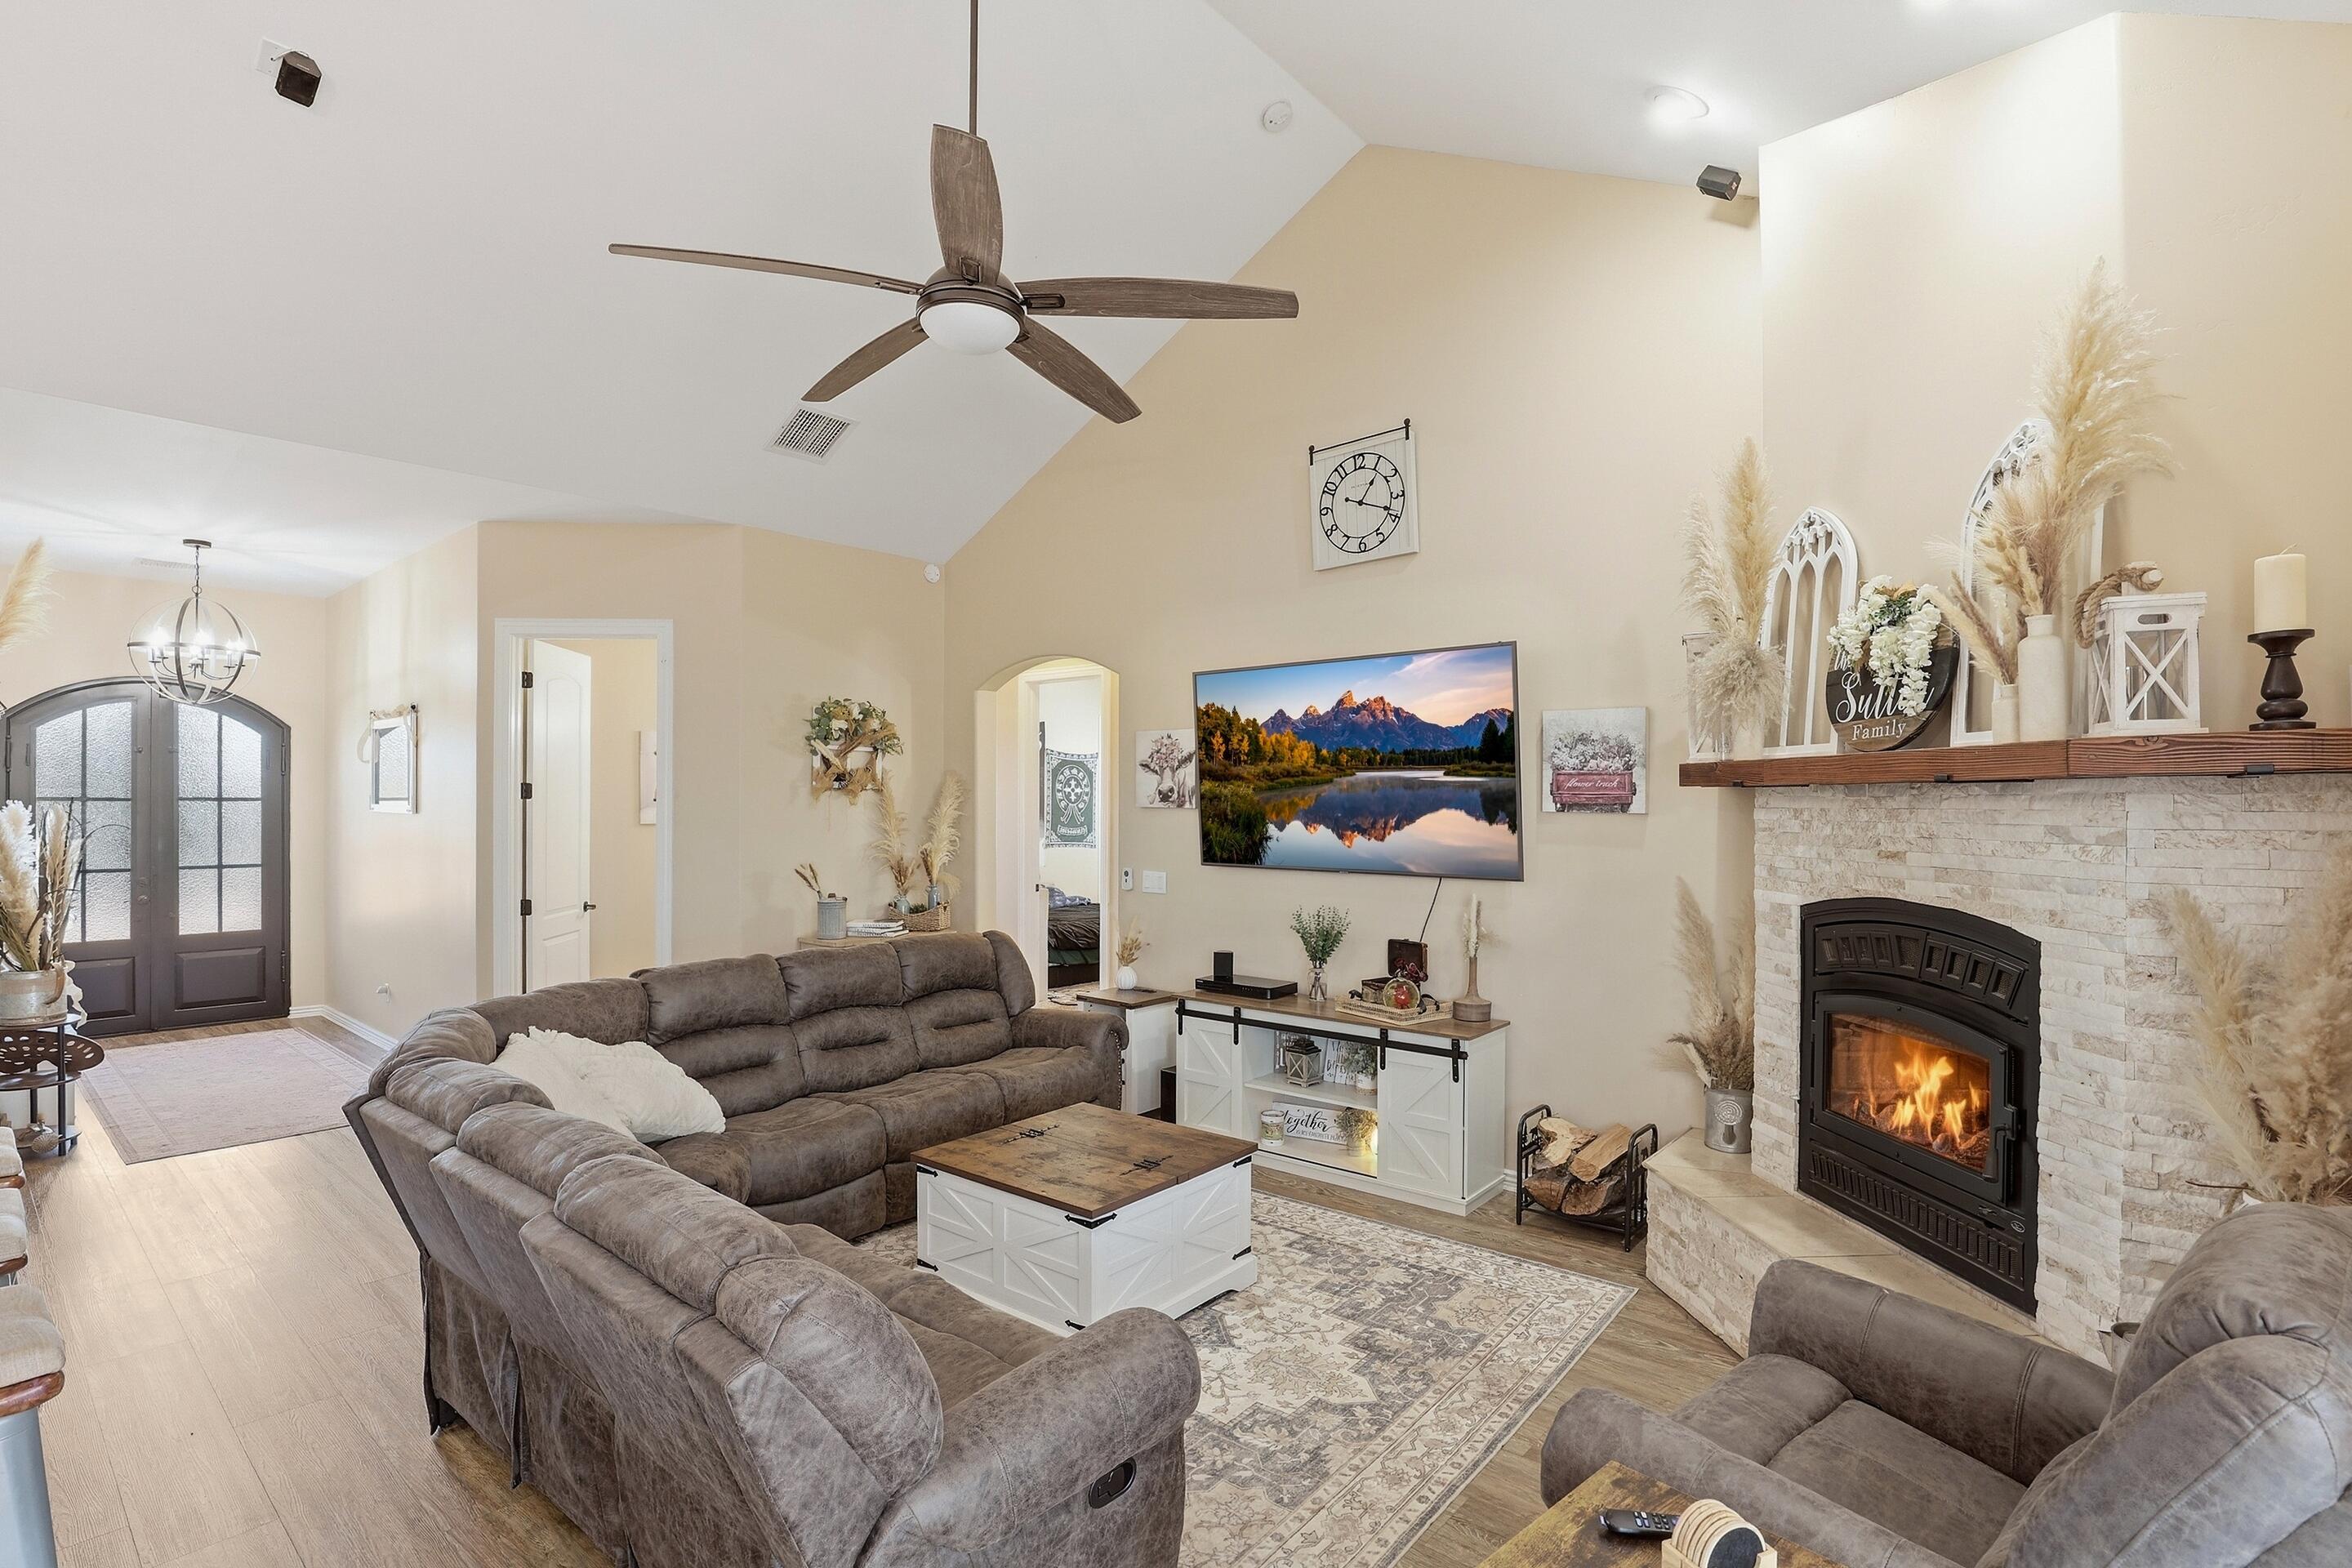
House for sale
$925,0004 bds | 3 ba | 2,085 sqft | 5 acres
1206 E Bolivar Street, Payson, AZ 85541
REALTY EXECUTIVES ARIZONA TERR
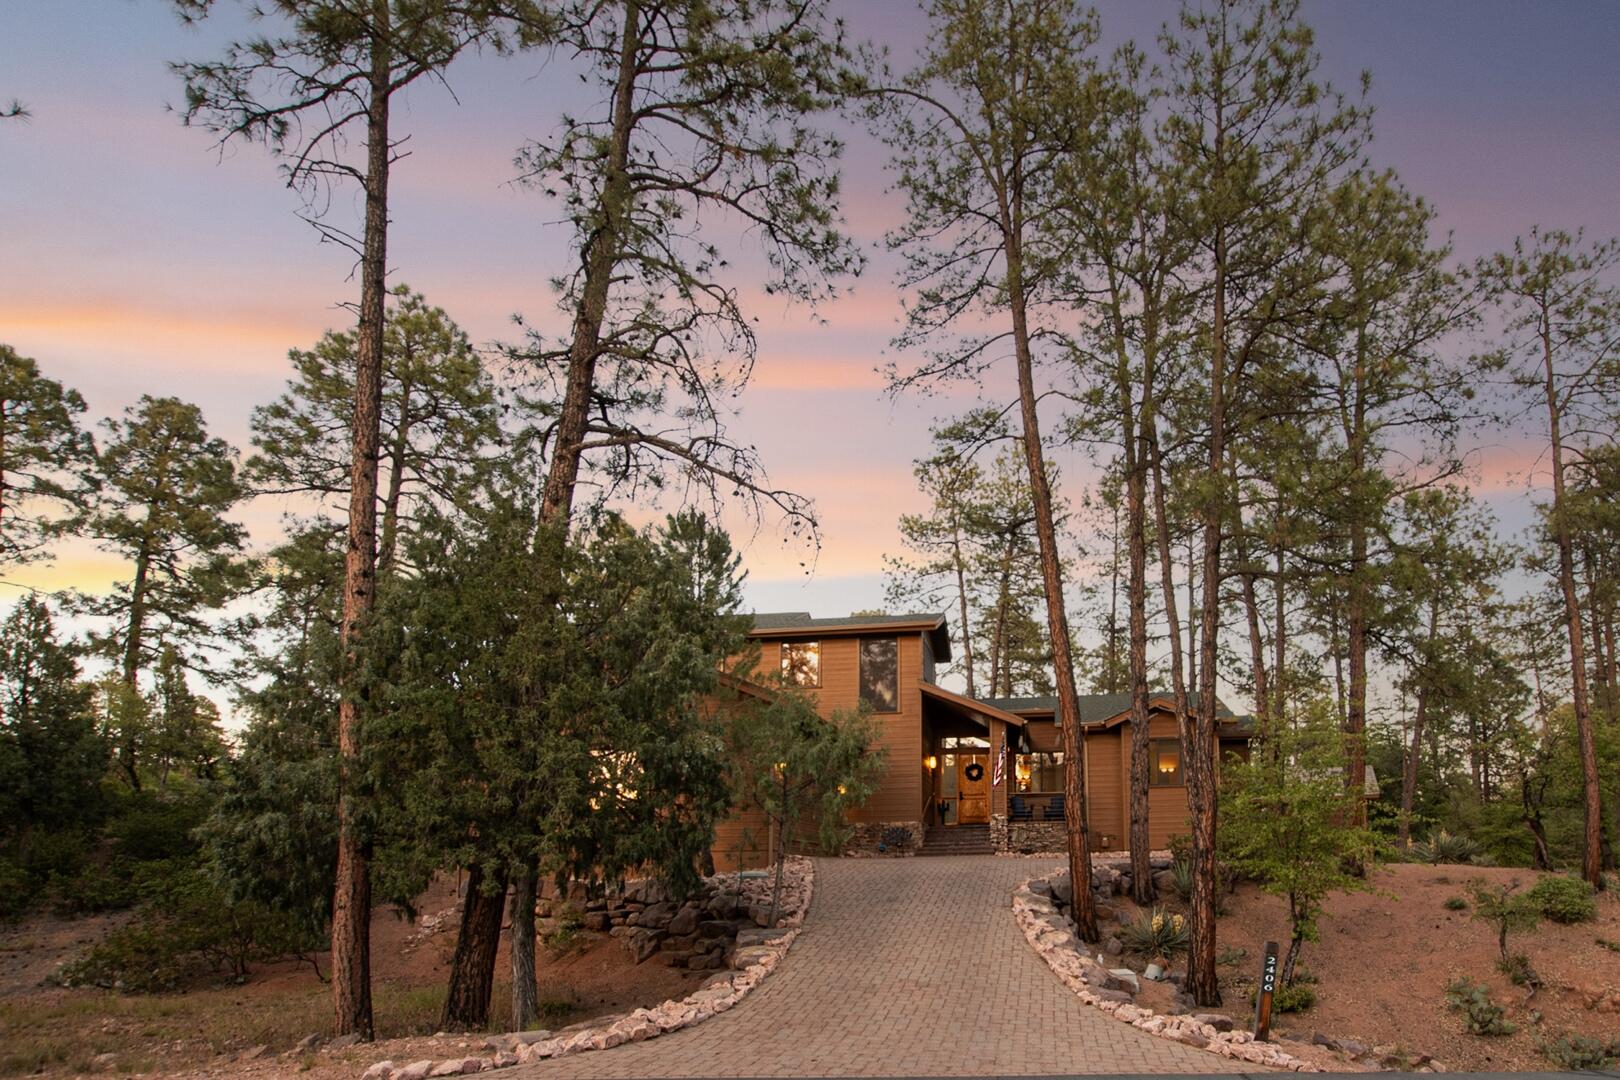
House for sale
$925,0003 bds | 3 ba | 2,468 sqft | 0.36 acres
2406 E Scarlet Bugler Circle, Payson, AZ 85541
ERA YOUNG REALTY-PAYSON
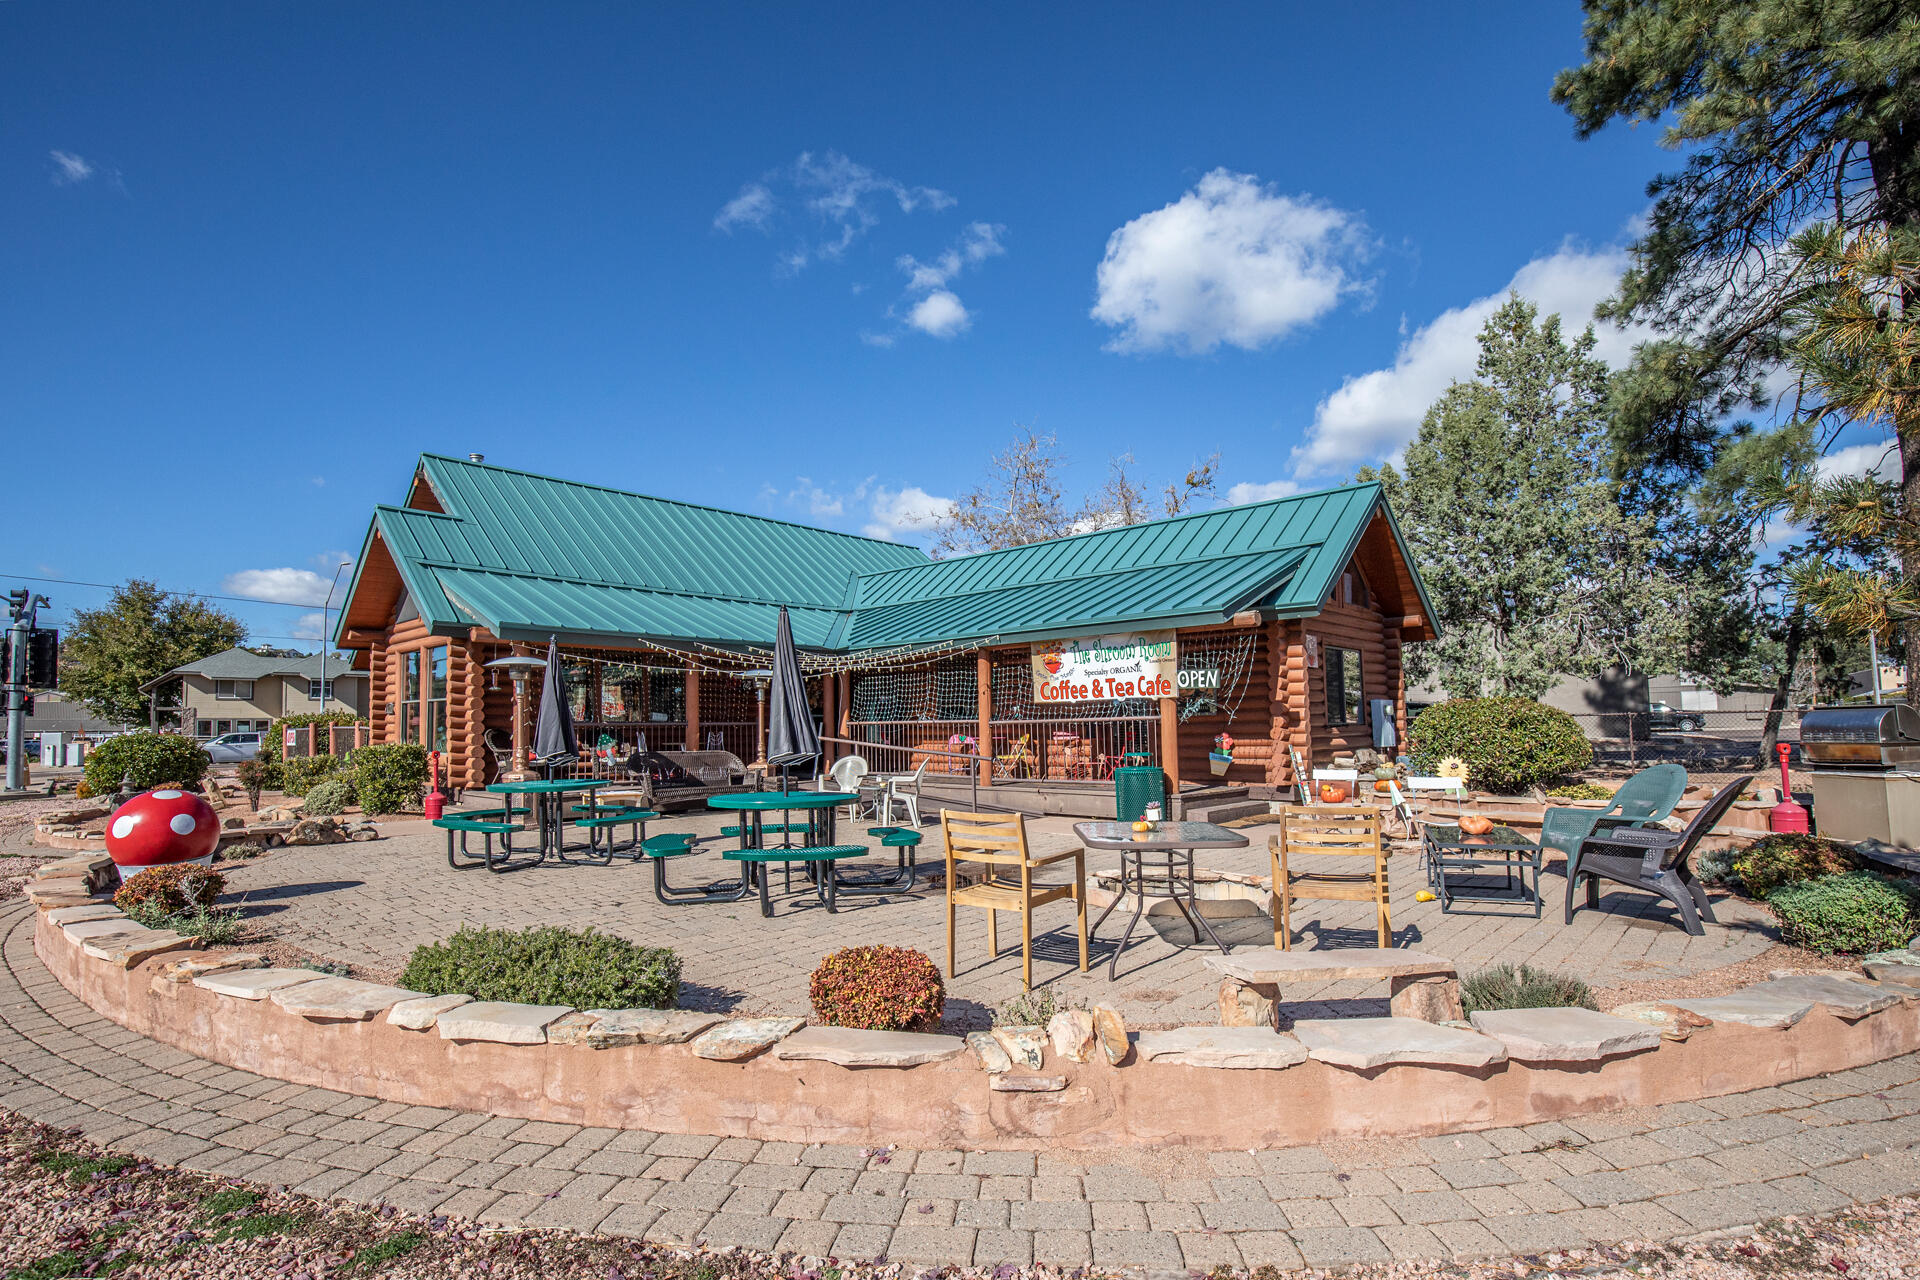
Commercial for sale
$937,0002,262 sqft | 0.55 acres
102 E MAIN Street, Payson, AZ 85541
Berkshire Hathaway HomeServices Advantage Realty - PAYSON