$1,899,000
119 W KEIM Drive, Phoenix, AZ 85013
PALMER ESTATES · Maricopa County
What's special
- Fireplace
- 2-car garage
- Basement
Description
In a world of quick flips and fast renovations, this is what long-term ownership looks like. For 50+ years, one family cared for this North Central Phoenix home tucked into the highly coveted Palmer Estates subdivision. Built in 1957 and reimagined in 1978, modern design meets North Central charm at this one-of-a kind contemporary masterpiece. Thoughtfully designed with clean lines, open living spaces, and seamless indoor/outdoor flow, this home is built for both everyday comfort and elevated entertaining. Solid block construction sits on a beautiful 18,247 sf interior corner lot with lush yard and mature landscaping. Aspen & redwood paneled walls add warmth; Saltillo tile floors anchor the main living spaces. Walls of glass fill the home with natural light and frame front/backyard views. The heart of the home features expansive living and dining areas filled with natural light and a sleek modern aesthetic--perfect for gatherings or quiet nights in. The kitchen anchors the main level with generous prep space and easy connection to the main living areas, ideal for hosting. The stunning primary retreat showcases wood-beamed vaulted ceiling, gas fireplace and doors leading to the backyard. Downstairs discover a cedar-finished 2,000 bottle wine cellar. Step out back to your own resort-style oasis featuring a heated diving pool & spa, fire pit, built-in natural gas BBQ, and a large covered patio with dramatic cantilevered ceilings. Just minutes to the Murphy Bridle Path, Uptown Farmer's Market, Phoenix Mountain Preserve, Brophy, Xavier, Madison Simis and Meadows, downtown Phoenix and much more. This is a rare treasure that will not last, so don't hesitate or it will be gone!
Property details
Interior
Bedrooms
- Bedrooms: 4
- Total Rooms: 11
Bathrooms
- Total Bathrooms: 4
- Full Bathrooms: 3
- 1/2 Bathrooms: 1
Interior Features
- Full Bth Master Bdrm
- Separate Shwr & Tub
- Double Vanity
- Breakfast Bar
- Pantry
- Granite Counters
- High Speed Internet
- Vaulted Ceiling(s)
- Wet Bar
- Flooring: Carpet, Tile
- Window Features: Vinyl Frame, Wood Frames, Dual Pane, Skylight(s)
Appliances
- Dishwasher
- Disposal
- Refrigerator
- Gas Cooktop
- Gas Range
- Washer
- Dryer
- Laundry Features: Inside
Heating and Cooling
- Cooling Features: Central Air, Gas
- Heating Features: Forced Air, Heat Pump
- Fireplace: Yes
- Fireplace Features: Family Room, Living Room, Master Bedroom, Two Way Fireplace, Gas, Fire Pit, Wood Burning
Other Interior
- Stories: 1
- Basement: Finished, Full, Interior Entry, Other
Exterior
Exterior and Lot Features
- Sport Court(s)
- Storage
- Private Yard
- Built-in Barbecue
- Patio and Porch Features: Patio, Covered Patio(s)
- Fencing: Block
Land Info
- Corner Lot
- North/South Exposure
- Sprinklers In Front
- Sprinklers In Rear
- Grass Front
- Grass Back
- Auto Timer H2O Front
- Auto Timer H2O Back
- Lot Size Acres: 0.42
- Lot Size Square Feet: 18,247
Garage and Parking
- Garage Spaces: 2
- Attached Garage: No
- Parking Features: Extended Length Garage, Garage Door Opener, Separate Strge Area, Direct Access, Attached Garage
Community
Homeowners Association
- Association: Yes
- Association Fee: $350
- Association Fee Frequency: Annually
- Calculated Total Monthly Association Fees: $29
- Association Fee Includes: Other (See Remarks)
Neighborhood
- Subdivision: PALMER ESTATES
Listing
Other Property Info
- Annual Tax Amount: $10,441
- Source Listing Status: Active
- County: Maricopa
- Directions: North on Central to Montebello. West to 1st Ave. North to Keim. West to home.
- Property Subtype: Single Family Residence
- Parcel Number: 161-25-027-A
- Postal City: Phoenix
- Listing Date: 2/27/2026
- MLS#: 6990664
Features
Building and Construction
- Total Square Feet Living: 4,283
- Year Built: 1957
- Property Age: 69
- Architectural Style: Contemporary
- Construction Materials: Block, Painted, Stucco
- Roof: Foam, Metal
- Foundation Details: Slab
- Stories: 1
- Living Area Source: Appraiser
Utilities
- Water Source: Public
Contact Us
Contact Us
Ask a question or schedule a showing
Listing updated: May 30, 2026
MLS#: 6990664

Data relating to real estate for sale on this website comes in part from the Internet Data Exchange (IDX) program of Arizona Regional Multiple Listing Service. IDX information is provided exclusively for consumers' personal, non-commercial use, and may not be used for any purpose other than to identify prospective properties consumers may be interested in purchasing. The data is deemed reliable but is not guaranteed accurate by the MLS.
All information should be verified by the recipient and none is guaranteed as accurate by ARMLS.
© 2026 Arizona Regional Multiple Listing Service. All rights reserved.
Similar homes in Phoenix
House for sale
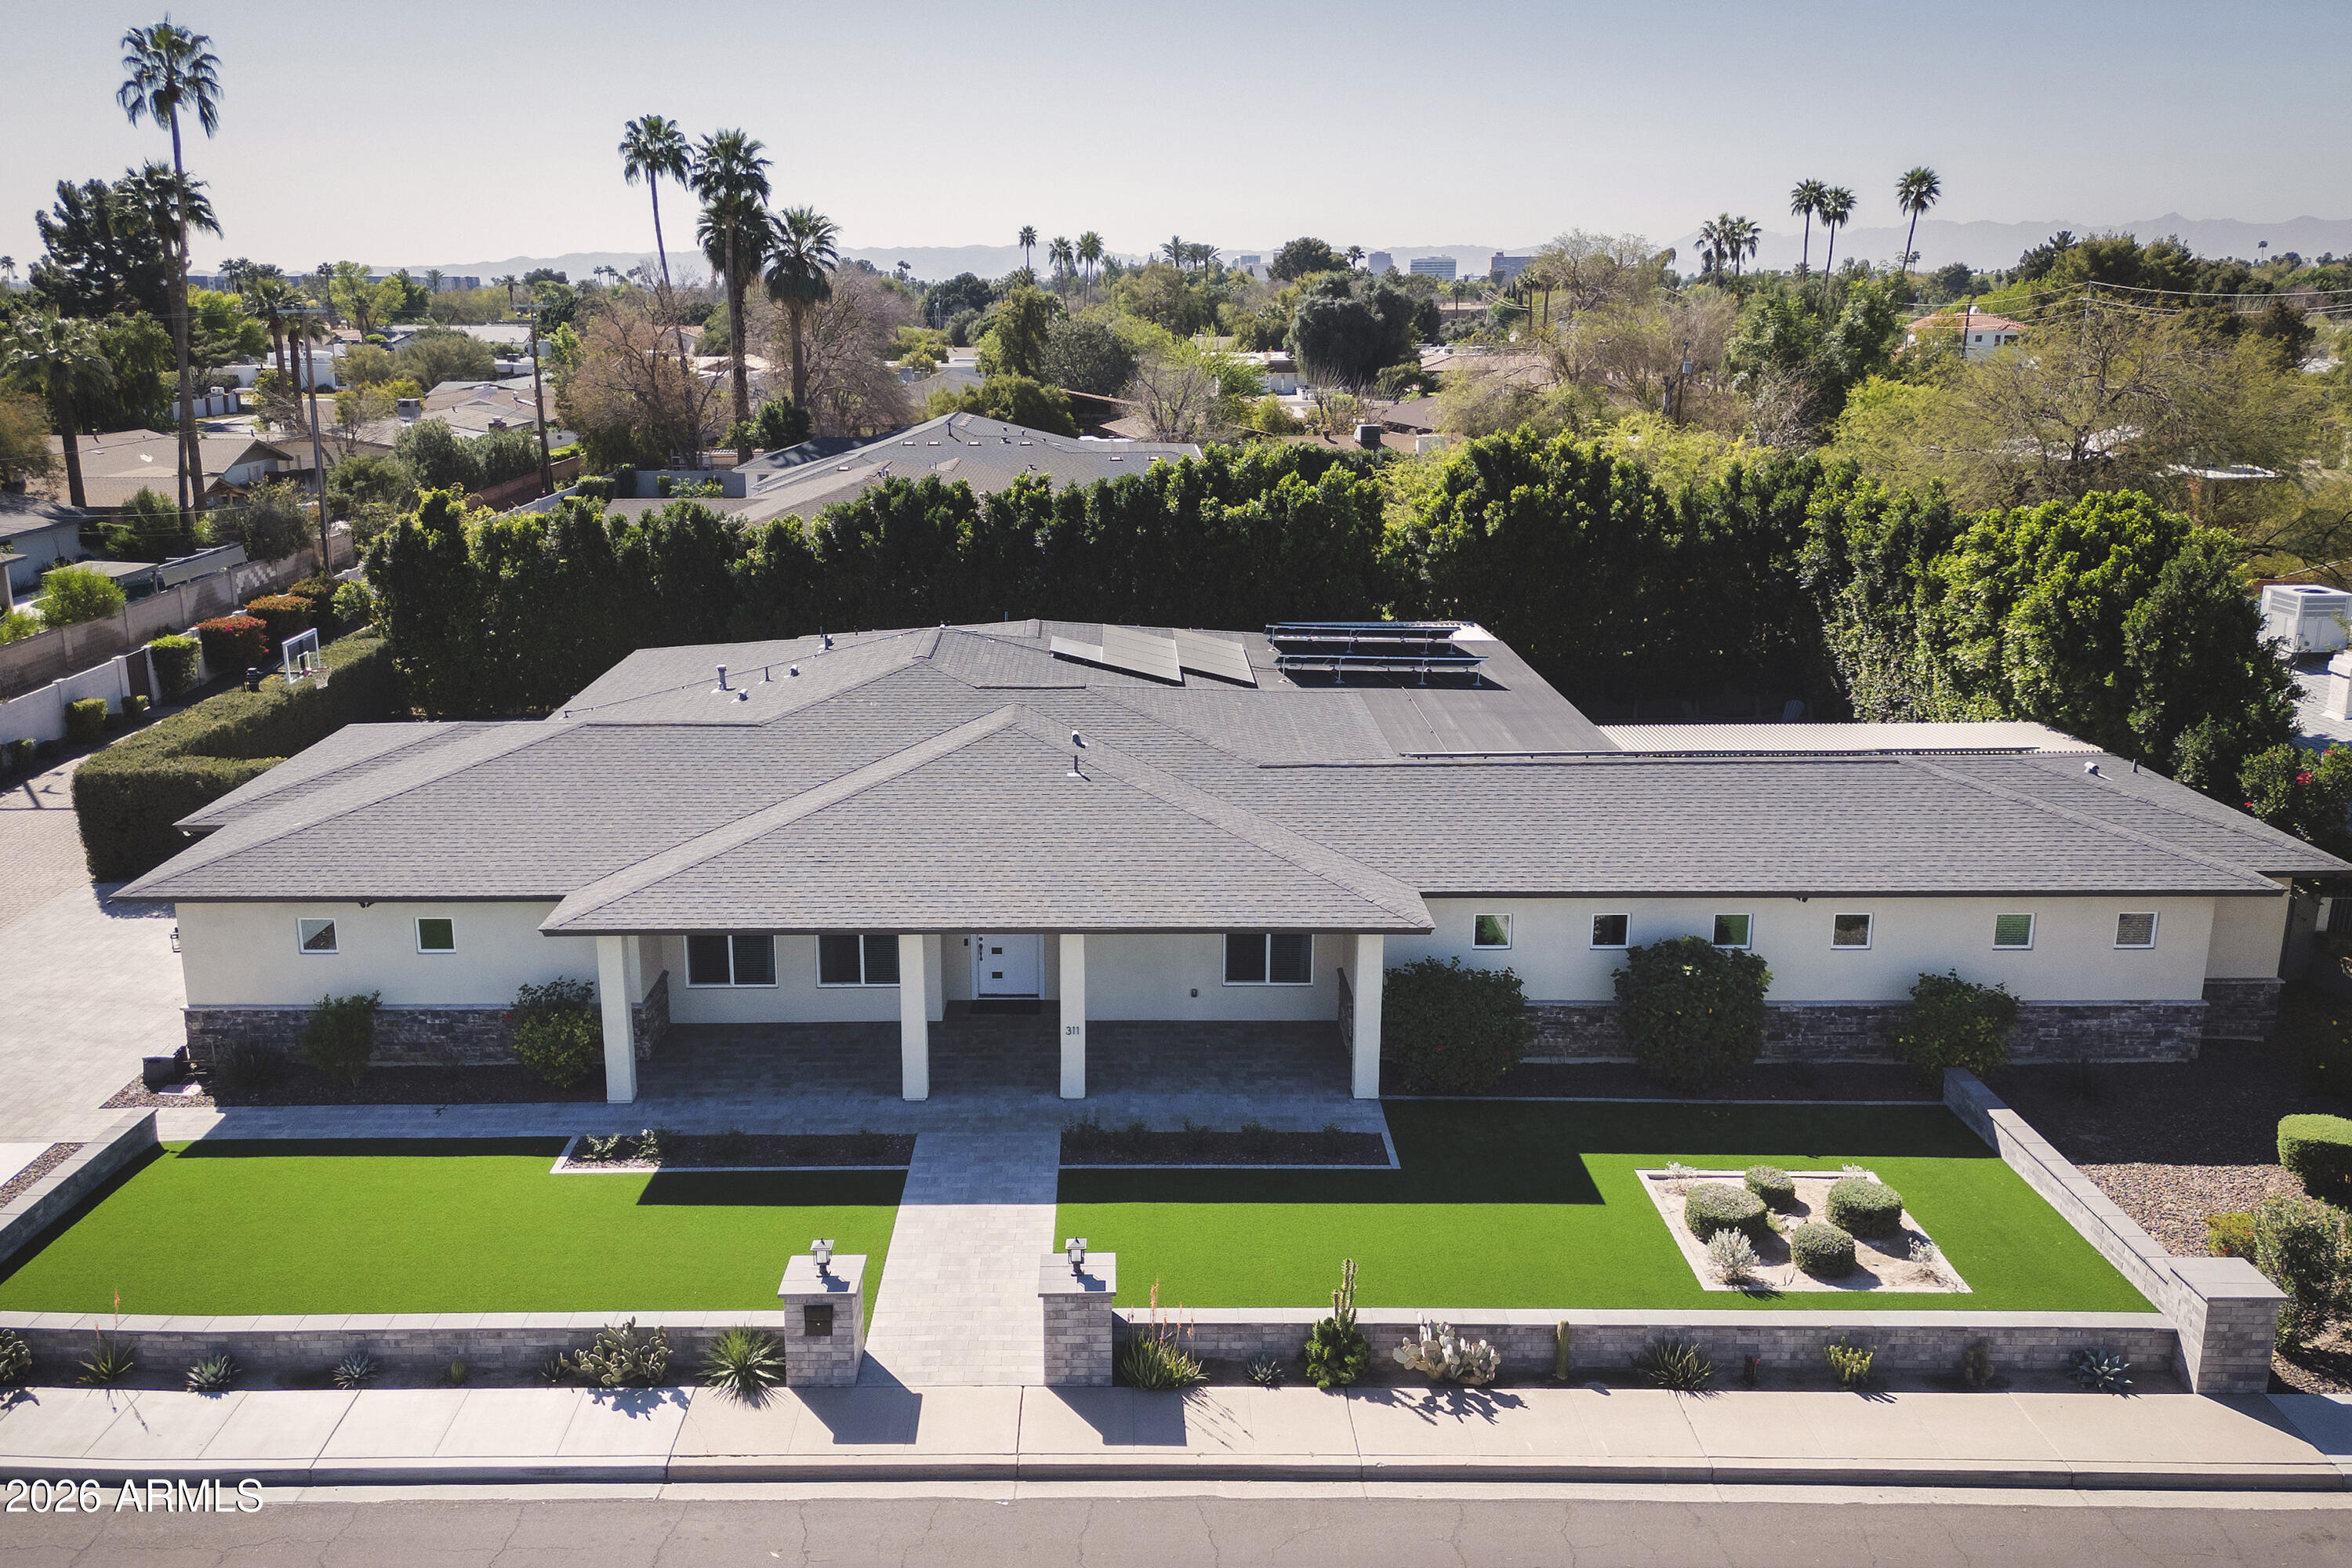
$1,899,0004 bds | 4 ba | 3,824 sqft | 0.32 acres
311 E MARYLAND Avenue, Phoenix, AZ 85012
HomeSmart

House for sale
$1,899,9994 bds | 4 ba | 2,903 sqft | 0.22 acres
4107 E AVALON Drive, Phoenix, AZ 85018
Real Broker

House for sale
$1,899,9995 bds | 5 ba | 4,171 sqft | 0.42 acres
6001 N 2ND Avenue, Phoenix, AZ 85013
West USA Realty

For sale
$1,900,0006,894 sqft | 0.89 acres
1522 W MYRTLE Avenue, Phoenix, AZ 85021
HomeSmart

House for sale
$1,870,0003 bds | 3 ba | 2,339 sqft | 0.19 acres
4010 E COOLIDGE Street, Phoenix, AZ 85018
The Agency

House for sale
$1,945,0004 bds | 5 ba | 4,022 sqft | 0.98 acres
2305 E SOUTH MOUNTAIN Avenue, Phoenix, AZ 85042
Russ Lyon Sotheby's International Realty