$928,888
11862 W ASHBY Drive, Peoria, AZ 85383
VISTANCIA VILLAGE A PARCEL A16 · Maricopa County
What's special
- Mountain(s) views
- 2-car garage
Description
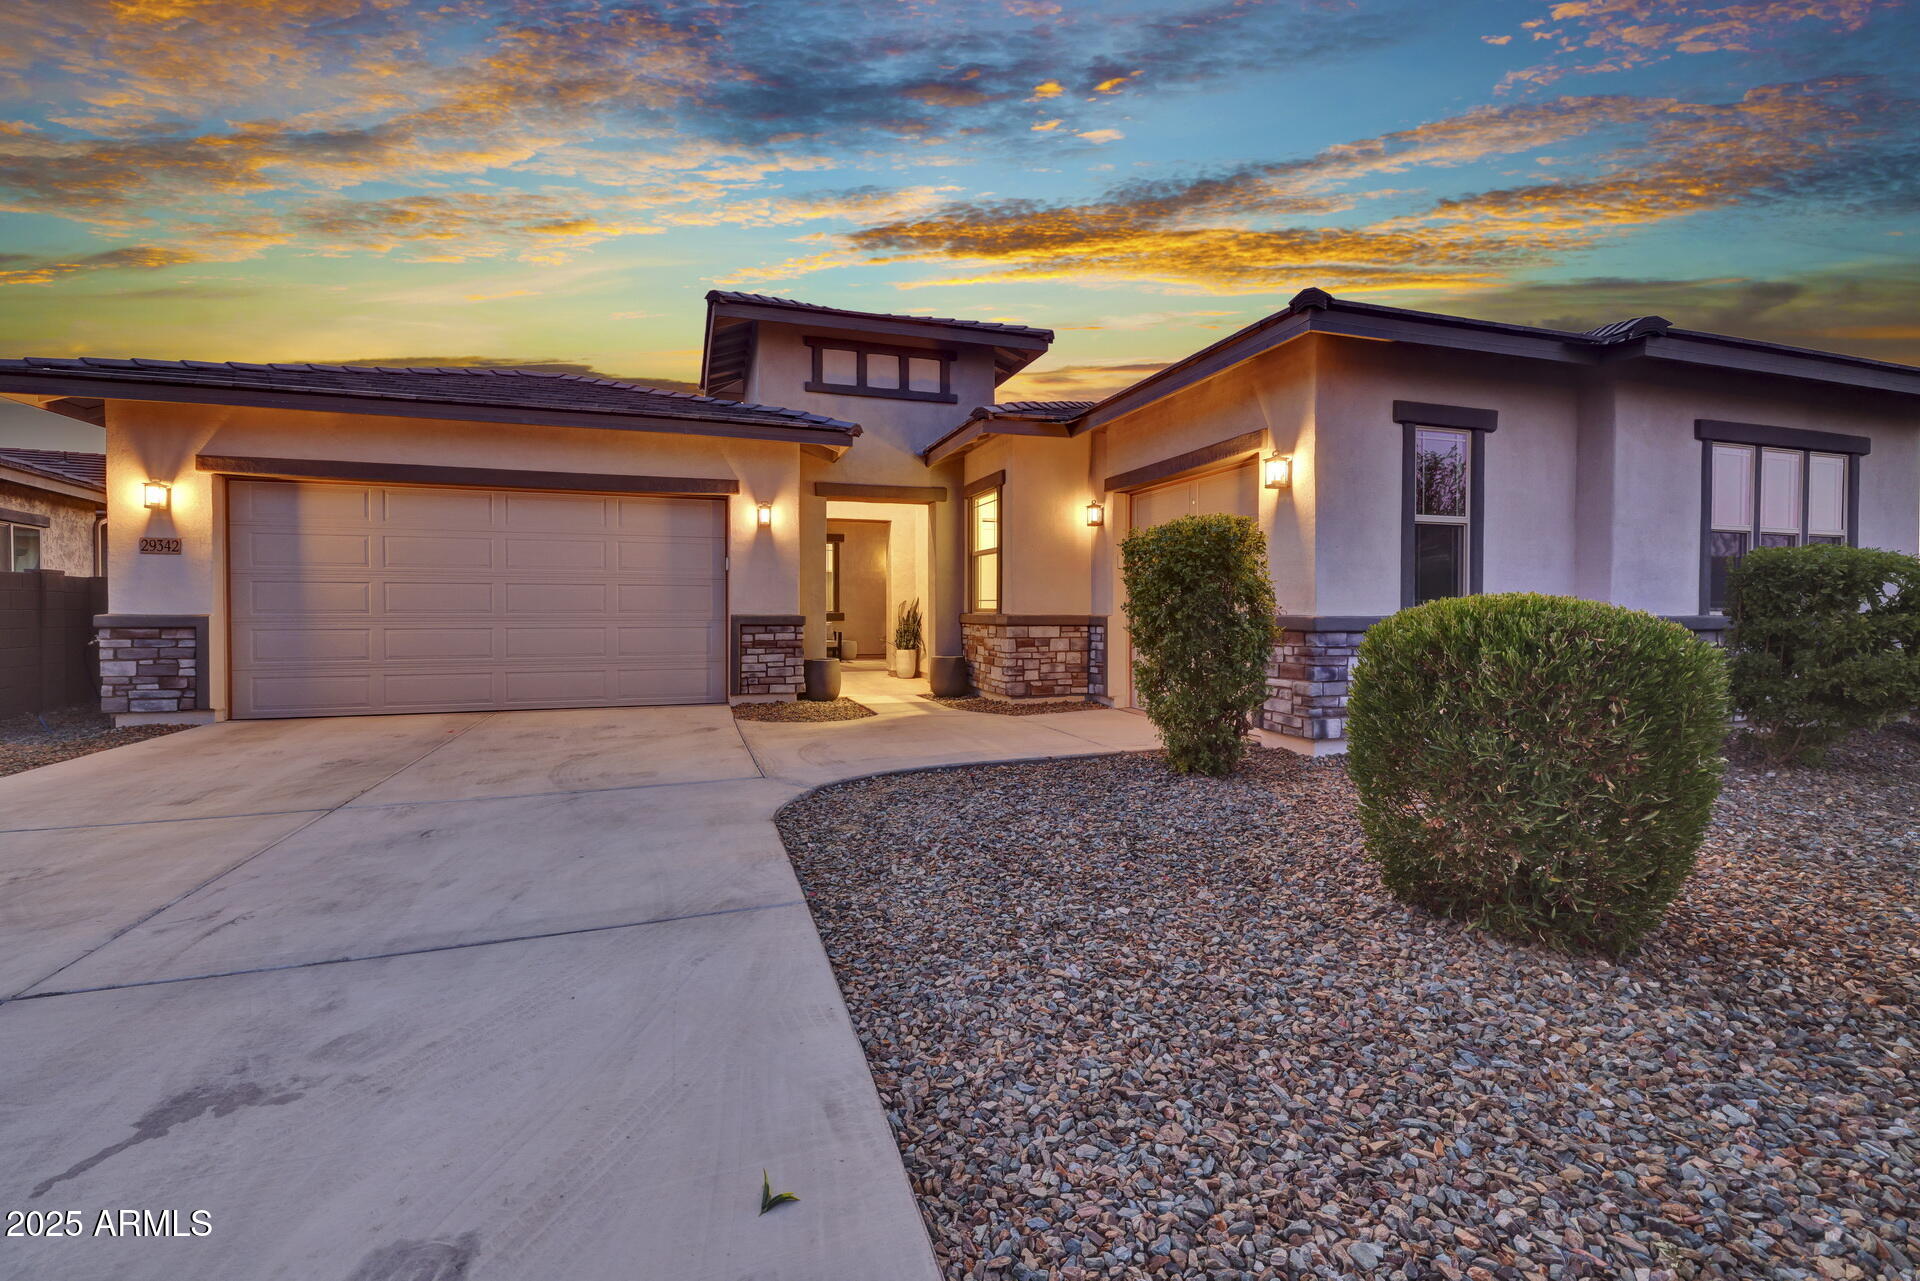
🔥Stunning Fully Furnished Vistancia Home | 4 Beds | Gated Community | Upgraded Throughout🔥 Located in the highly sought-after Vistancia, this beautifully upgraded 4-bedroom, 2.5-bathroom home offers 3,231 sq ft of modern luxury living on a spacious 9,100 sq ft lot. Built in 2019, this home combines style, comfort, and investment potential in one of the most desirable communities in Peoria. Step inside to discover 10-foot ceilings, an open-concept layout, and premium laminate flooring throughout, complemented by elegant tile in the bathrooms. The fully upgraded kitchen features high-end finishes, modern appliances (all included), and is perfect for entertaining or hosting guests. The living area is anchored by a sleek electric fireplace, creating a warm and inviting relaxing evenings. <á Interior Highlights 4 Spacious Bedrooms 2.5 Bathrooms 3,231 Sq Ft of Living Space Fully Upgraded Kitchen with marble countertop Massive 9.5ft marble waterfall island Upgraded Bathrooms Plantation shutters Smart Home Technology 10-Foot Ceilings Fire sprinkler system throughout Spray foam insulation Electric Fireplace Fully Furnished - Move-In or Rental Ready Appliances Included <4 Outdoor Oasis Step outside into a beautifully designed low-maintenance backyard retreat featuring: Fully covered patio for year-round entertaining Premium travertine flooring Fully installed artificial turf landscaping Spacious yard perfect for relaxing or hosting gatherings =— Additional Features 2-Car Garage Located inside a gated community HOA maintained neighborhood Built in 2019 with modern construction standards Recently painted whole exterior =Í Prime Location This home is located in the nationally recognized Vistancia, frequently ranked among the top master-planned communities in Arizona, offering residents access to parks, trails, golf, and resort-style amenities. Experience elevated desert living in the exclusive gated community of Chaparral Canyon at Vistancia. Enjoy access to the award-winning Village at Vistancia amenities, including the Mountain Vista Club featuring a state-of-the-art fitness center, resort-style water park, lap pool, and more. Residents also enjoy the Foothills Center with community pools and playgrounds, along with miles of scenic trails, tennis and pickleball courts, parks, top-rated schools, year-round community events, and endless opportunities for recreation and connection. Located minutes from 18th hole championship picturesque, immaculate golf course, truly golfer's paradise. This home is turnkey and loaded with upgrades -- better than waiting for new construction.
Property details
Interior
Bedrooms
- Bedrooms: 4
Bathrooms
- Total Bathrooms: 3
- Full Bathrooms: 2
- 1/2 Bathrooms: 1
Interior Features
- 3/4 Bath Master Bdrm
- Double Vanity
- 2 Master Baths
- Bidet
- Eat-in Kitchen
- Kitchen Island
- Walk-in Pantry
- High Speed Internet
- Flooring: Laminate
- Window Features: Dual Pane
Appliances
- Dishwasher
- Disposal
- Electric Cooktop
- Microwave
- Reverse Osmosis
- Built In Recycling
- Induction Cooktop
- Washer
- Dryer
- Laundry Features: Washer Hookup, Inside, Gas Dryer Hookup
Heating and Cooling
- Cooling Features: Ceiling Fan(s), Central Air
- Heating Features: Natural Gas
Other Interior
- Stories: 1
Exterior
Exterior and Lot Features
- Patio and Porch Features: Covered Patio(s)
- Fencing: Block
Land Info
- Synthetic Grass Back
- Irrigation Front
- Irrigation Back
- Lot Size Acres: 0.21
- Lot Size Square Feet: 9,100
Garage and Parking
- Garage Spaces: 2
Home Features
- View: Mountain(s)
Community
Homeowners Association
- Association: Yes
- Association Fee: $484
- Association Fee Frequency: Quarterly
- Calculated Total Monthly Association Fees: $161
- Association Fee Includes: Maintenance Grounds, Street Maint
Neighborhood
- Subdivision: VISTANCIA VILLAGE A PARCEL A16
Listing
Other Property Info
- Annual Tax Amount: $3,872
- Source Listing Status: Active
- County: Maricopa
- Directions: Get on N 119th Ave go straight and make a right on W Ashby Dr
- Property Subtype: Single Family Residence
- Parcel Number: 510-08-649
- Postal City: Peoria
- Listing Date: 5/15/2026
- MLS#: 7029272
Features
Building and Construction
- Total Square Feet Living: 3,231
- Year Built: 2019
- Property Age: 7
- Construction Materials: Wood Frame, Painted, Stucco, Low VOC Paint
- Roof: Tile
- Stories: 1
- Living Area Source: Owner
Utilities
- Water Source: Public
- Natural Gas Available
- Natural Gas Connected
Contact Us
Contact Us
Ask a question or schedule a showing
Listing updated: May 28, 2026
MLS#: 7029272

Data relating to real estate for sale on this website comes in part from the Internet Data Exchange (IDX) program of Arizona Regional Multiple Listing Service. IDX information is provided exclusively for consumers' personal, non-commercial use, and may not be used for any purpose other than to identify prospective properties consumers may be interested in purchasing. The data is deemed reliable but is not guaranteed accurate by the MLS.
All information should be verified by the recipient and none is guaranteed as accurate by ARMLS.
© 2026 Arizona Regional Multiple Listing Service. All rights reserved.
Similar homes in Peoria
House for sale
$930,0004 bds | 3 ba | 2,947 sqft | 0.37 acres
29342 N 136TH Drive, Peoria, AZ 85383
Vendita Realty, LLC

House for sale
$925,0005 bds | 4 ba | 3,406 sqft | 0.22 acres
10131 W AVENIDA DEL REY, Peoria, AZ 85383
Real Broker

House for sale
$924,9005 bds | 4 ba | 4,464 sqft | 0.35 acres
9733 W KEYSER Drive, Peoria, AZ 85383
Barrett Real Estate

House for sale
$935,0004 bds | 4 ba | 3,558 sqft | 0.16 acres
7228 W QUAIL TRACK Drive, Peoria, AZ 85383
LISTED SIMPLY

House for sale
$921,3634 bds | 4 ba | 2,595 sqft | 0.17 acres
32505 N 135TH Drive, Peoria, AZ 85383
David Weekley Homes

House for sale
$940,7205 bds | 4 ba | 3,176 sqft | 0.23 acres
6948 W STRAIGHT ARROW Way, Peoria, AZ 85383
DRH Properties Inc