$639,900
11443 E ELLIS Street, Mesa, AZ 85207
SALERNO RANCH · Maricopa County
What's special
- 3-car garage
Description
Back on the market with a fresh approach and ready for its next chapter. Days on market do not reflect the renewed positioning and thoughtful updates now in place. Situated on a large lot with mountain views, there are no neighbors directly behind this 4-bedroom, 2-bath home that offers a private POOL & SPA along with an RV Gate and RV PARKING IS ALLOWED!! You can bring your toys to enjoy the nearby hiking trails, off-roading, lakes, shopping, dining, & convenient freeway access. Seller offering a credit at the close of escrow for new carpeting. Inside, the home features formal living and dining rooms (currently being used as a large cozy family room) offering flexibility for both everyday living & entertaining. The kitchen includes a large island, lots of cabinetry...See ''MORE'' Tab... ...a newer range, dishwasher, a recently updated kitchen sink and faucet. The area in front of the French doors can be used for a dining table. The current dining room area can also be used for a family room. This floor plan is so versatile! There's so much that you can do with it! Tile flooring is neutral and in all the right places, the shutters & the honeycomb blinds (which are top down and/or bottom up) add both style and efficiency throughout the home. The primary suite provides direct backyard access & includes a remodeled bath with dual sinks, updated finishes & a walk-in closet. Three additional bedrooms offer room for guests, or workspace needs. Practical updates include two newer AC units, a newer water heater, an Envirotec water filtration system, a water softener, synthetic grass and storage shed out back and hanging garage storage shelves in the 3-car garage. The large backyard offers space to relax, entertain & enjoy Arizona living. This home combines space, functionality, and meaningful upgrades, all in a location that supports an active lifestyle. Go to the Virtual tour tab in the photos to take a 3D Matterport tour and walk through the home as if you are standing in it!! Seller offering a credit at the close of escrow for new carpeting.
Property details
Interior
Bedrooms
- Bedrooms: 4
- Total Rooms: 4
Bathrooms
- Total Bathrooms: 2
- Full Bathrooms: 2
Interior Features
- Full Bth Master Bdrm
- Separate Shwr & Tub
- Double Vanity
- Tub with Jets
- Breakfast Bar
- Kitchen Island
- Walk-in Pantry
- High Speed Internet
- 9+ Flat Ceilings
- No Interior Steps
- Flooring: Carpet, Tile
- Window Features: Solar Screens, Wood Frames, Dual Pane
Appliances
- Dishwasher
- Disposal
- Refrigerator
- Microwave
- Reverse Osmosis
- Electric Range
- Water Purifier
- Laundry Features: Washer Hookup, Inside
Heating and Cooling
- Cooling Features: Ceiling Fan(s), Central Air
- Heating Features: Electric
Other Interior
- Stories: 1
Exterior
Exterior and Lot Features
- Storage
- Patio and Porch Features: Patio, Covered Patio(s)
- Fencing: Block, Back Yard
Land Info
- North/South Exposure
- Sprinklers In Front
- Sprinklers In Rear
- Gravel/Stone Front
- Gravel/Stone Back
- Synthetic Grass Back
- Lot Size Acres: 0.21
- Lot Size Square Feet: 9,350
Garage and Parking
- Garage Spaces: 3
- Attached Garage: No
- Parking Features: RV Gated, Garage Door Opener, Direct Access, Attached Garage
Community
Homeowners Association
- Association: Yes
- Association Fee: $342
- Association Fee Frequency: Quarterly
- Calculated Total Monthly Association Fees: $114
- Association Fee Includes: Maintenance Grounds
Neighborhood
- Subdivision: SALERNO RANCH
Listing
Other Property Info
- Annual Tax Amount: $2,237
- Source Listing Status: Active Under Contract
- County: Maricopa
- Directions: Head north on N Meridian Dr, Turn left onto E Adobe Rd, Turn right onto N Brice, Turn left onto E Ellis St. The property will be on the left.
- Property Subtype: Single Family Residence
- Parcel Number: 220-08-179
- Postal City: Mesa
- Listing Date: 2/22/2026
- MLS#: 6988328
Features
Building and Construction
- Total Square Feet Living: 2,440
- Year Built: 2005
- Property Age: 21
- Architectural Style: Ranch
- Construction Materials: Wood Frame, Painted, Stucco
- Roof: Tile
- Stories: 1
- Living Area Source: Assessor
Utilities
- Water Source: Public
Contact Us
Contact Us
Ask a question or schedule a showing
Listing updated: May 29, 2026
MLS#: 6988328

Data relating to real estate for sale on this website comes in part from the Internet Data Exchange (IDX) program of Arizona Regional Multiple Listing Service. IDX information is provided exclusively for consumers' personal, non-commercial use, and may not be used for any purpose other than to identify prospective properties consumers may be interested in purchasing. The data is deemed reliable but is not guaranteed accurate by the MLS.
All information should be verified by the recipient and none is guaranteed as accurate by ARMLS.
© 2026 Arizona Regional Multiple Listing Service. All rights reserved.
Similar homes in Mesa

House for sale
$640,0003 bds | 3 ba | 2,295 sqft | 0.18 acres
9559 E THEIA Drive, Mesa, AZ 85212
Balboa Realty, LLC

House for sale
$640,0004 bds | 3 ba | 2,145 sqft | 0.16 acres
9832 E SATELLITE Drive, Mesa, AZ 85212
HomeSmart Lifestyles

House for sale
$640,0004 bds | 2 ba | 1,995 sqft | 0.19 acres
7919 E POSADA Avenue, Mesa, AZ 85212
RE/MAX Fine Properties
House for sale
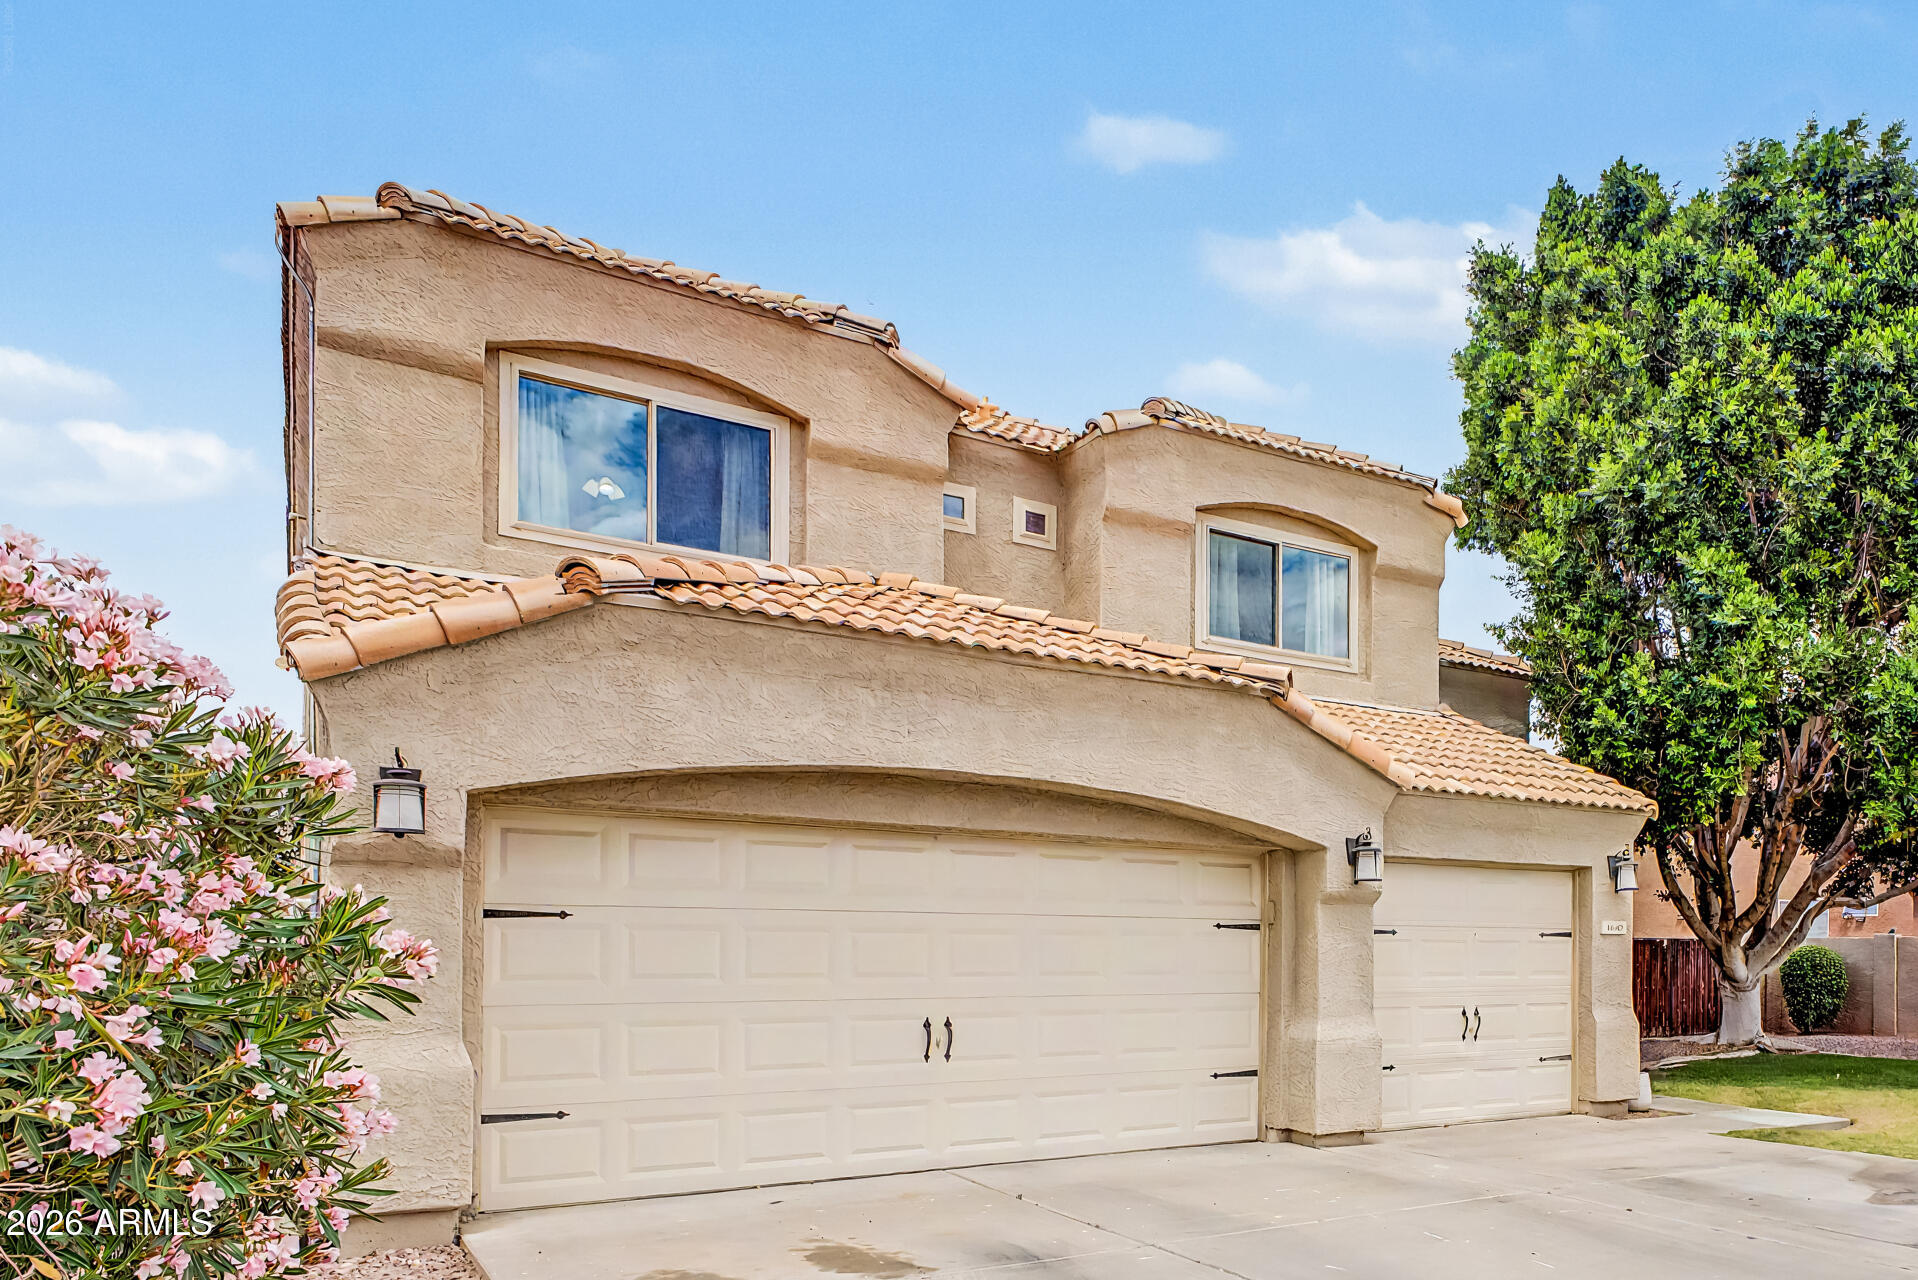
$640,0005 bds | 3 ba | 2,770 sqft | 0.21 acres
1642 S FAITH, Mesa, AZ 85209
Redfin Corporation
House for sale
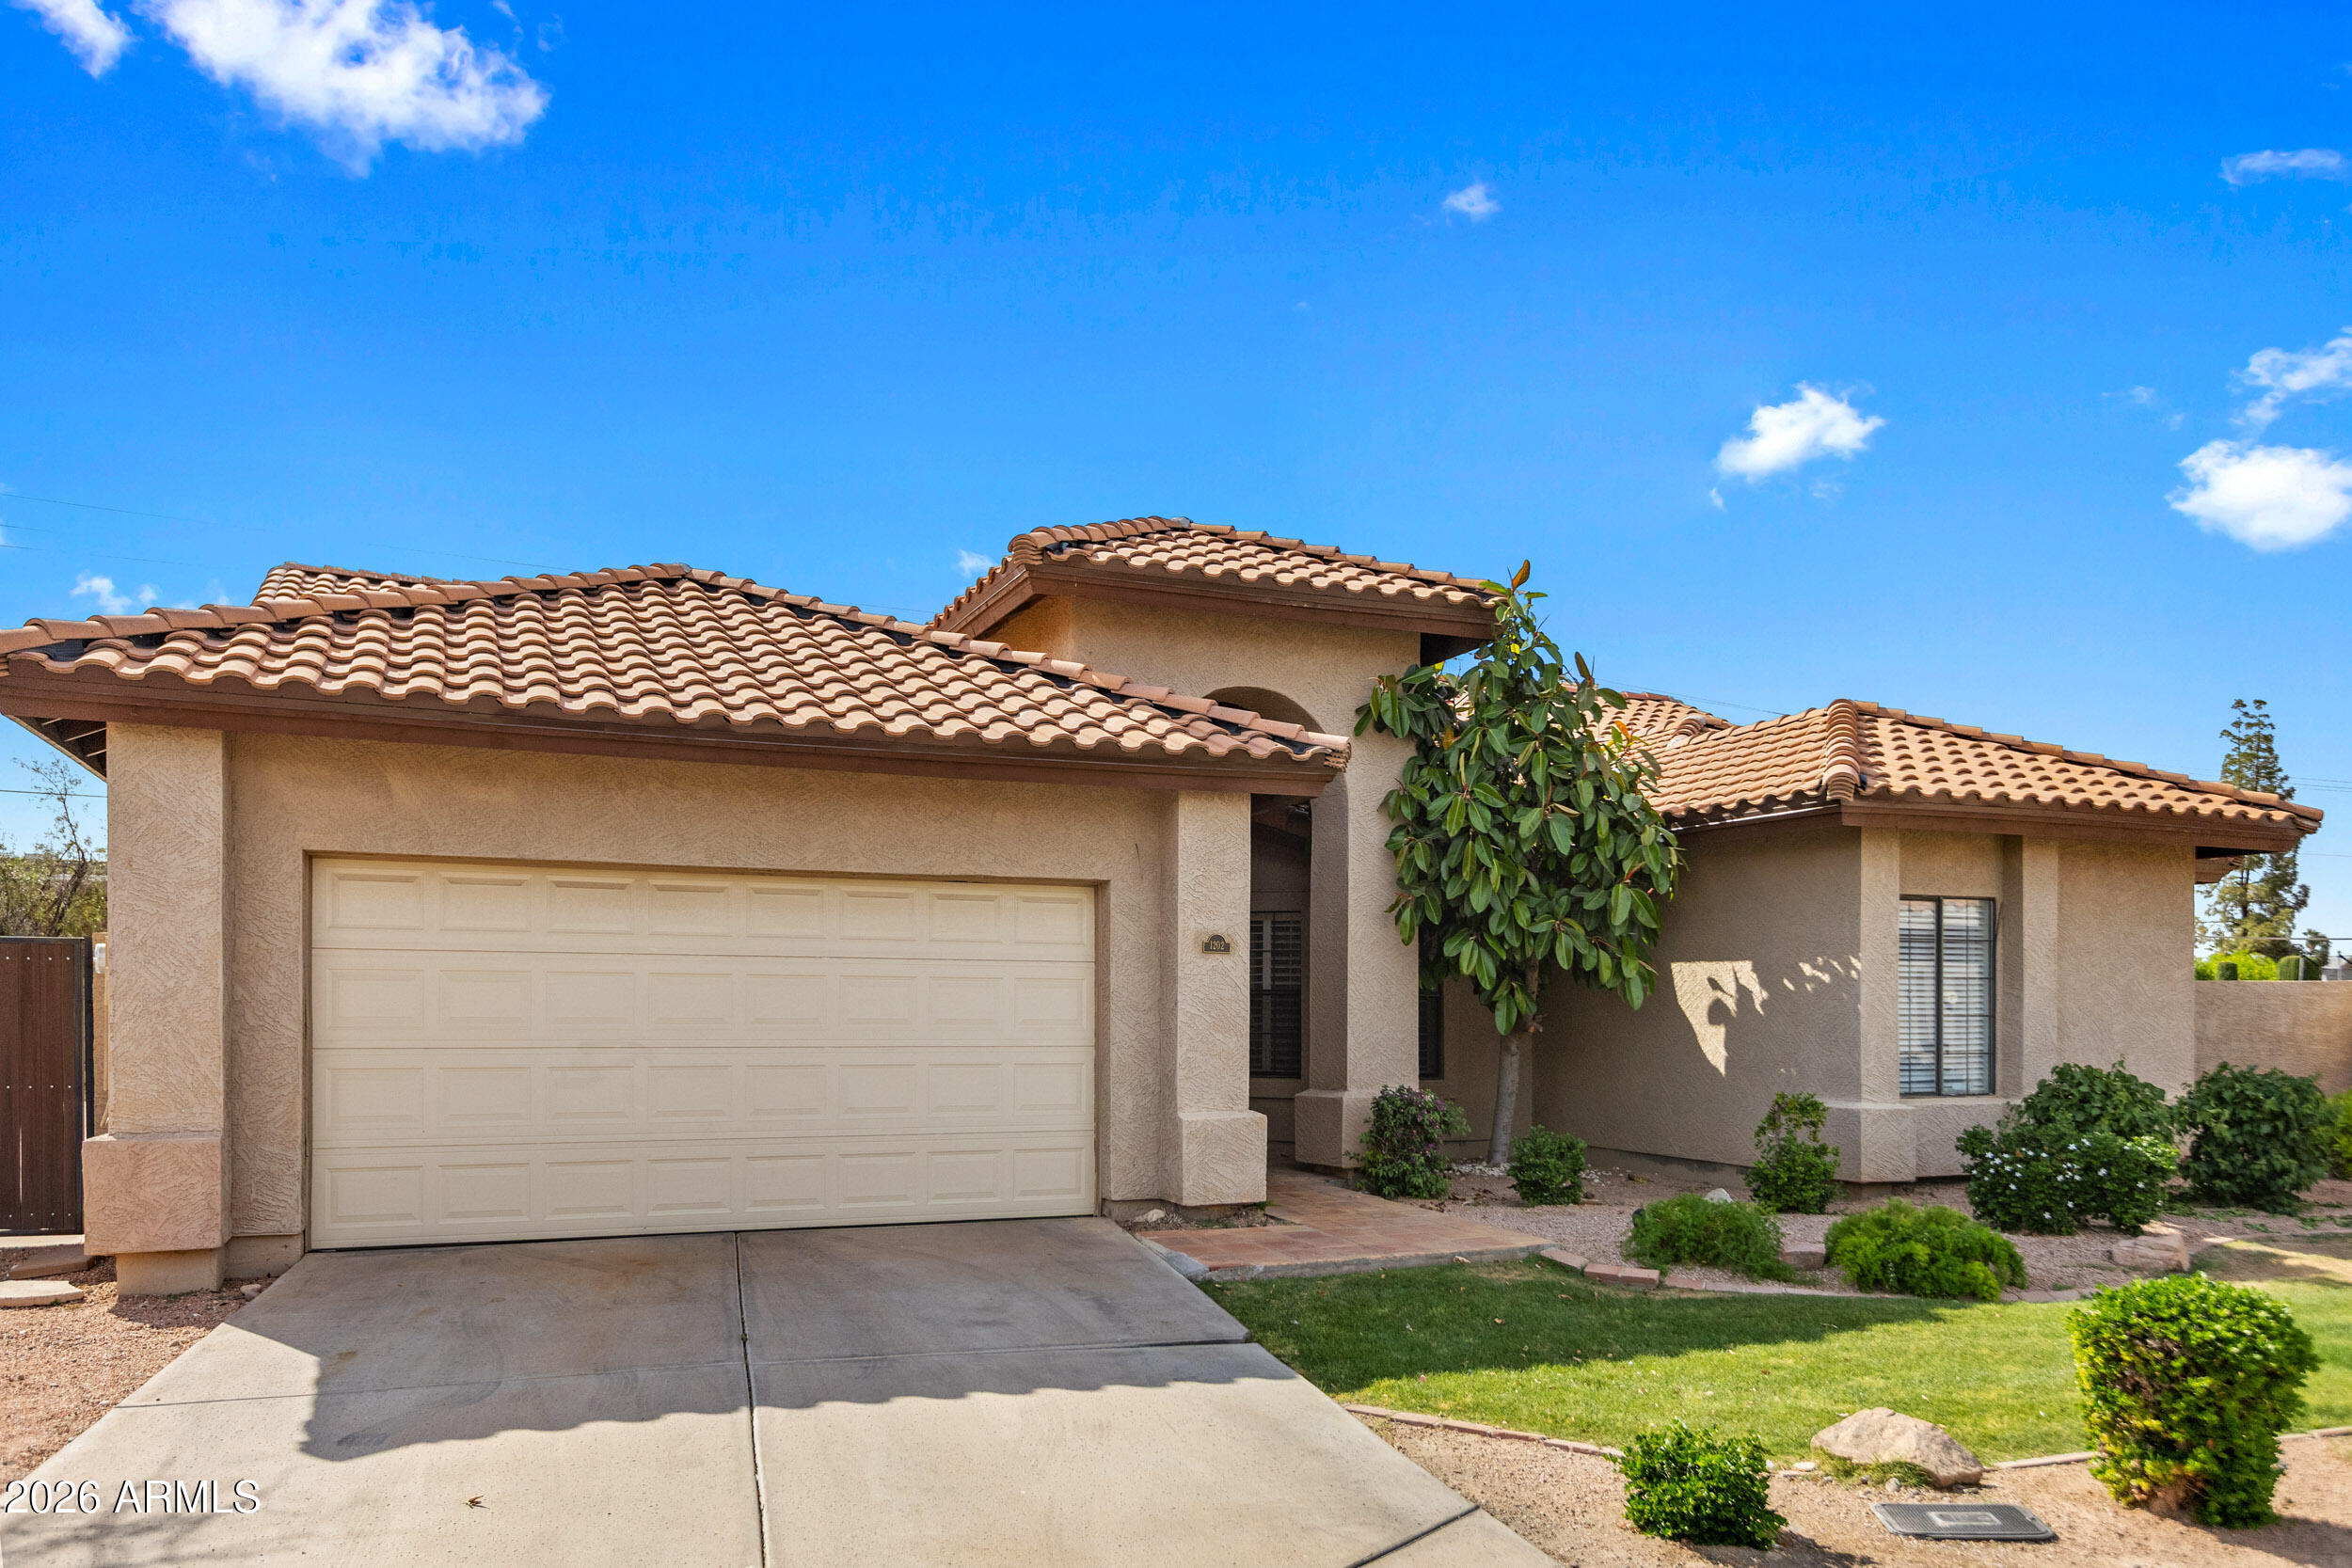
$639,0004 bds | 2 ba | 2,692 sqft | 0.24 acres
1202 E GREENWAY Circle, Mesa, AZ 85203
HomeSmart

House for sale
$641,0004 bds | 2 ba | 2,074 sqft | 0.23 acres
9711 E GLENCOVE Circle, Mesa, AZ 85207
Keller Williams Integrity First