$850,000
11390 N 78th Street, Scottsdale, AZ 85260
Scottsdale Country Club · Maricopa County
What's special
- Golf Course views
- 2-car garage
Description
Rare opportunity! Enjoy living at its best in prestigious gated Scottsdale Country Club. Nestled in a quiet cul-de-sac, this lovely home backs to beautiful Starfire Golf Course. Its elegant floor plan features 2 large master suites with baths, a roomy ground floor office with built in shelves, and an elegant kitchen with zebra wood cabinets, granite countertops, double ovens, built in microwave, solar panels for energy savings and a 2 car garage. The attached guest quarters has a bath and private entry. Enjoy excellent views of the golf course from both an upper level and lower level patios . Built in wine cooler Other amenities include a large community pool and dining at Starfire Grill. This home offers the ultimate in luxury, comfort, and convenience. Welcome home!
Property details
Interior
Bedrooms
- Bedrooms: 3
Bathrooms
- Total Bathrooms: 4
- Full Bathrooms: 3
- 1/2 Bathrooms: 1
Interior Features
- 3/4 Bath Master Bdrm
- Full Bth Master Bdrm
- Double Vanity
- 2 Master Baths
- Bidet
- Eat-in Kitchen
- Breakfast Bar
- Granite Counters
- Upstairs
- Master Downstairs
- Flooring: Carpet, Other
- Window Features: Solar Screens, Dual Pane
Appliances
- Dishwasher
- Disposal
- Refrigerator
- Electric Cooktop
- Microwave
- Electric Oven
- Washer
- Dryer
- Laundry Features: Washer Hookup, Inside
Heating and Cooling
- Cooling Features: Ceiling Fan(s), Central Air, Heat Pump, Gas
- Heating Features: Heat Pump
Other Interior
- Stories: 2
Exterior
Exterior and Lot Features
- Fencing: Wrought Iron, Back Yard, Front Yard
Land Info
- On Golf Course
- East/West Exposure
- Grass Front
- Grass Back
- Irrigation Front
- Irrigation Back
- Lot Size Acres: 0.10
- Lot Size Square Feet: 4,200
Garage and Parking
- Garage Spaces: 2
- Attached Garage: No
- Parking Features: Garage Door Opener, Attached Garage
Home Features
- View: Golf Course
Community
Homeowners Association
- Association: Yes
- Association Fee: $174
- Association Fee Frequency: Monthly
- Calculated Total Monthly Association Fees: $174
- Association Fee Includes: Trash, Front Yard Maint, Maintenance Grounds
Neighborhood
- Subdivision: Scottsdale Country Club
Listing
Other Property Info
- Annual Tax Amount: $4,412
- Source Listing Status: Active Under Contract
- County: Maricopa
- Directions: Shea and Hayden. North on Hayden to Cholla. Turn left on Cholla and follow to gate. At 78th Street turn right and follow around to the cul-de-sac. Home is on the left side.
- Property Subtype: Single Family Residence
- Parcel Number: 175-31-332
- Postal City: Scottsdale
- Listing Date: 1/26/2026
- MLS#: 6974923
Features
Building and Construction
- Total Square Feet Living: 2,699
- Year Built: 1999
- Property Age: 27
- Architectural Style: Other
- Construction Materials: Wood Frame, Stucco
- Roof: Built-Up, Tile
- Stories: 2
- Living Area Source: Assessor
Utilities
- Water Source: Public
Contact Us
Contact Us
Ask a question or schedule a showing
Listing updated: May 18, 2026
MLS#: 6974923

Data relating to real estate for sale on this website comes in part from the Internet Data Exchange (IDX) program of Arizona Regional Multiple Listing Service. IDX information is provided exclusively for consumers' personal, non-commercial use, and may not be used for any purpose other than to identify prospective properties consumers may be interested in purchasing. The data is deemed reliable but is not guaranteed accurate by the MLS.
All information should be verified by the recipient and none is guaranteed as accurate by ARMLS.
© 2026 Arizona Regional Multiple Listing Service. All rights reserved.
Similar homes in Scottsdale

Townhome for sale
$850,0002 bds | 2 ba | 1,618 sqft | 0.12 acres
7826 E SORREL WOOD Court, Scottsdale, AZ 85258
HomeSmart

House for sale
$850,0003 bds | 2 ba | 2,196 sqft | 0.16 acres
7638 E EDGEMONT Avenue, Scottsdale, AZ 85257
Brokers Hub Realty, LLC
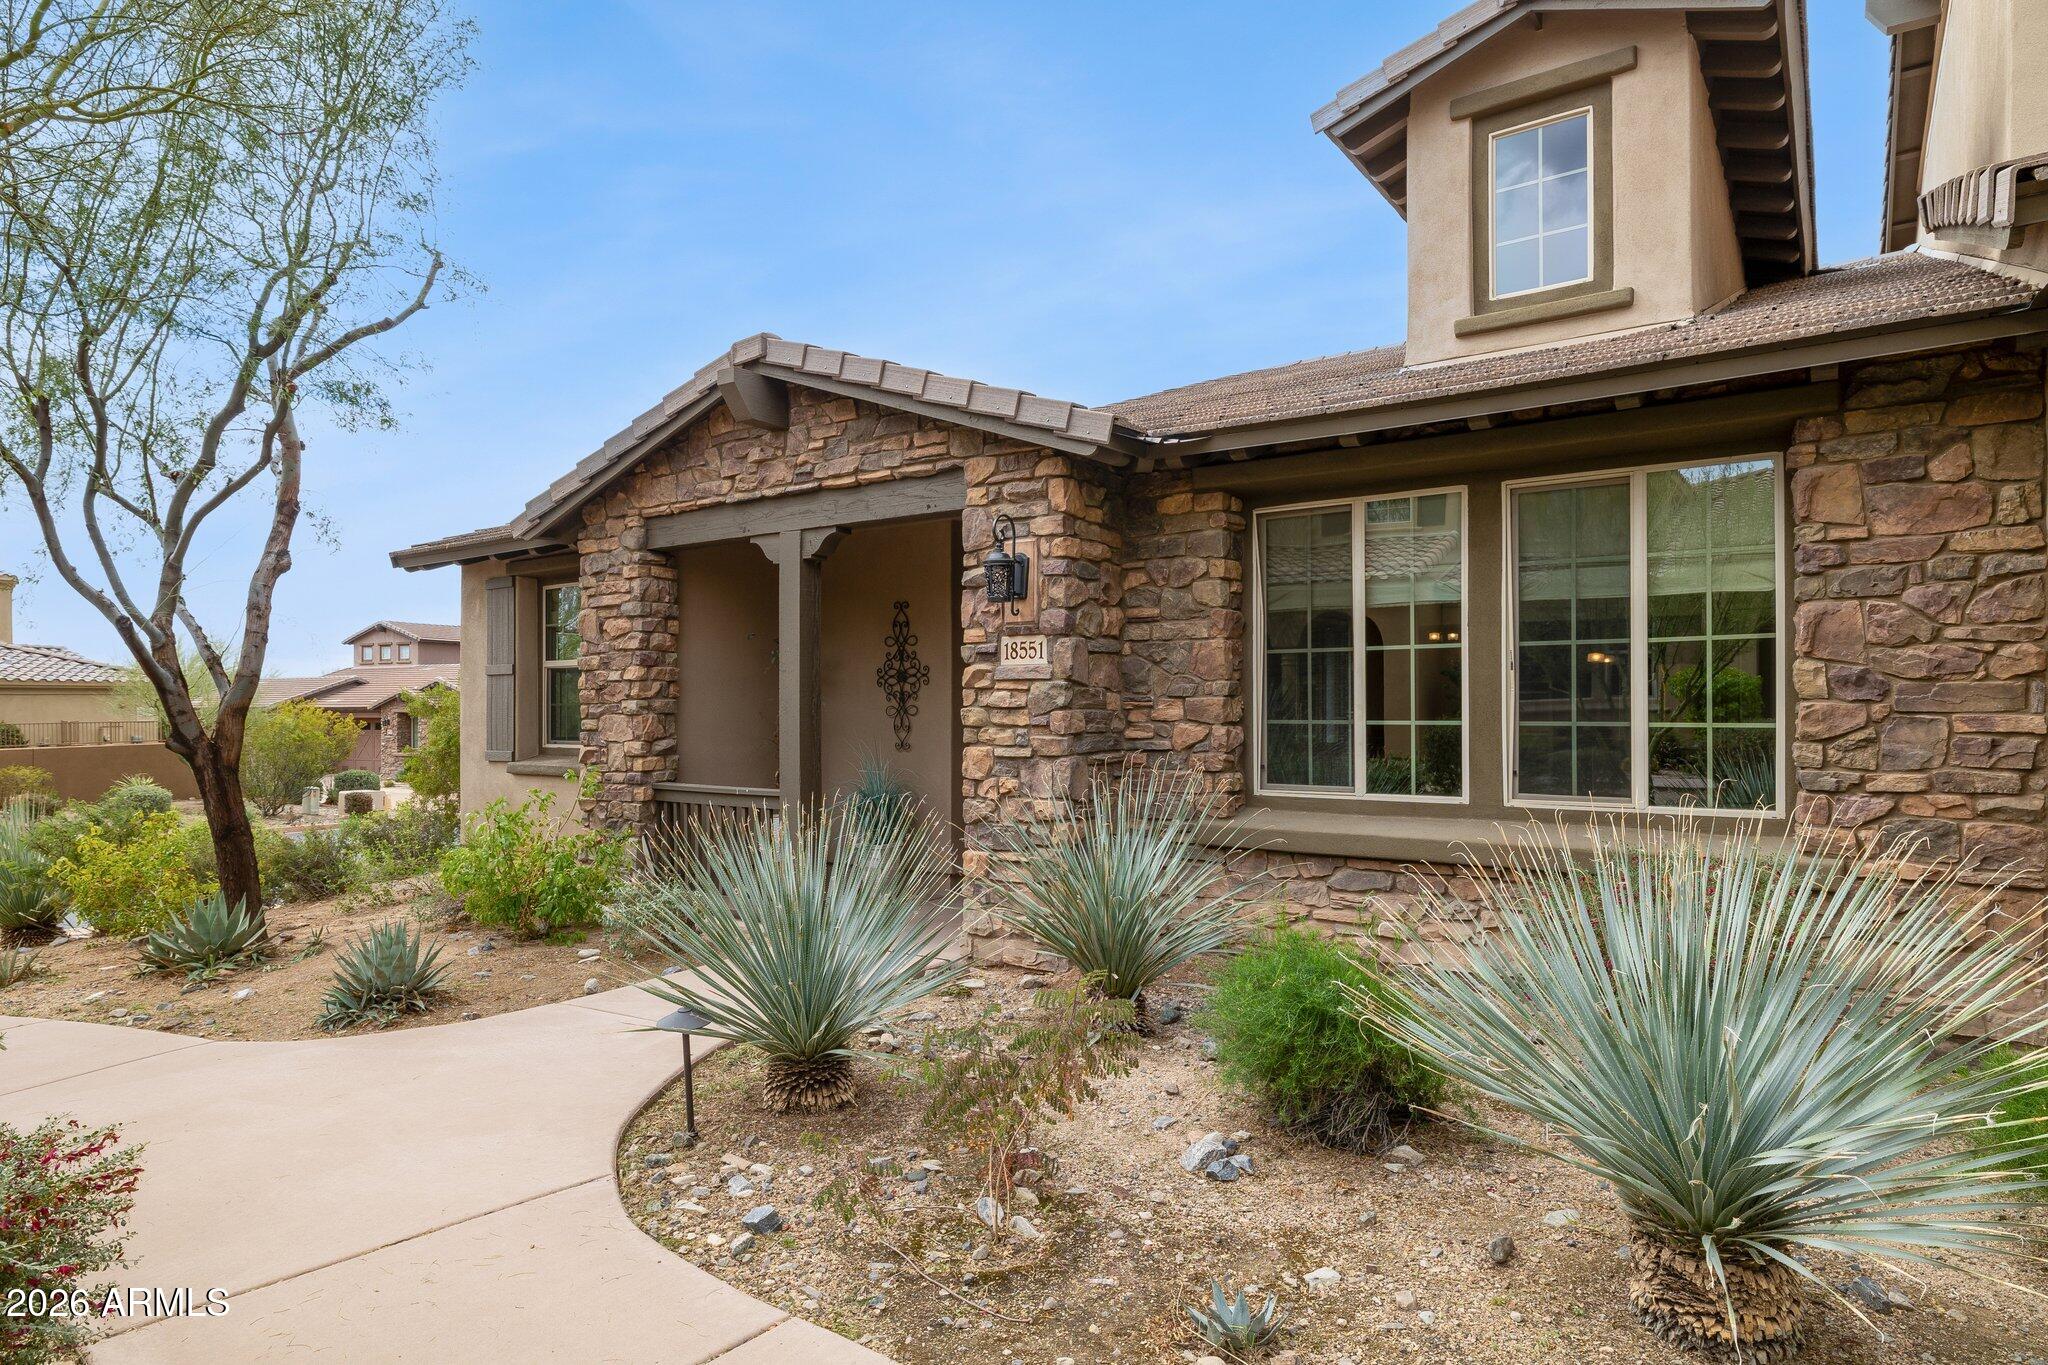
Townhome for sale
$850,0002 bds | 2 ba | 1,830 sqft | 0.1 acres
18551 N 94TH Street, Scottsdale, AZ 85255
HomeSmart
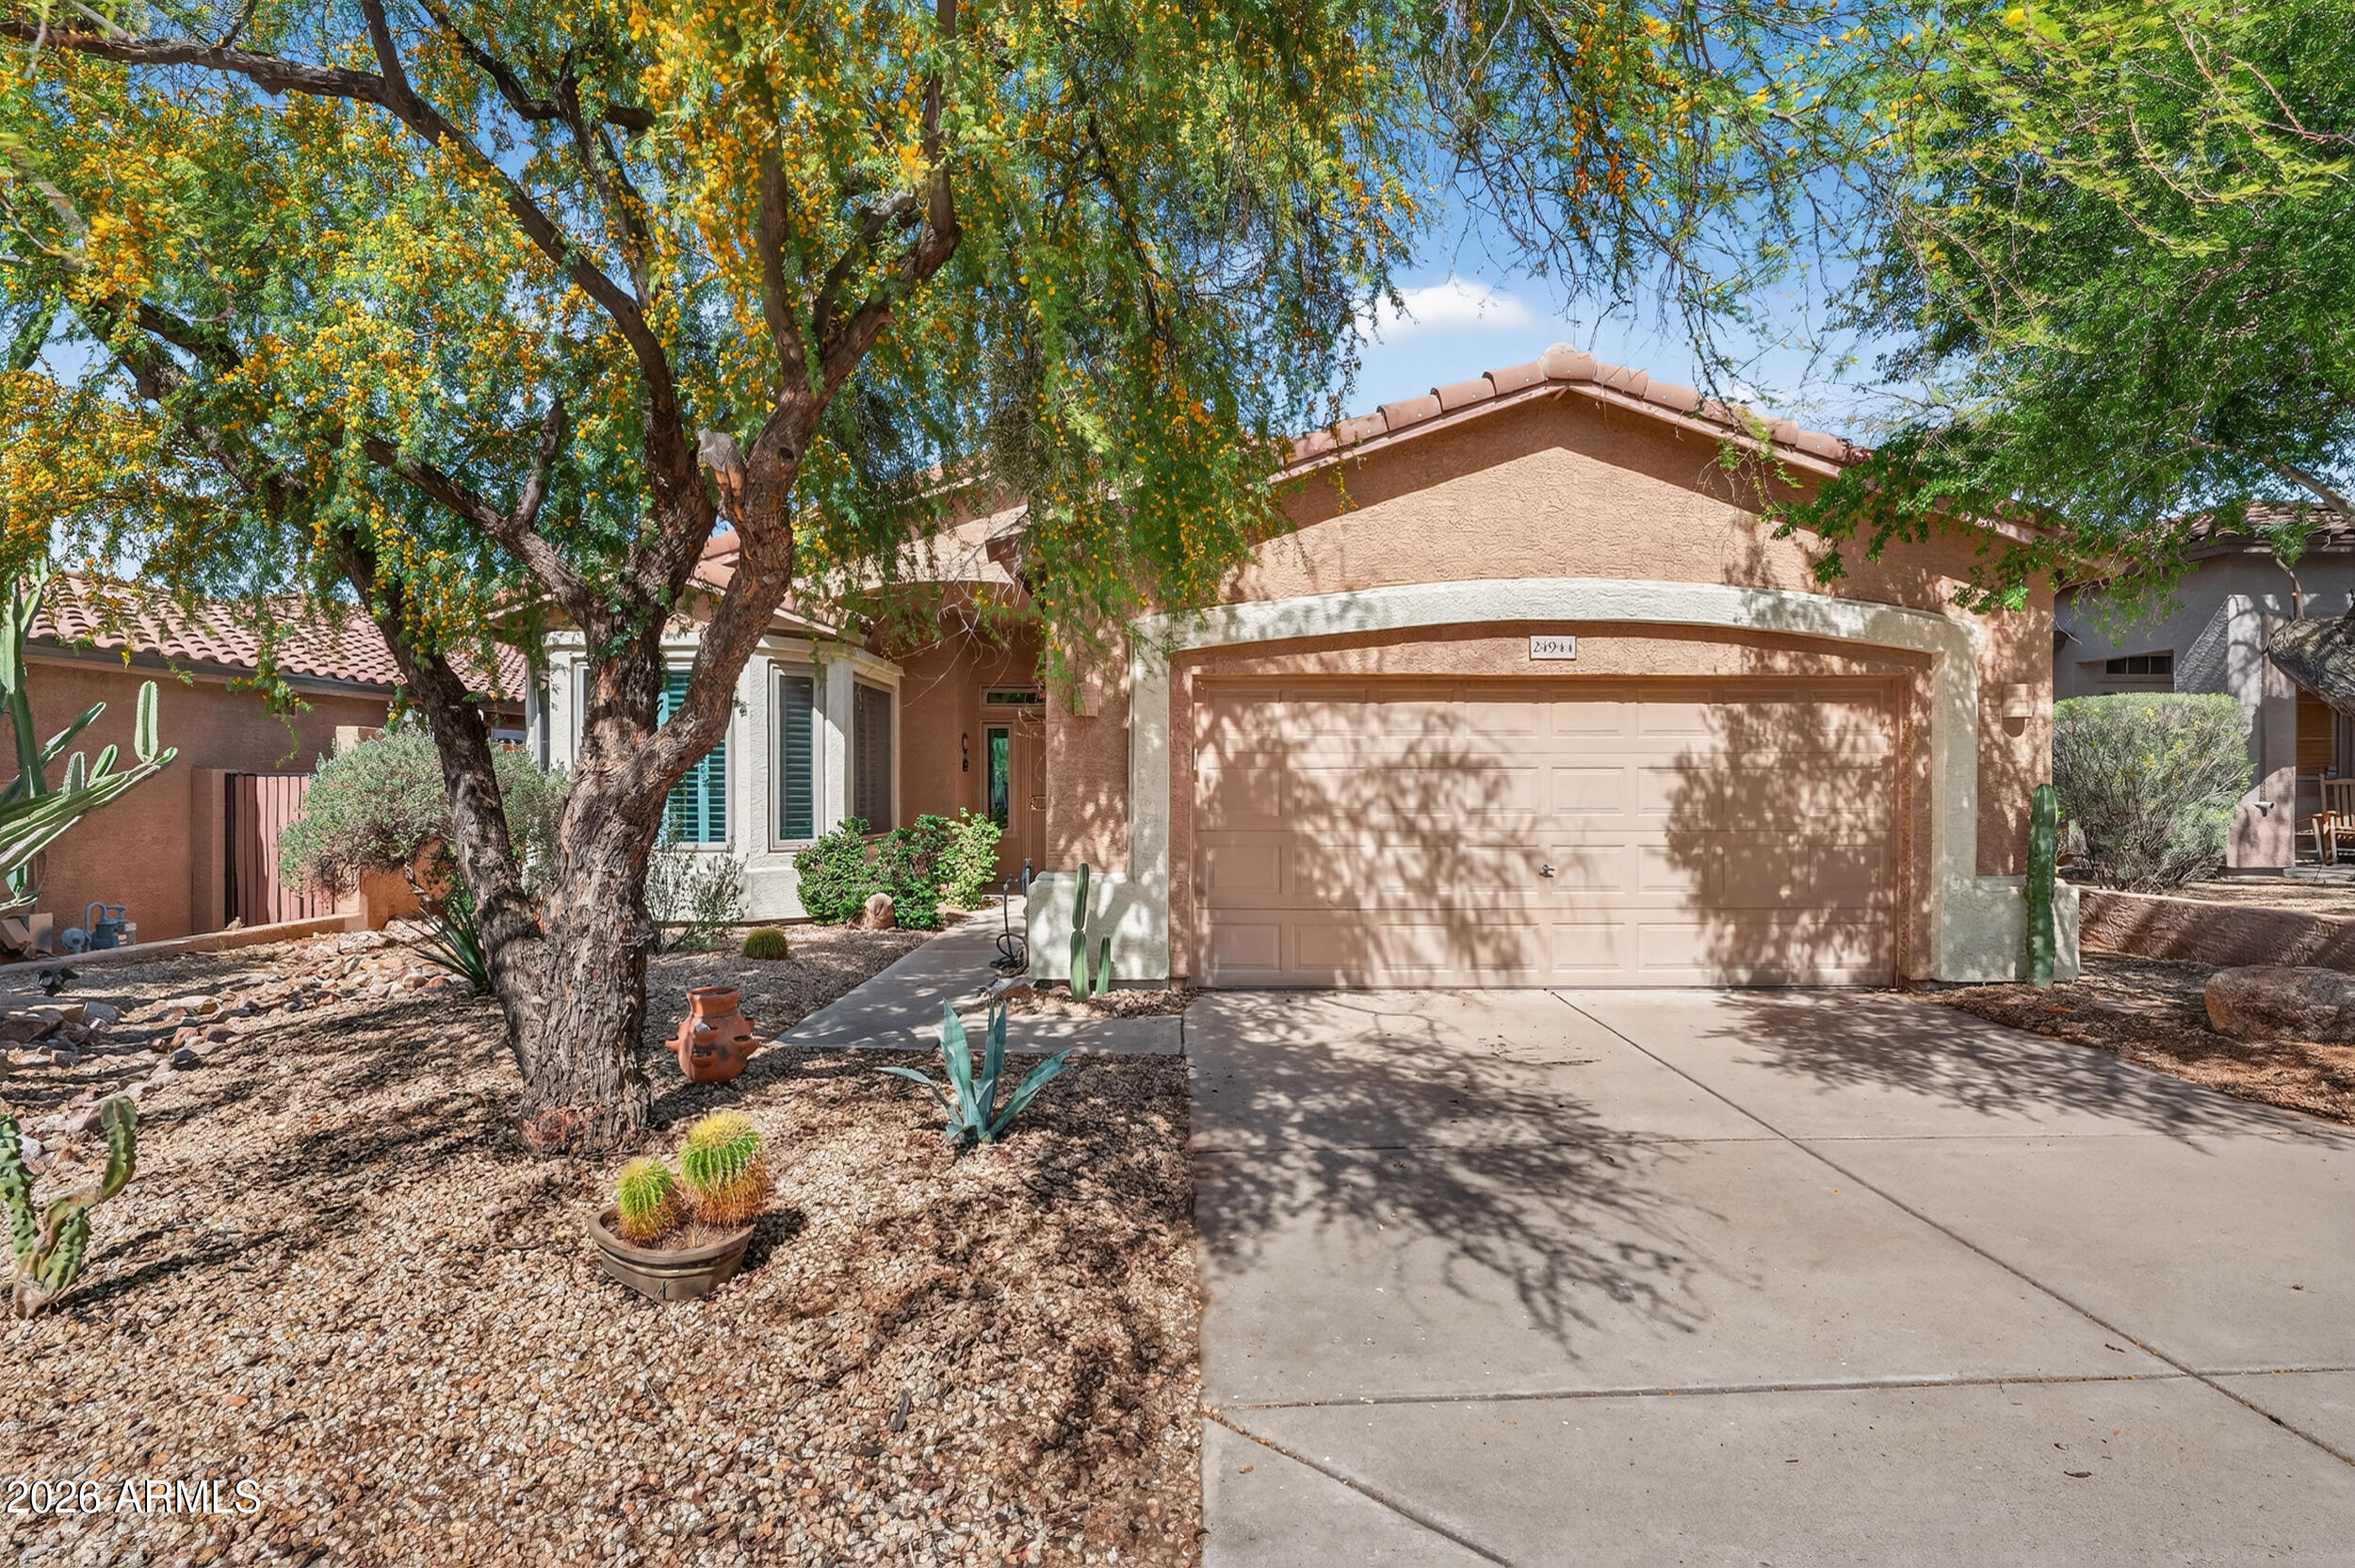
House for sale
$850,0003 bds | 3 ba | 1,898 sqft | 0.13 acres
24944 N 74TH Place, Scottsdale, AZ 85255
West USA Choice
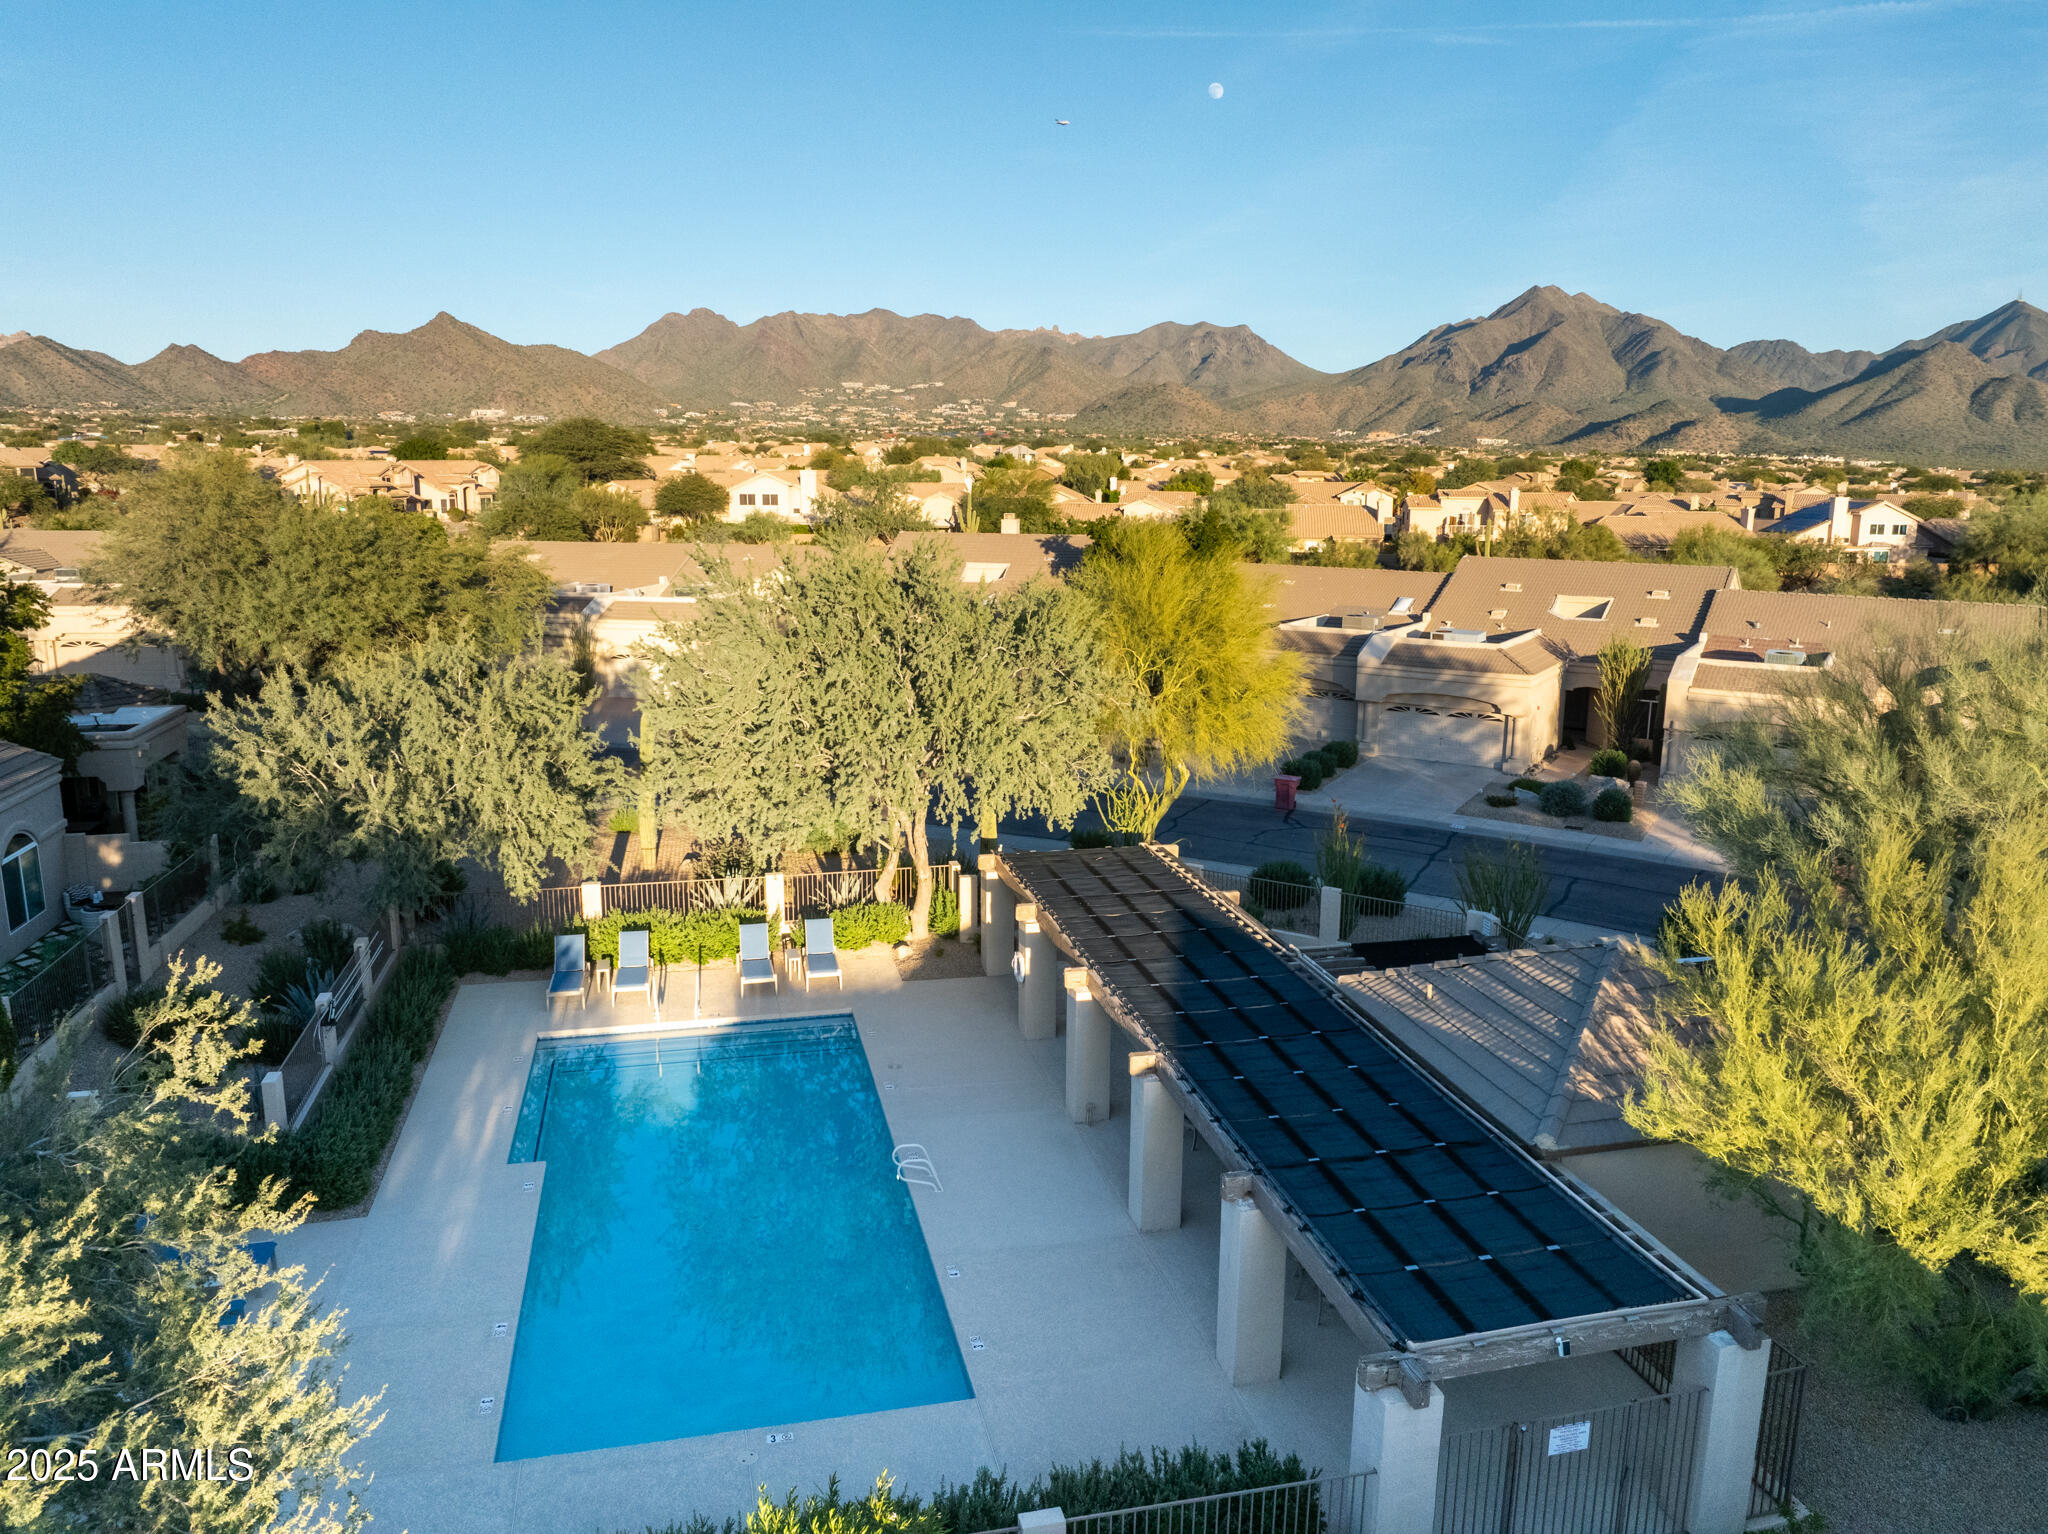
House for sale
$850,0002 bds | 2 ba | 1,482 sqft | 0.09 acres
8918 E MAPLE Drive, Scottsdale, AZ 85255
Russ Lyon Sotheby's International Realty

House for sale
$850,0003 bds | 2 ba | 1,670 sqft | 0.18 acres
8314 E CAMELBACK Road, Scottsdale, AZ 85251
Compass