$2,050,000
11233 E DEL TIMBRE Drive, Scottsdale, AZ 85259
STONEGATE · Maricopa County
What's special
- Mountain(s) views
- Fireplace
- 3-car garage
Description
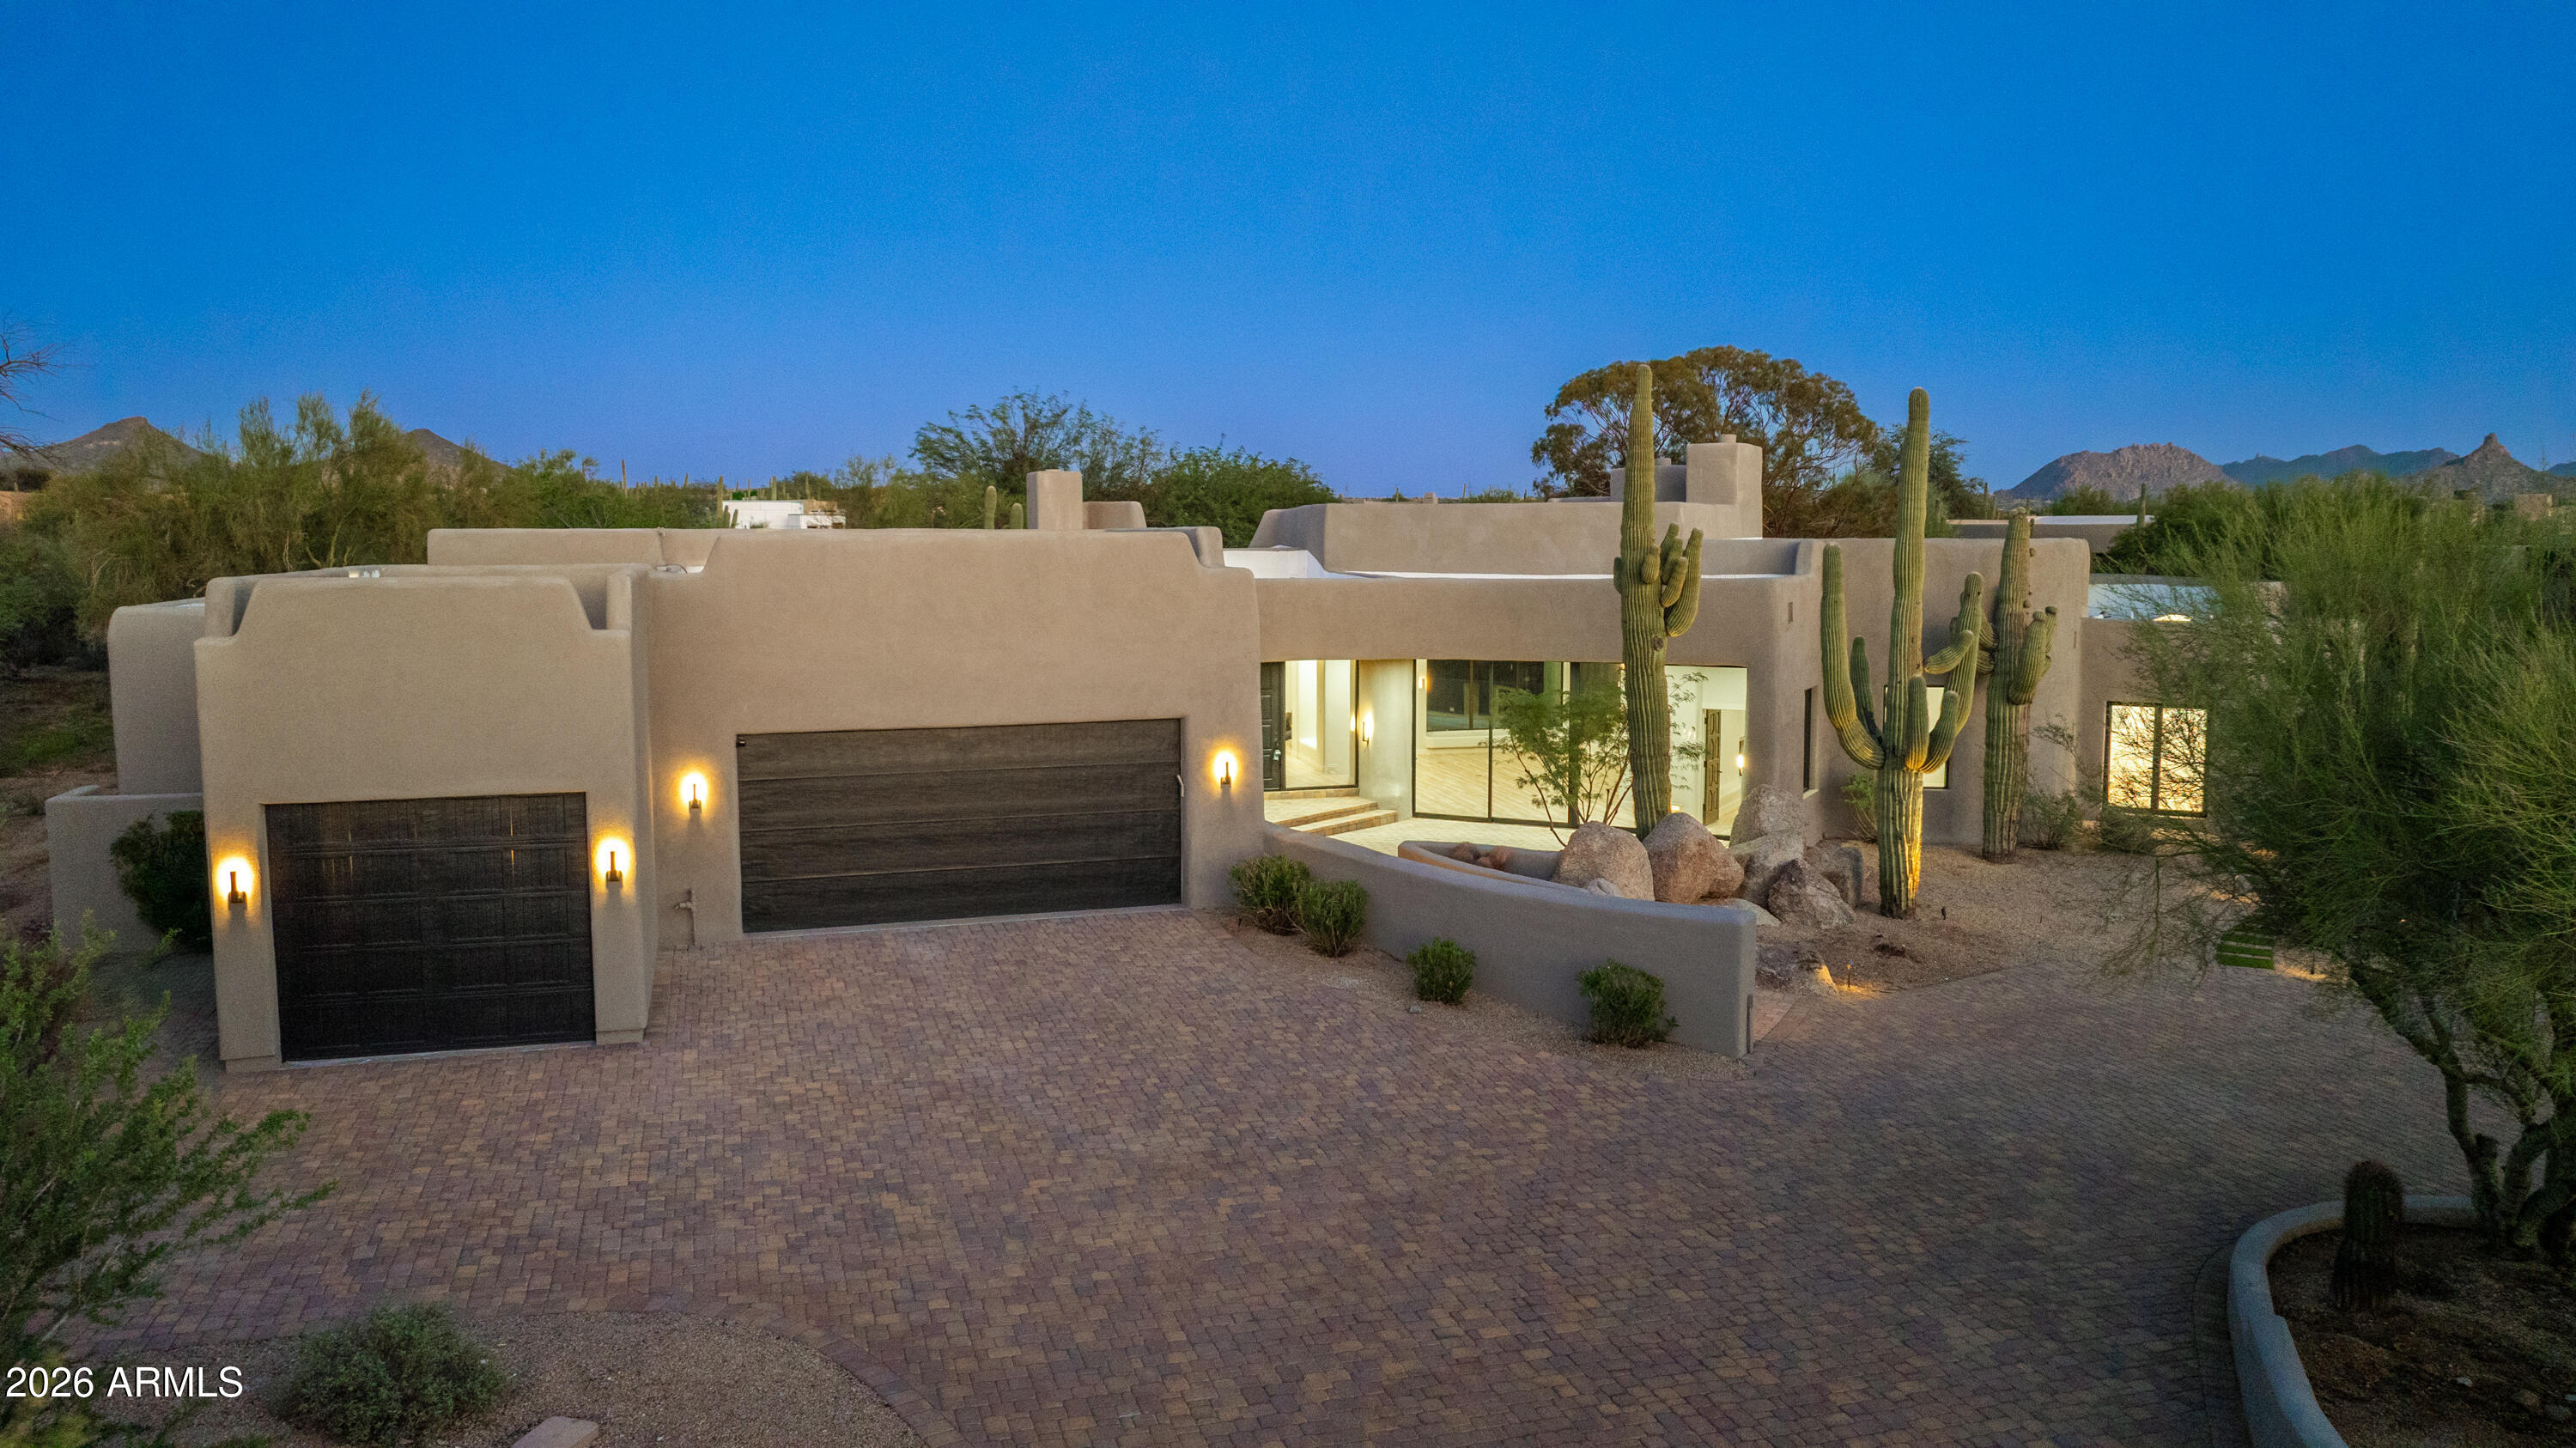
Large, light, open f/p home with back yard oasis in the desirable Retreat section of STONEGATE. Full remodel in 2012 upgrades include travertine floors, quartz/granite countertops, Hunter Douglas shades throughout. Flex floor plan can be 4 bed + den, or 3 + 2 offices. Master is huge with giant bath/shower/closet. Another bedrm has large in suite bath great for MIL or guests. TOP OF THE LINE SOLAR purchased in 2023 resulting in low power bills as well as a Tesla back up battery so never a total loss of power. 2 NEW HVAC (2024) and gas efficient heating. Back yard is private, S facing, lg covered patio, grass, shade, pool/spa, BBQ and fire pit for year-round living. 3 car gar for storage needs. All of this in STONEGATE with tennis and PB courts, club house, activities and guarded entry.
Property details
Interior
Bedrooms
- Bedrooms: 4
- Total Rooms: 9
Bathrooms
- Total Bathrooms: 4
- Full Bathrooms: 3
- 1/2 Bathrooms: 1
Interior Features
- 3/4 Bath Master Bdrm
- Double Vanity
- 2 Master Baths
- Eat-in Kitchen
- Breakfast Bar
- Pantry
- Kitchen Island
- Walk-in Pantry
- Granite Counters
- Non-laminate Counter
- Quartz Countertops
- High Speed Internet
- Master Downstairs
- Vaulted Ceiling(s)
- No Interior Steps
- Other
- See Remarks
- Flooring: Carpet, Stone, Tile, Wood
- Window Features: Solar Screens, Vinyl Frame, Dual Pane, Screens
Appliances
- Dishwasher
- Disposal
- Refrigerator
- Gas Cooktop
- Microwave
- Built-In Electric Oven
- Built-In Gas Oven
- Gas Oven
- Gas Range
- Washer
- Dryer
- Laundry Features: Inside, Gas Dryer Hookup
Heating and Cooling
- Cooling Features: Ceiling Fan(s), Central Air, Programmable Thmstat, Gas
- Heating Features: Natural Gas, Forced Air, Hot Water, Heat Pump
- Fireplace: Yes
- Fireplace Features: Family Room, Master Bedroom, Gas, Fire Pit
Other Interior
- Stories: 1
Exterior
Exterior and Lot Features
- Storage
- Private Yard
- Built-in Barbecue
- Patio and Porch Features: Patio, Covered Patio(s)
- Fencing: Block
Land Info
- Cul-De-Sac
- North/South Exposure
- Desert Front
- Desert Back
- Sprinklers In Front
- Sprinklers In Rear
- Grass Front
- Grass Back
- Auto Timer H2O Front
- Auto Timer H2O Back
- Lot Size Acres: 0.35
- Lot Size Square Feet: 15,261
Garage and Parking
- Garage Spaces: 3
- Attached Garage: No
- Parking Features: Garage Door Opener, Attch'd Gar Cabinets, Separate Strge Area, Attached Garage
Home Features
- View: Mountain(s)
Community
Homeowners Association
- Association: Yes
- Association Fee: $232
- Association Fee Frequency: Monthly
- Calculated Total Monthly Association Fees: $232
- Association Fee Includes: Cable TV, Maintenance Grounds, Street Maint
Neighborhood
- Subdivision: STONEGATE
Listing
Other Property Info
- Annual Tax Amount: $6,058
- Source Listing Status: Active
- County: Maricopa
- Directions: S on 112th St from Shea, E on Mtn View, turn R into Stonegate front gate. Once inside the gate, R on Palomino into the Reserve, L on Del Timbre to house on LHS
- Property Subtype: Single Family Residence
- Parcel Number: 217-33-852
- Postal City: Scottsdale
- Listing Date: 4/16/2026
- On Market Date: 4/22/2026
- MLS#: 7015101
Features
Building and Construction
- Total Square Feet Living: 3,803
- Year Built: 1993
- Property Age: 33
- Architectural Style: Santa Barbara/Tuscan
- Construction Materials: Wood Frame, Painted, Stucco
- Roof: Tile
- Foundation Details: Slab
- Stories: 1
- Living Area Source: Assessor
Utilities
- Sewer: Sewer-In & Connected
- Water Source: Public
Contact Us
Contact Us
Ask a question or schedule a showing
Listing updated: May 28, 2026
MLS#: 7015101

Data relating to real estate for sale on this website comes in part from the Internet Data Exchange (IDX) program of Arizona Regional Multiple Listing Service. IDX information is provided exclusively for consumers' personal, non-commercial use, and may not be used for any purpose other than to identify prospective properties consumers may be interested in purchasing. The data is deemed reliable but is not guaranteed accurate by the MLS.
All information should be verified by the recipient and none is guaranteed as accurate by ARMLS.
© 2026 Arizona Regional Multiple Listing Service. All rights reserved.
Similar homes in Scottsdale
House for sale
$2,050,0004 bds | 4 ba | 4,595 sqft | 1.33 acres
30600 N PIMA Road 58, Scottsdale, AZ 85266
RE/MAX Fine Properties

House for sale
$2,046,8004 bds | 3 ba | 3,929 sqft | 0.77 acres
34617 N DESERT RIDGE Drive, Scottsdale, AZ 85262
Precision Real Estate

House for sale
$2,045,0005 bds | 5 ba | 4,489 sqft | 0.84 acres
14598 E CORRINE Drive, Scottsdale, AZ 85259
Russ Lyon Sotheby's International Realty

House for sale
$2,075,0004 bds | 5 ba | 3,032 sqft | 0.26 acres
9008 N 83RD Street, Scottsdale, AZ 85258
eXp Realty

House for sale
$2,088,0004 bds | 4 ba | 3,567 sqft | 1.03 acres
11269 E CIMARRON Drive, Scottsdale, AZ 85262
Berkshire Hathaway HomeServices Arizona Properties

House for sale
$2,090,0003 bds | 3 ba | 2,342 sqft | 0.17 acres
7705 E DOUBLETREE RANCH Road 19, Scottsdale, AZ 85258
Compass