$319,900
1116 W WEST VIRGINIA Avenue, Florence, AZ 85132
FLORENCE 70 · Pinal County
What's special
- 2-car garage
Description
With four bedrooms, two bathrooms, an open-concept layout with a large family room and upgraded kitchen, the Payson plan is sure to be the perfect fit for you and your family! Stunning exterior finishes, including tile roofing, a modern coach light and ¾ lite front door, welcome you home as you pull into the driveway. As you make your way inside, the Payson floor plan opens up and showcases the chef-ready kitchen that overlooks the expansive dining area and family room. Take the party outside with the large covered back patio and your private back yard.
Property details
Interior
Bedrooms
- Bedrooms: 4
- Total Rooms: 4
Bathrooms
- Total Bathrooms: 2
- Full Bathrooms: 2
Interior Features
- 3/4 Bath Master Bdrm
- Breakfast Bar
- Kitchen Island
- Walk-in Pantry
- Granite Counters
- High Speed Internet
- No Interior Steps
- Flooring: Carpet, Vinyl
- Window Features: ENERGY STAR Qualified Windows, Vinyl Frame, Dual Pane
Appliances
- Dishwasher
- Disposal
- Refrigerator
- Microwave
- Electric Oven
- Electric Range
- Laundry Features: Engy Star (See Rmks), Washer Hookup
Heating and Cooling
- Cooling Features: Central Air, ENERGY STAR Qualified Equipment
- Heating Features: Electric, ENERGY STAR Qualified Equipment
Other Interior
- Stories: 1
Exterior
Exterior and Lot Features
- Patio and Porch Features: Covered Patio(s)
- Fencing: Back Yard
Land Info
- Desert Front
- Dirt Back
- Auto Timer H2O Front
- Lot Size Acres: 0.12
- Lot Size Square Feet: 5,171
Garage and Parking
- Garage Spaces: 2
- Attached Garage: No
- Parking Features: Garage Door Opener, Attached Garage
Community
Homeowners Association
- Association: Yes
- Association Fee: $61
- Association Fee Frequency: Monthly
- Calculated Total Monthly Association Fees: $61
- Association Fee Includes: Maintenance Grounds
Neighborhood
- Subdivision: FLORENCE 70
Listing
Other Property Info
- Annual Tax Amount: $1,969
- Source Listing Status: Active
- County: Pinal
- Directions: Take 101 South to US-60 East Take exit 212 for AZ-79 South Turn right onto E Butte Avenue Turn left on Main Street Turn right on Adamsville Rd Enter Bisbee Ranch Subdivision
- Property Subtype: Single Family Residence
- Parcel Number: 202-43-204
- Postal City: Florence
- Listing Date: 4/24/2026
- MLS#: 7019190
Features
Building and Construction
- Total Square Feet Living: 1,795
- Year Built: 2024
- Property Age: 2
- Architectural Style: Contemporary
- Construction Materials: Wood Frame, Painted, Synthetic Stucco
- Roof: Tile, Concrete
- Foundation Details: Slab
- Stories: 1
- Living Area Source: Builder
Utilities
- Water Source: Public
Contact Us
Contact Us
Ask a question or schedule a showing
Listing updated: May 21, 2026
MLS#: 7019190

Data relating to real estate for sale on this website comes in part from the Internet Data Exchange (IDX) program of Arizona Regional Multiple Listing Service. IDX information is provided exclusively for consumers' personal, non-commercial use, and may not be used for any purpose other than to identify prospective properties consumers may be interested in purchasing. The data is deemed reliable but is not guaranteed accurate by the MLS.
All information should be verified by the recipient and none is guaranteed as accurate by ARMLS.
© 2026 Arizona Regional Multiple Listing Service. All rights reserved.
Similar homes in Florence

House for sale
$319,9003 bds | 2 ba | 1,689 sqft | 0.12 acres
9471 E GREENHOUSE Road, Florence, AZ 85132
Balboa Realty, LLC

House for sale
$319,9004 bds | 2 ba | 1,795 sqft | 0.12 acres
1050 W WEST VIRGINIA Avenue, Florence, AZ 85132
LGI Homes
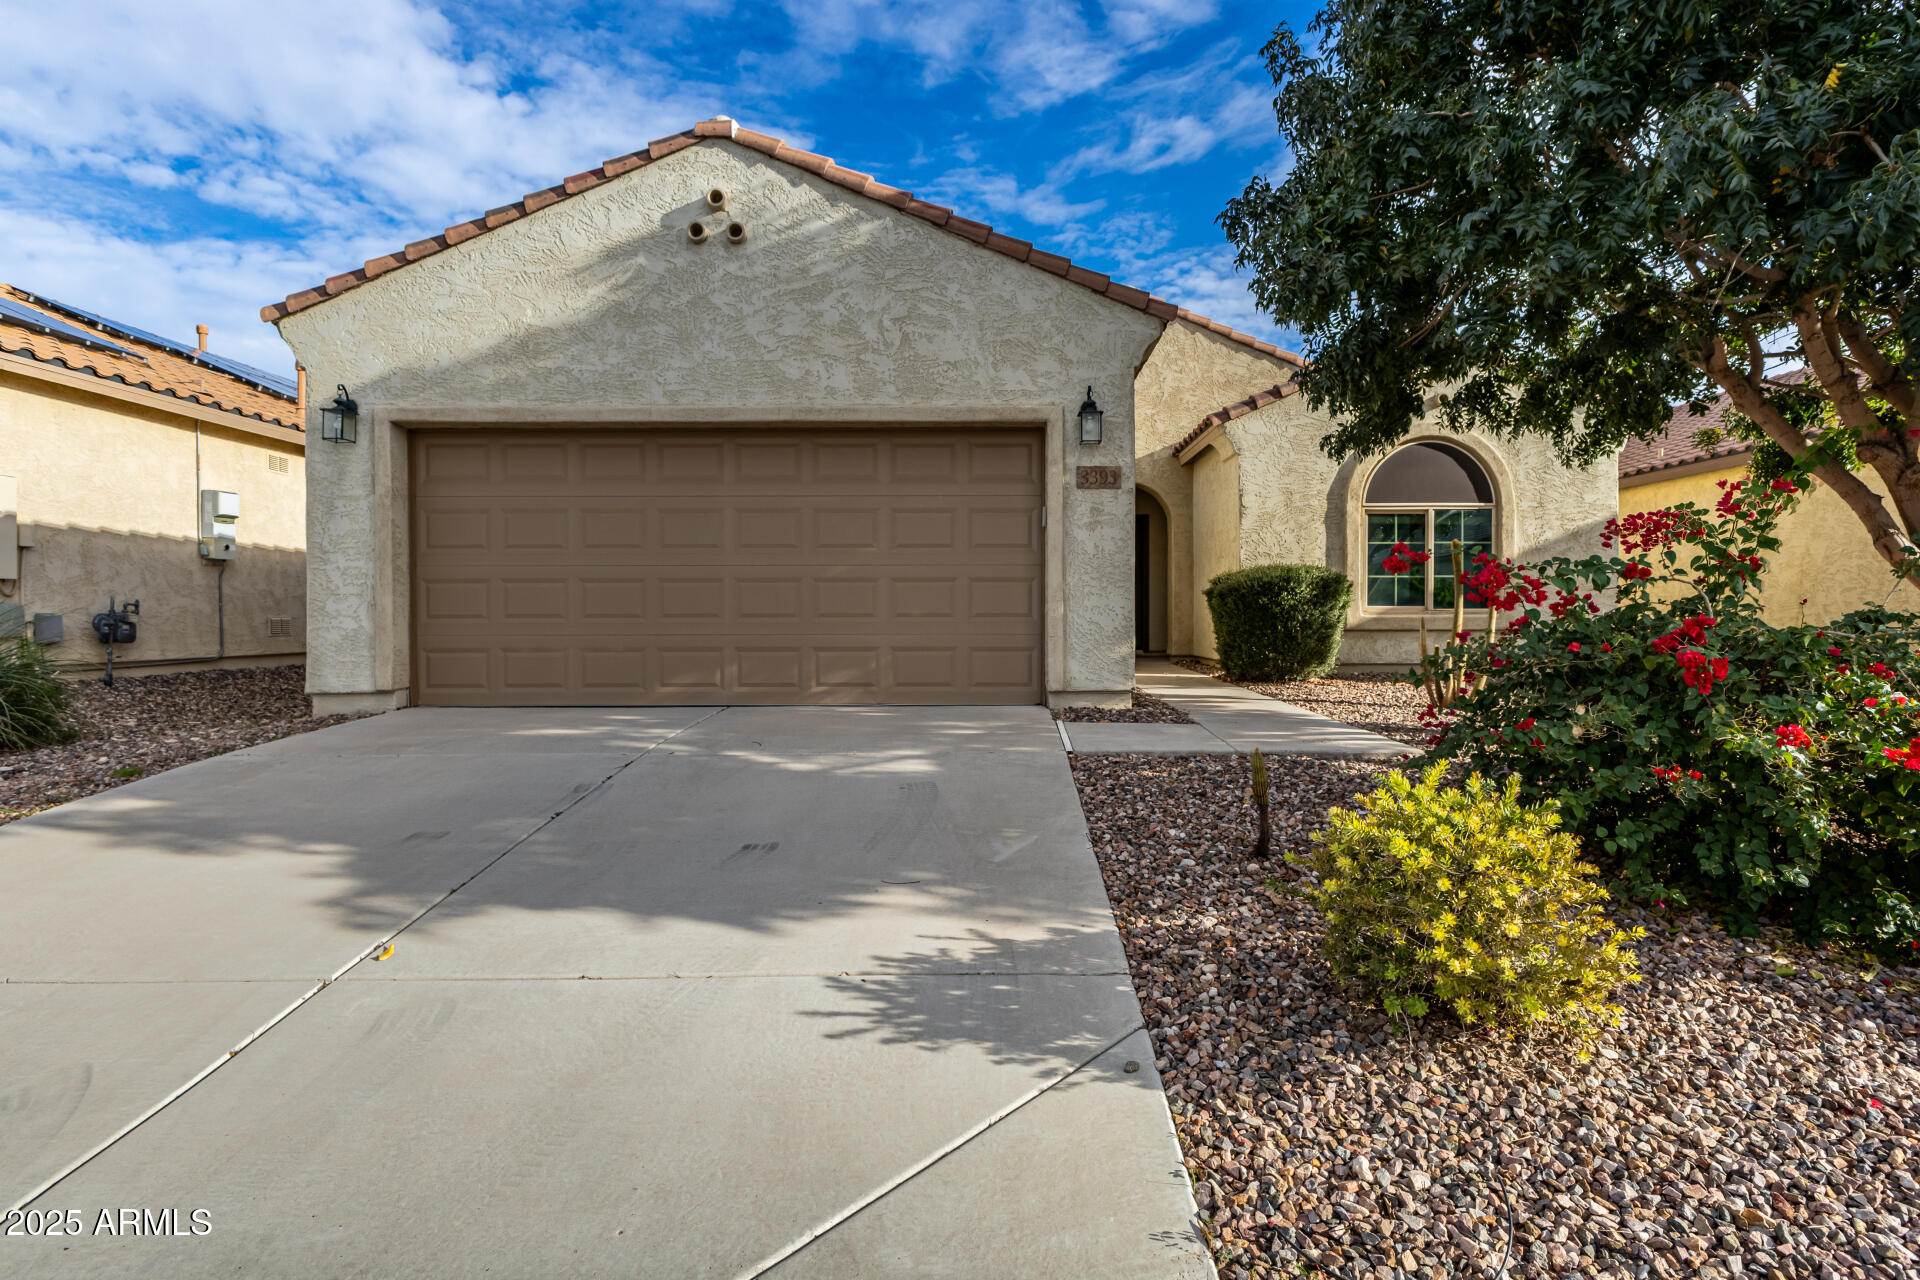
House for sale
$319,9003 bds | 2 ba | 1,777 sqft | 0.13 acres
3393 N SAN MARIN Drive, Florence, AZ 85132
HomeSmart Lifestyles

House for sale
$319,9903 bds | 2 ba | 1,523 sqft | 0.15 acres
636 W BUNKER HILL Street, Florence, AZ 85132
DRH Properties Inc

House for sale
$320,0003 bds | 2 ba | 1,599 sqft | 0.12 acres
9434 E COTTON Road, Florence, AZ 85132
AZ Realty & Rentals
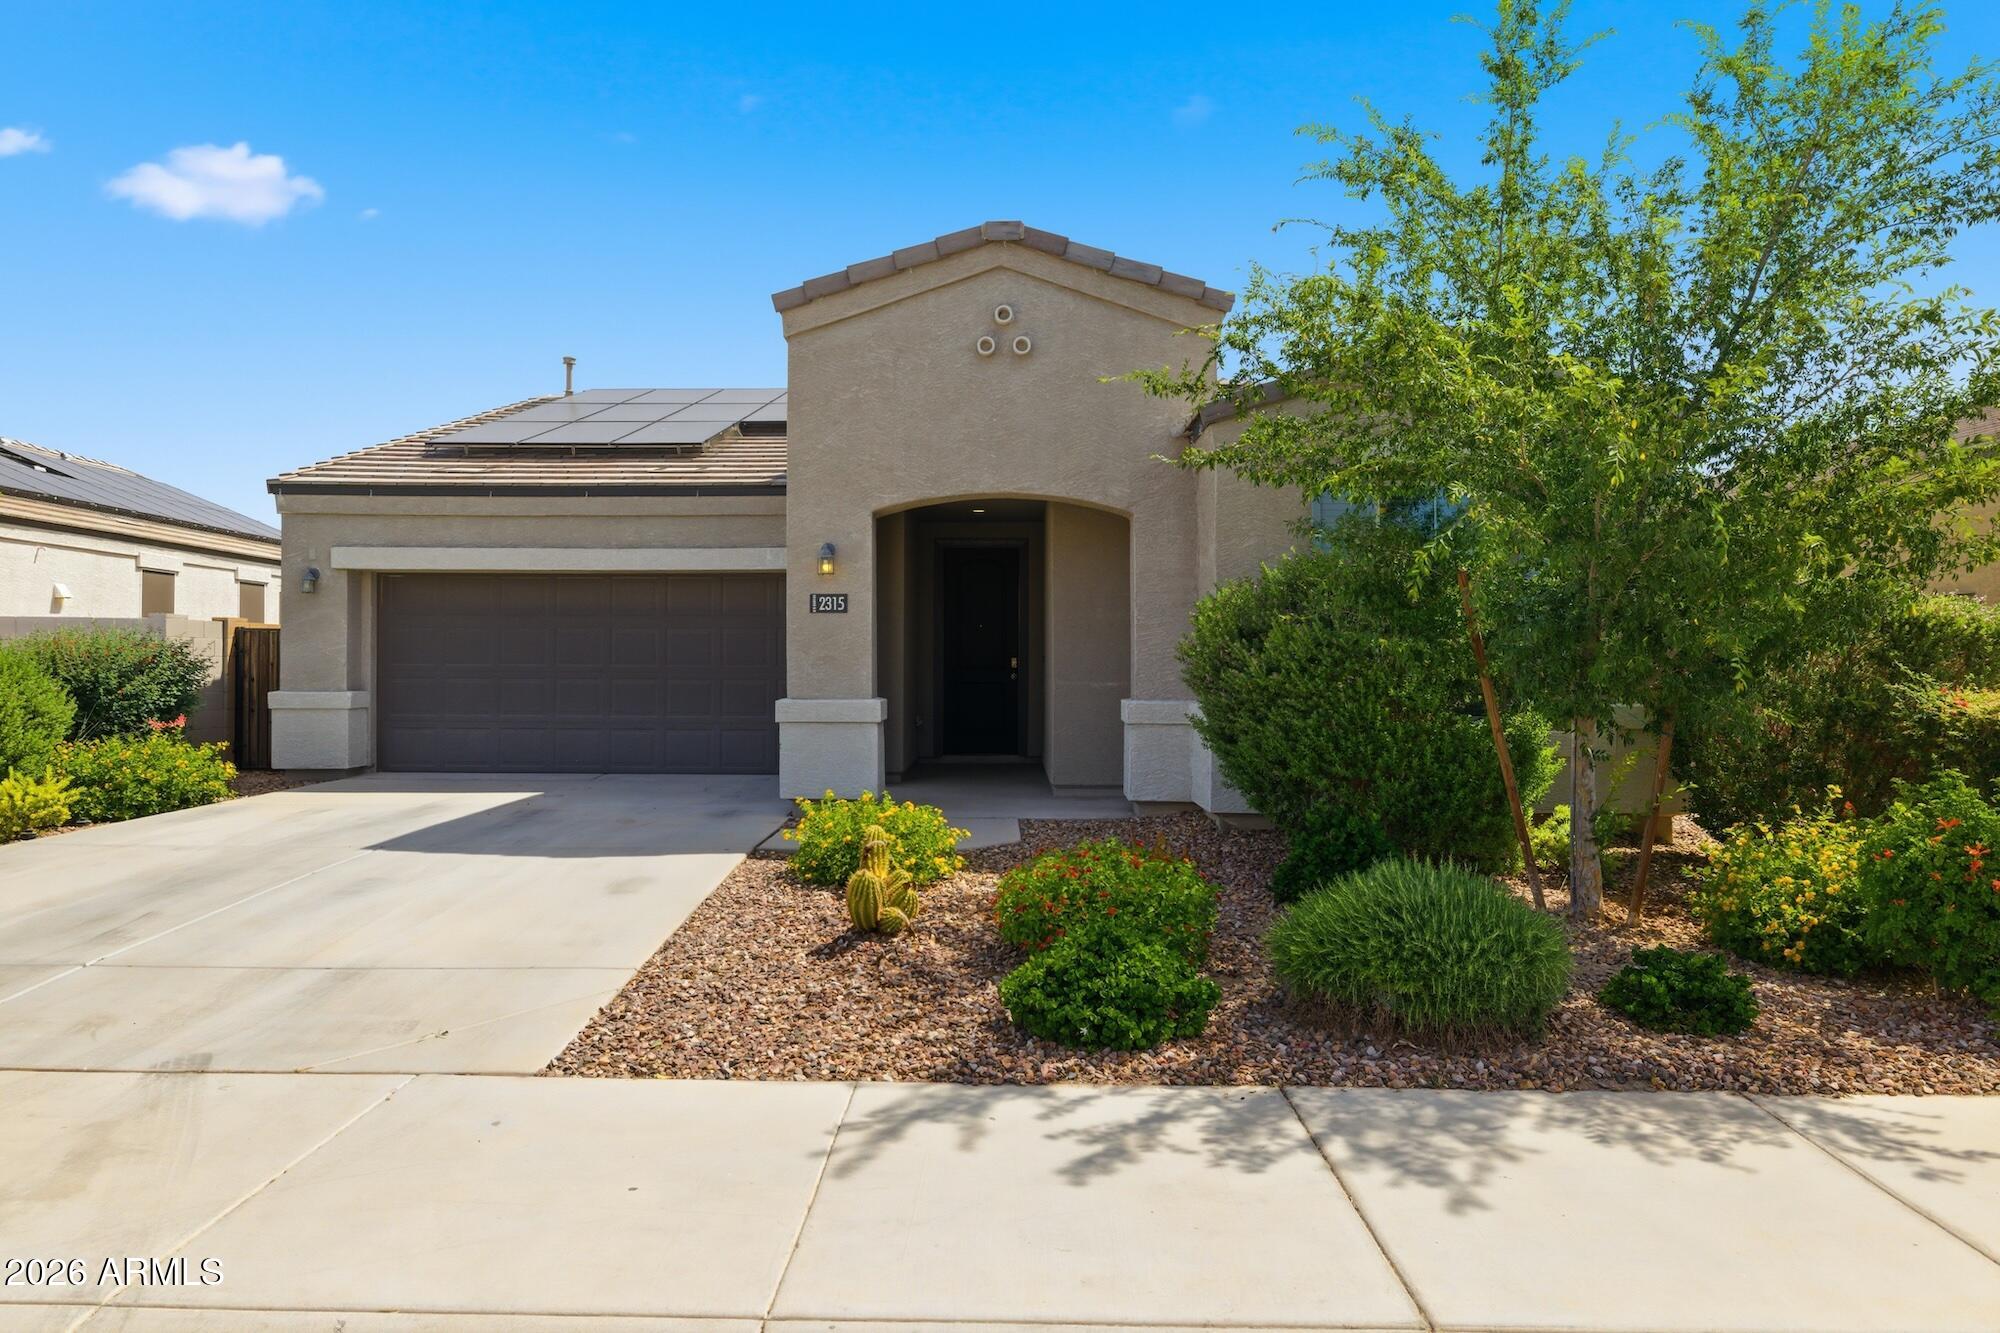
House for sale
$320,0004 bds | 2 ba | 1,566 sqft | 0.15 acres
2315 N CAMDEN Drive, Florence, AZ 85132
Realty ONE Group