$753,000
11108 E UTAH Avenue, Mesa, AZ 85212
TAPESTRY AT DESTINATION · Maricopa County
What's special
- Mountain(s) views
- 3-car garage
Description
Last chance to own in this beautiful community! This home will be completed by July 2026. This stunning 4-bedroom, 3-bath home features a 3-car garage and has designer appointed features throughout. This home has a downstairs bedroom with full bathroom, upstairs loft, tons of storage, and will include a washer, dryer, fridge, and Kitchen Aid appliances! The home has no backing neighbors and is close to our front entrance. Ask about the incentives on this home!
Property details
Interior
Bedrooms
- Bedrooms: 4
Bathrooms
- Total Bathrooms: 3
- Full Bathrooms: 3
Interior Features
- 3/4 Bath Master Bdrm
- Double Vanity
- Kitchen Island
- Walk-in Pantry
- Quartz Countertops
- High Speed Internet
- Upstairs
- 9+ Flat Ceilings
- Flooring: Carpet, Vinyl, Tile
- Window Features: Vinyl Frame, Low-Emissivity Windows
Appliances
- Dishwasher
- Disposal
- Refrigerator
- Gas Cooktop
- Microwave
- Gas Oven
- Washer
- Dryer
Heating and Cooling
- Cooling Features: Programmable Thmstat
- Heating Features: Natural Gas
Other Interior
- Stories: 2
Exterior
Exterior and Lot Features
- Patio and Porch Features: Covered Patio(s)
- Fencing: Block
Land Info
- North/South Exposure
- Desert Front
- Dirt Back
- Irrigation Front
- Lot Size Acres: 0.15
- Lot Size Square Feet: 6,600
Garage and Parking
- Garage Spaces: 3
- Attached Garage: No
- Parking Features: Tandem
Home Features
- View: Mountain(s)
Community
Homeowners Association
- Association: Yes
- Association Fee: $190
- Association Fee Frequency: Monthly
- Calculated Total Monthly Association Fees: $190
- Association Fee Includes: Maintenance Grounds
Neighborhood
- Subdivision: TAPESTRY AT DESTINATION
Listing
Other Property Info
- Annual Tax Amount: $261
- Source Listing Status: Active
- County: Maricopa
- Directions: North off SR24 at Signal Butte, East on Williamsfield Rd between Signal Butte & Mountain Rd East of Loop 202 on East Williamsfield Rd.
- Property Subtype: Single Family Residence
- Parcel Number: 312-19-767
- Postal City: Mesa
- Listing Date: 4/11/2026
- MLS#: 7012786
Features
Building and Construction
- Total Square Feet Living: 2,936
- Year Built: 2026
- Property Age: 0
- Architectural Style: Spanish
- Construction Materials: Wood Frame, Painted, Stucco
- Roof: Tile
- Stories: 2
- Living Area Source: Assessor
Utilities
- Water Source: Public
Contact Us
Contact Us
Ask a question or schedule a showing
Listing updated: May 30, 2026
MLS#: 7012786

Data relating to real estate for sale on this website comes in part from the Internet Data Exchange (IDX) program of Arizona Regional Multiple Listing Service. IDX information is provided exclusively for consumers' personal, non-commercial use, and may not be used for any purpose other than to identify prospective properties consumers may be interested in purchasing. The data is deemed reliable but is not guaranteed accurate by the MLS.
All information should be verified by the recipient and none is guaranteed as accurate by ARMLS.
© 2026 Arizona Regional Multiple Listing Service. All rights reserved.
Similar homes in Mesa

House for sale
$754,9005 bds | 4 ba | 3,455 sqft | 0.35 acres
4556 E Downing Street, Mesa, AZ 85205
Cooper Premier Properties LLC

House for sale
$750,0004 bds | 3 ba | 2,736 sqft | 0.21 acres
7423 E PAMPA Avenue E, Mesa, AZ 85212
ProSmart Realty

House for sale
$750,0004 bds | 3 ba | 2,878 sqft | 0.21 acres
2653 E Palm Street, Mesa, AZ 85213
eXp Realty
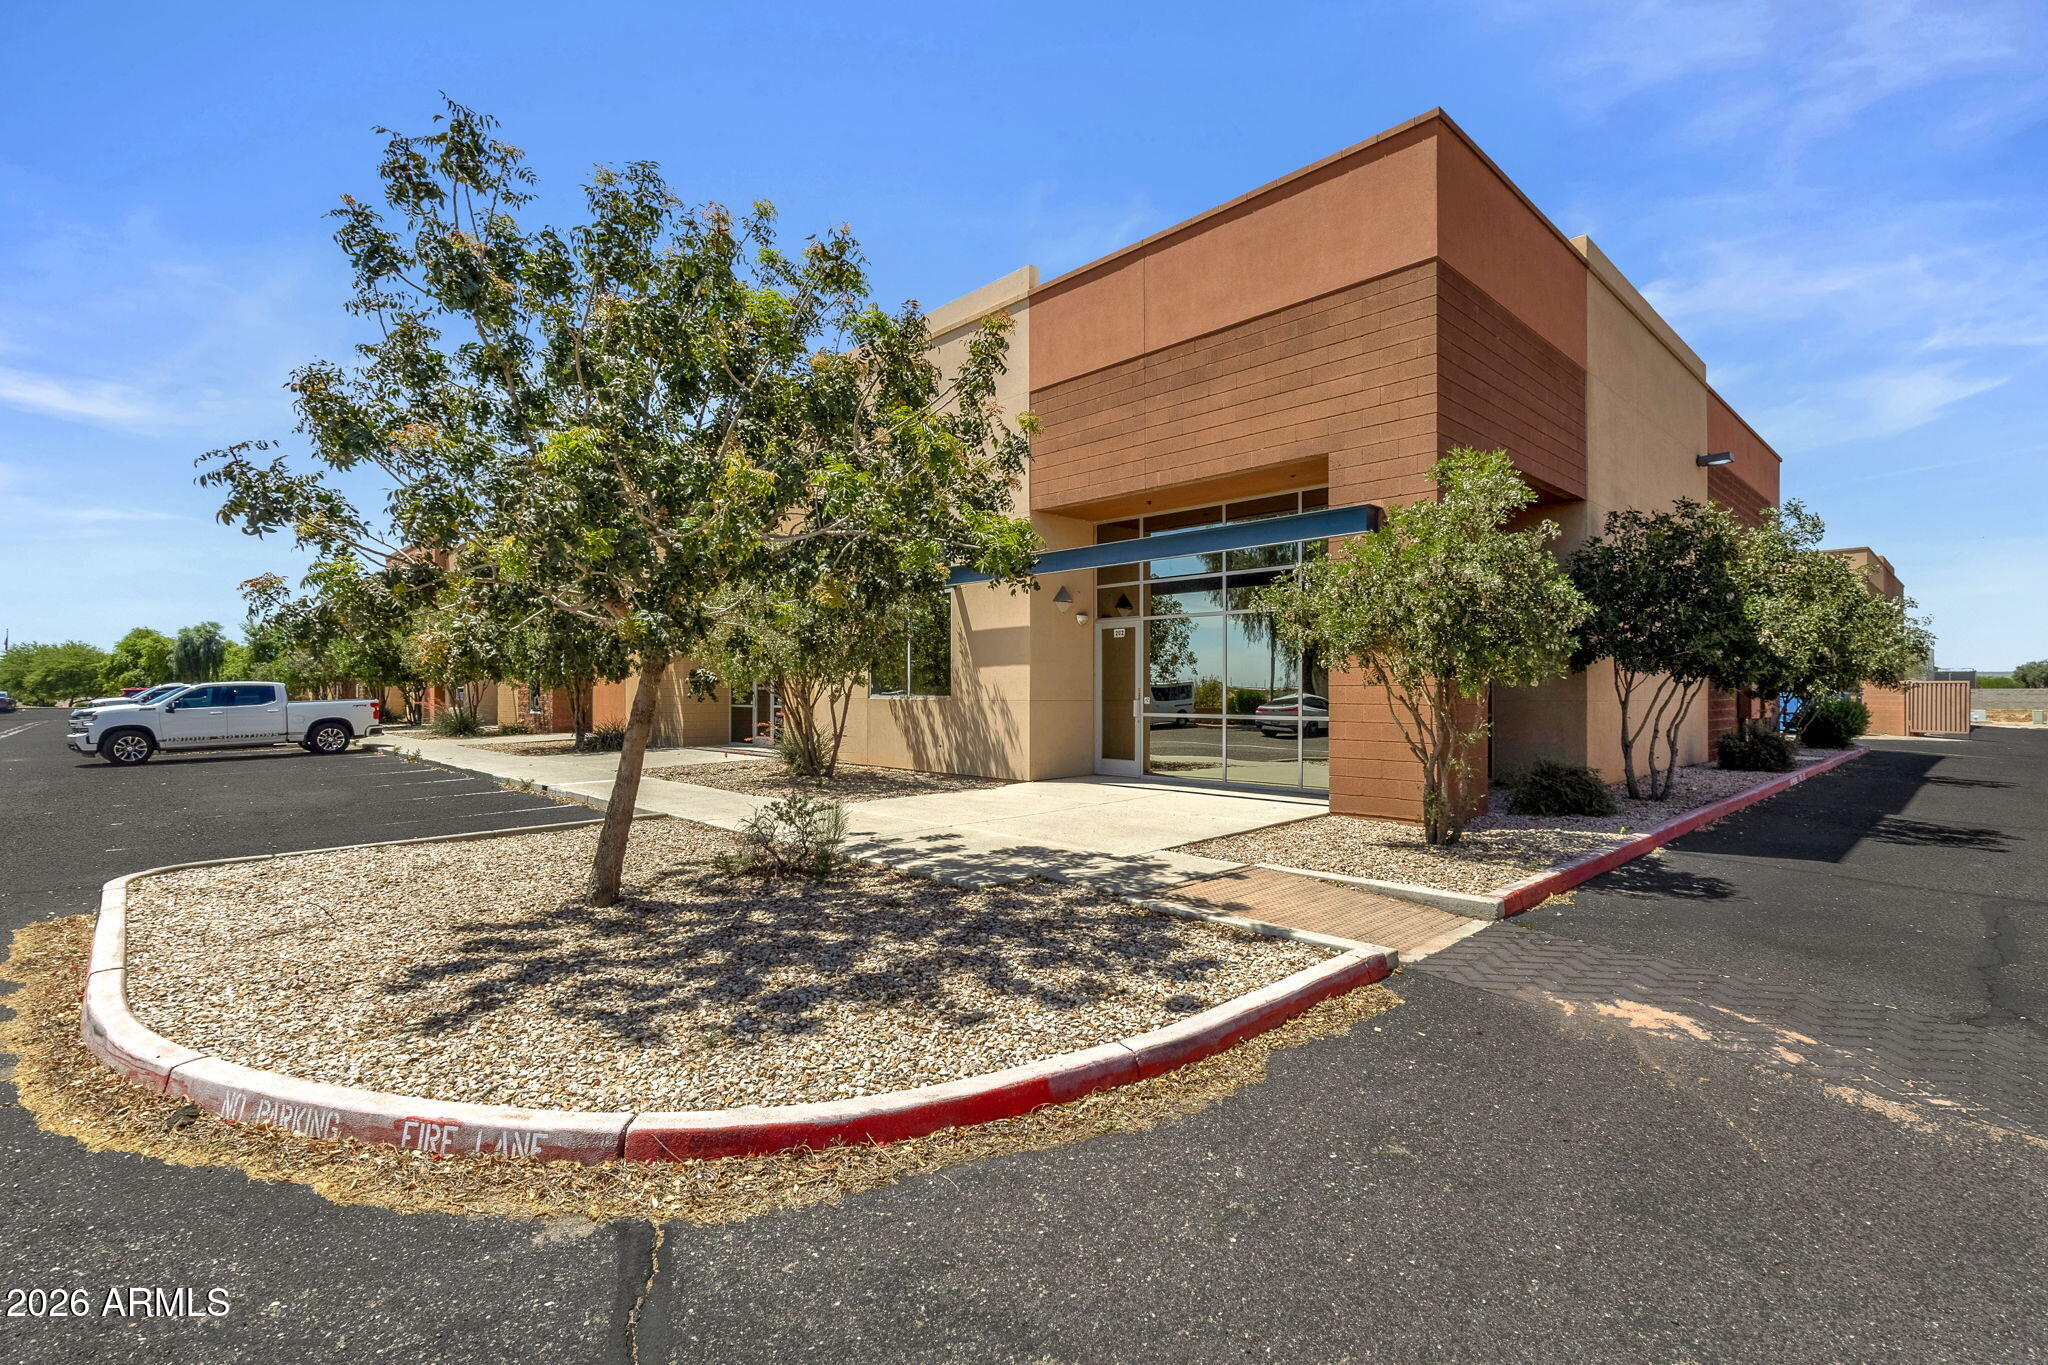
For sale
$750,00018,732 sqft | 0.05 acres
7318 S 89TH Place 101, Mesa, AZ 85212
Real Broker

House for sale
$749,9005 bds | 4 ba | 2,793 sqft | 0.17 acres
10850 E TRENT Avenue, Mesa, AZ 85212
Good Oak Real Estate

House for sale
$759,0005 bds | 3 ba | 2,942 sqft | 0.19 acres
9662 E RAINBOW Avenue, Mesa, AZ 85212
Capital West Homes Realty LLC