$899,000
1109 W LYNWOOD Street, Phoenix, AZ 85007
F Q STORY ADDITION PLAT D · Maricopa County
What's special
- Fireplace
- No HOA
Description
A rare FQ Story Tudor that feels editorial, livable, and hard to replicate. Set on one of the most desirable streets in FQ Story, this beautifully reimagined Tudor blends timeless historic character with thoughtful modern design. From its striking curb appeal to its curated interior details, every space feels intentional. A charming front yard patio with wood burning fireplace, makes the most of the neighborhood setting. Inside, you'll find warm wood floors, a cozy gas fireplace, built-ins, and a stunning addition by Joel Contreras Design that brings elevated style and function to everyday living. The spacious primary suite is a true retreat, featuring a spa-inspired wet room with soaking tub and rich walnut cabinetry A rear den with wet bar and custom steel desk offers the perfect flex space for working from home, hosting friends, or simply unwinding at the end of the day. Sliding doors create seamless indoor-outdoor flow to a private backyard with porcelain tile patio, pergola, and turf designed for low-maintenance enjoyment. Enjoy being just moments from Hance Park, favorite neighborhood spots along McDowell, downtown Phoenix, and quick I-10 access, with Encanto Park nearby for bike rides, weekend outings, and outdoor fun. Located in one of Phoenix's most beloved historic neighborhoods, known for its strong sense of community and events like the annual historic home tour, this is a rare opportunity to own a design-forward home that fits a variety of lifestyles.
Property details
Interior
Bedrooms
- Bedrooms: 3
Bathrooms
- Total Bathrooms: 2
- Full Bathrooms: 2
Interior Features
- Full Bth Master Bdrm
- Separate Shwr & Tub
- Double Vanity
- Breakfast Bar
- High Speed Internet
- 9+ Flat Ceilings
- Wet Bar
- No Interior Steps
- Flooring: Tile, Wood, Concrete
- Window Features: Wood Frames, Dual Pane, Single Pane, Screens
Appliances
- Dishwasher
- Disposal
- Microwave
- Gas Oven
- Gas Range
- Water Softener Owned
- Laundry Features: Washer Hookup, Inside
Heating and Cooling
- Cooling Features: Ceiling Fan(s), Central Air
- Heating Features: Natural Gas
- Fireplace: Yes
- Fireplace Features: Living Room, Exterior Fireplace, Wood Burning
Other Interior
- Stories: 1
Exterior
Exterior and Lot Features
- Private Yard
- Patio and Porch Features: Patio, Covered Patio(s)
- Fencing: Block
Land Info
- North/South Exposure
- Alley
- Nat Reg Historic Hms
- Sprinklers In Front
- Sprinklers In Rear
- Grass Front
- Synthetic Grass Frnt
- Synthetic Grass Back
- Auto Timer H2O Front
- Auto Timer H2O Back
- Lot Size Acres: 0.16
- Lot Size Square Feet: 7,100
Garage and Parking
- Carport Spaces: 1
- Attached Garage: No
- Parking Features: RV Gated, Attached Carport, Off Street
Community
Homeowners Association
- Association: No
- Association Fee Includes: No Fees
Neighborhood
- Subdivision: F Q STORY ADDITION PLAT D
Listing
Other Property Info
- Annual Tax Amount: $1,980
- Source Listing Status: Active Under Contract
- County: Maricopa
- Directions: West to 11th Ave, south to Lynwood, West to property
- Property Subtype: Single Family Residence
- Parcel Number: 111-19-076
- Postal City: Phoenix
- Listing Date: 3/18/2026
- On Market Date: 4/10/2026
- MLS#: 7000501
Features
Building and Construction
- Total Square Feet Living: 1,880
- Year Built: 1935
- Property Age: 91
- Construction Materials: Wood Frame, Brick, Painted, Stucco
- Roof: Composition
- Stories: 1
- Living Area Source: Assessor
Utilities
- Sewer: Sewer-In & Connected
- Water Source: Public
Contact Us
Contact Us
Ask a question or schedule a showing
Listing updated: May 28, 2026
MLS#: 7000501

Data relating to real estate for sale on this website comes in part from the Internet Data Exchange (IDX) program of Arizona Regional Multiple Listing Service. IDX information is provided exclusively for consumers' personal, non-commercial use, and may not be used for any purpose other than to identify prospective properties consumers may be interested in purchasing. The data is deemed reliable but is not guaranteed accurate by the MLS.
All information should be verified by the recipient and none is guaranteed as accurate by ARMLS.
© 2026 Arizona Regional Multiple Listing Service. All rights reserved.
Similar homes in Phoenix

House for sale
$899,0004 bds | 3 ba | 2,007 sqft | 0.09 acres
18316 N 65TH Place, Phoenix, AZ 85054
Realty Executives Arizona Territory

House for sale
$899,0003 bds | 4 ba | 2,938 sqft | 0.21 acres
5328 E PINCHOT Avenue, Phoenix, AZ 85018
The Ave Collective

House for sale
$899,0003 bds | 2 ba | 1,636 sqft | 0.17 acres
717 W VIRGINIA Avenue, Phoenix, AZ 85007
Barrett Real Estate

House for sale
$899,0003 bds | 3 ba | 2,511 sqft | 0.18 acres
301 W Holly Street, Phoenix, AZ 85003
Compass
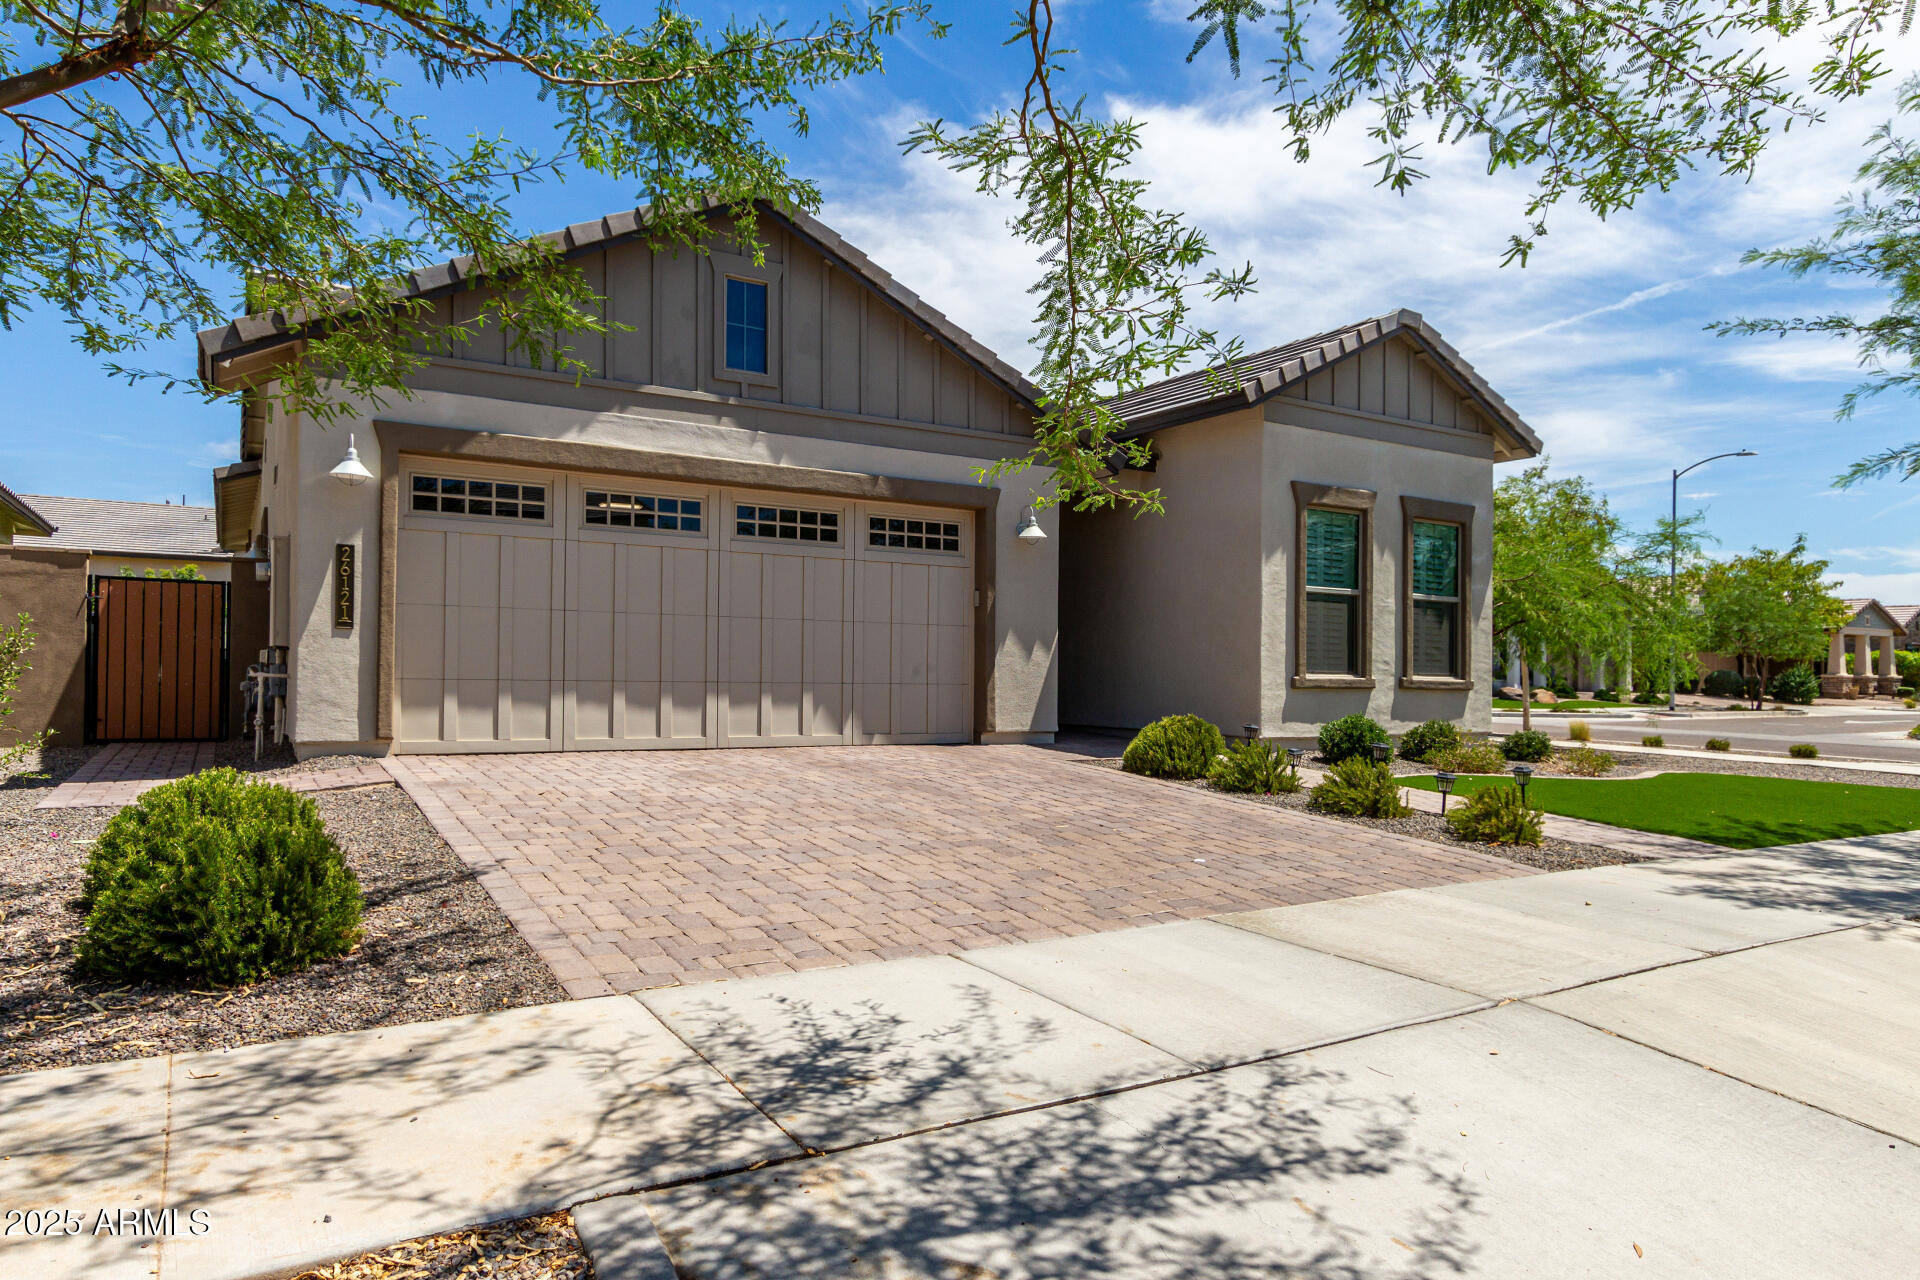
House for sale
$899,0004 bds | 3 ba | 2,628 sqft | 0.18 acres
26121 N 19TH Lane, Phoenix, AZ 85085
Realty ONE Group

House for sale
$899,0005 bds | 4 ba | 3,304 sqft | 0.32 acres
40319 N HAWK RIDGE Trail, Phoenix, AZ 85086
Real Broker