$339,900
1074 W WEST VIRGINIA Avenue, Florence, AZ 85132
FLORENCE 70 · Pinal County
What's special
- New construction
- 2-car garage
Description
*Big backyard*Ask about current incentives!* The Stafford plan by LGI Homes is a stunning two-story home located in the exceptional community of Bisbee Ranch. Inside this home, you will find five bedrooms, two-and-a-half baths, an incredible open-concept layout, and more. The expansive family room and fully equipped kitchen sets the tone for hosting incredible get-togethers, parties and holidays. The covered back patio and private back yard gives you space to get outside and enjoy some fresh air. The Stafford has everything you need and all that you could want.
Property details
Interior
Bedrooms
- Bedrooms: 5
- Total Rooms: 5
Bathrooms
- Total Bathrooms: 3
- Full Bathrooms: 2
- 1/2 Bathrooms: 1
Interior Features
- 3/4 Bath Master Bdrm
- Double Vanity
- Breakfast Bar
- Walk-in Pantry
- Granite Counters
- High Speed Internet
- Upstairs
- Flooring: Carpet, Vinyl
- Window Features: ENERGY STAR Qualified Windows, Vinyl Frame, Dual Pane
Appliances
- Dishwasher
- Disposal
- Refrigerator
- Microwave
- Electric Oven
- Electric Range
- Laundry Features: Engy Star (See Rmks), Washer Hookup
Heating and Cooling
- Cooling Features: Central Air, ENERGY STAR Qualified Equipment
- Heating Features: Electric
Other Interior
- Stories: 2
Exterior
Exterior and Lot Features
- Patio and Porch Features: Covered Patio(s)
- Fencing: Back Yard
Land Info
- Desert Front
- Dirt Back
- Auto Timer H2O Front
- Lot Size Acres: 0.12
- Lot Size Square Feet: 5,171
Garage and Parking
- Garage Spaces: 2
- Attached Garage: No
- Parking Features: Garage Door Opener, Attached Garage
Community
Homeowners Association
- Association: Yes
- Association Fee: $61
- Association Fee Frequency: Monthly
- Calculated Total Monthly Association Fees: $61
- Association Fee Includes: Maintenance Grounds
Amenities and Community Features
- New Construction: Yes
Neighborhood
- Subdivision: FLORENCE 70
Listing
Other Property Info
- Annual Tax Amount: $2,155
- Source Listing Status: Active
- County: Pinal
- Directions: Take 101 South to US-60 East Take exit 212 for AZ-79 South Turn right onto E Butte Avenue Turn left on Main Street Turn right on Adamsville Rd Enter Bisbee Ranch Subdivision
- Property Subtype: Single Family Residence
- Parcel Number: 202-43-200
- Postal City: Florence
- Listing Date: 1/29/2026
- MLS#: 6976649
Features
Building and Construction
- Total Square Feet Living: 2,254
- Year Built: 2023
- Property Age: 3
- Architectural Style: Contemporary
- Construction Materials: Wood Frame, Painted, Brick Veneer, Synthetic Stucco
- Roof: Tile, Concrete
- Stories: 2
- Living Area Source: Builder
Utilities
- Water Source: Public
Contact Us
Contact Us
Ask a question or schedule a showing
Listing updated: May 21, 2026
MLS#: 6976649

Data relating to real estate for sale on this website comes in part from the Internet Data Exchange (IDX) program of Arizona Regional Multiple Listing Service. IDX information is provided exclusively for consumers' personal, non-commercial use, and may not be used for any purpose other than to identify prospective properties consumers may be interested in purchasing. The data is deemed reliable but is not guaranteed accurate by the MLS.
All information should be verified by the recipient and none is guaranteed as accurate by ARMLS.
© 2026 Arizona Regional Multiple Listing Service. All rights reserved.
Similar homes in Florence
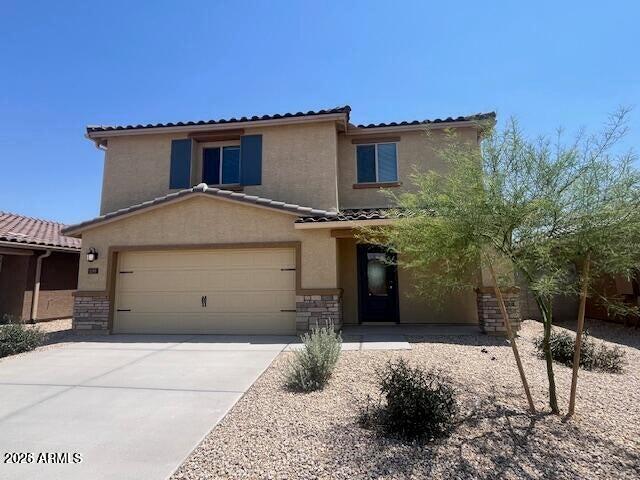
House for sale
$339,9005 bds | 3 ba | 2,254 sqft | 0.13 acres
1091 W WEST VIRGINIA Avenue, Florence, AZ 85132
LGI Homes

House for sale
$339,9003 bds | 2 ba | 1,999 sqft | 0.15 acres
5484 W PATRIOT Way, Florence, AZ 85132
Merrill Ranch Realty, LLC
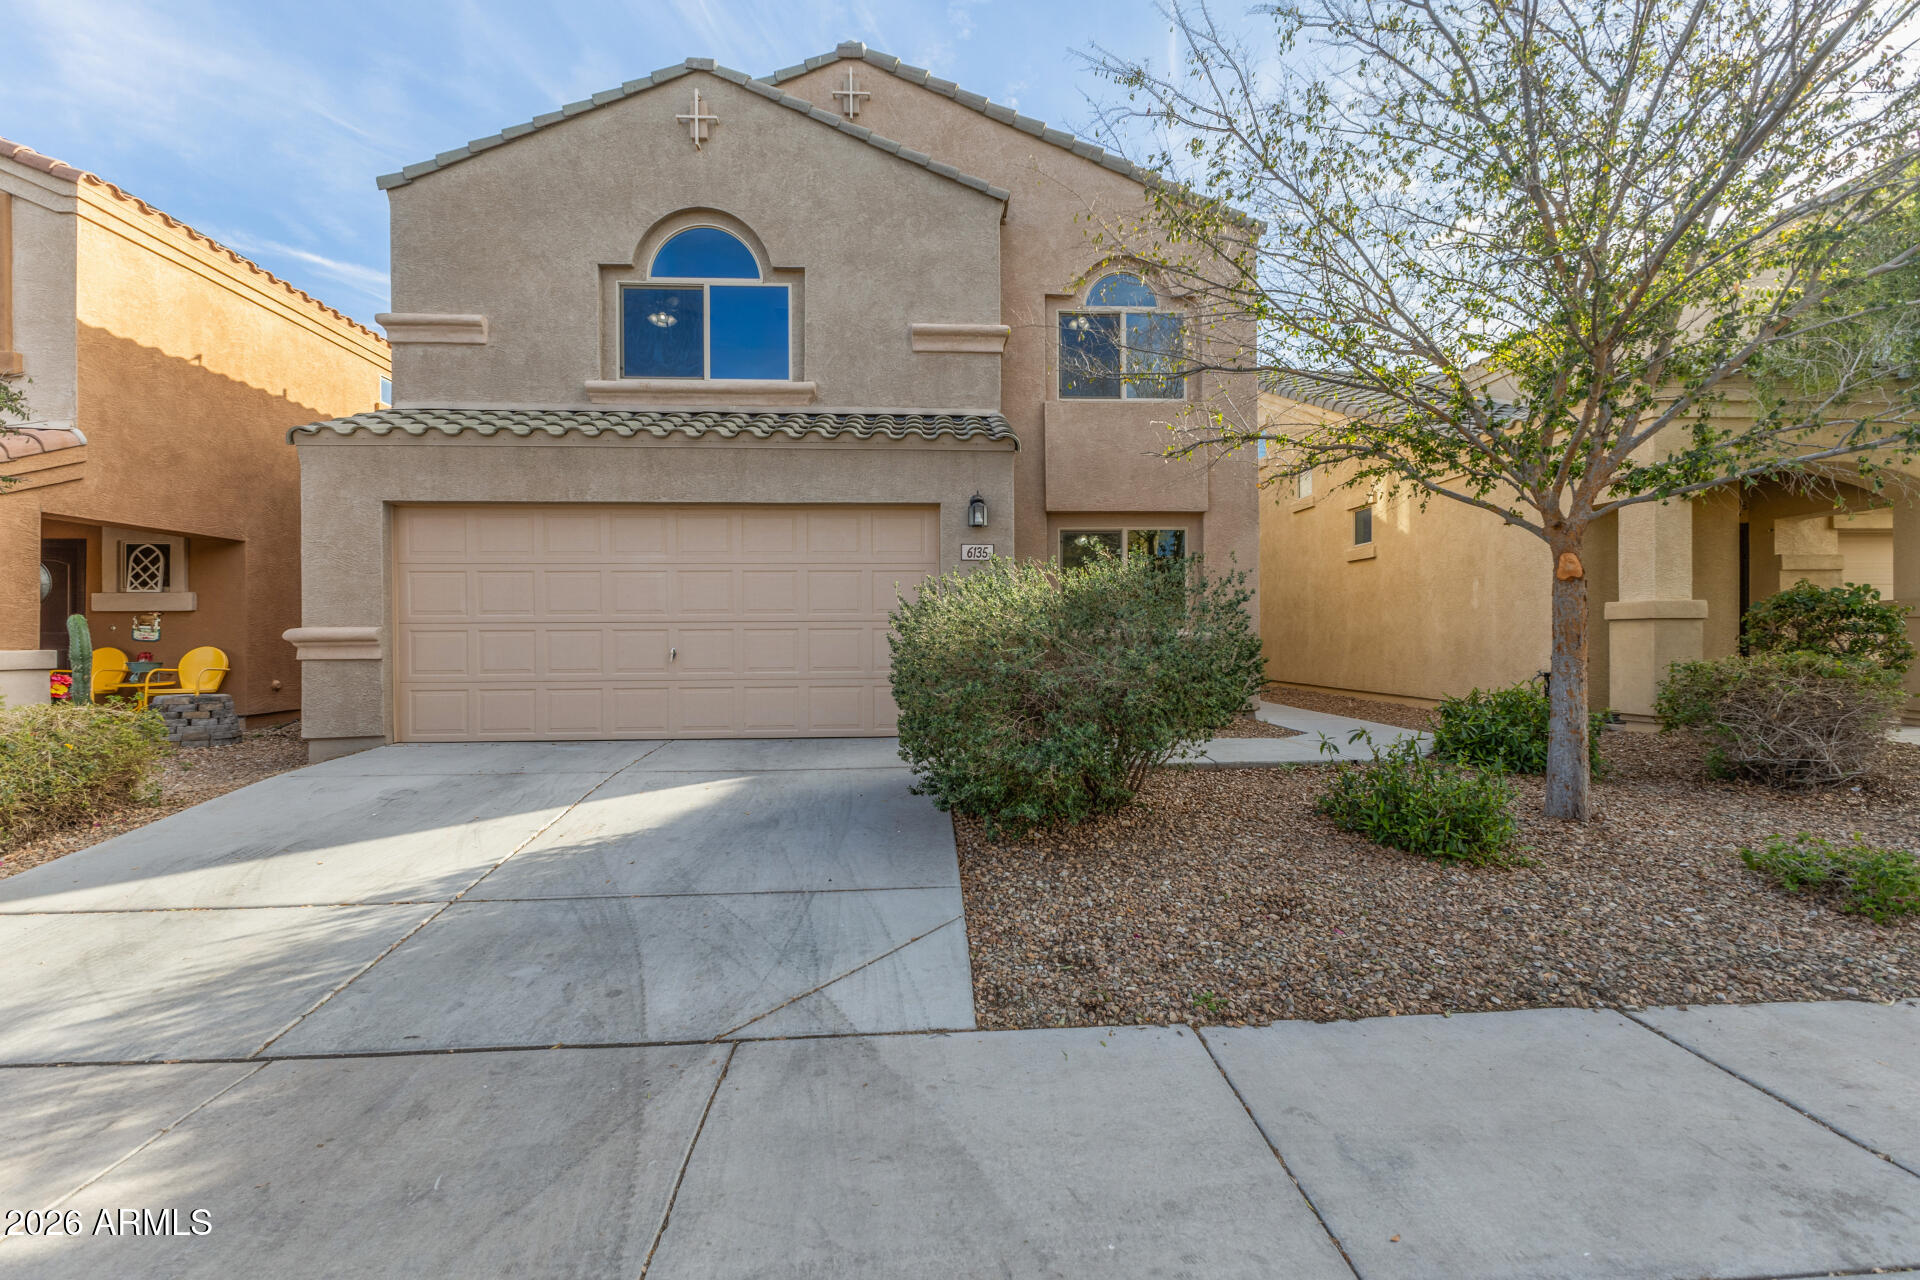
House for sale
$339,9004 bds | 3 ba | 2,230 sqft | 0.07 acres
6135 E PARADISE Lane, Florence, AZ 85132
Realty ONE Group

House for sale
$339,9003 bds | 2 ba | 2,288 sqft | 0.15 acres
2183 N Daisy Court, Florence, AZ 85132
Realty ONE Group
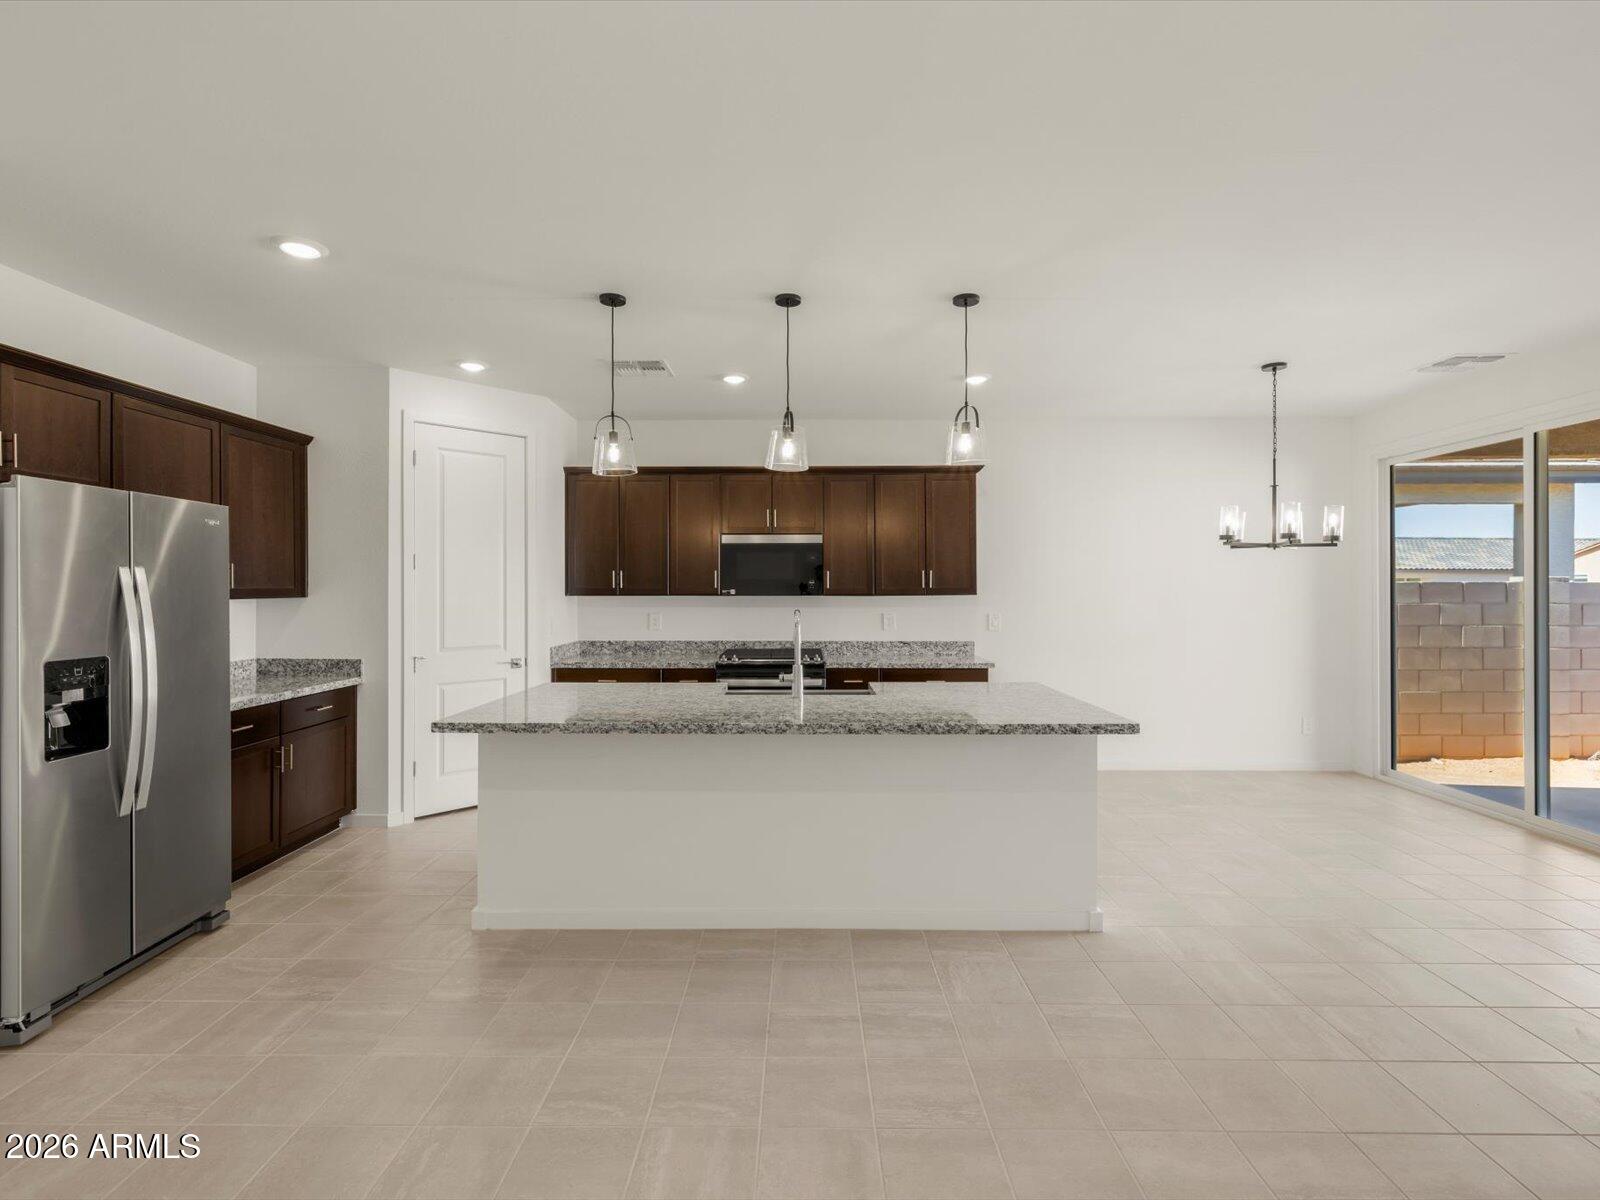
House for sale
$339,9903 bds | 2 ba | 1,874 sqft | 0.14 acres
8395 W SARATOGA Way, Florence, AZ 85132
Meritage Homes of Arizona, Inc
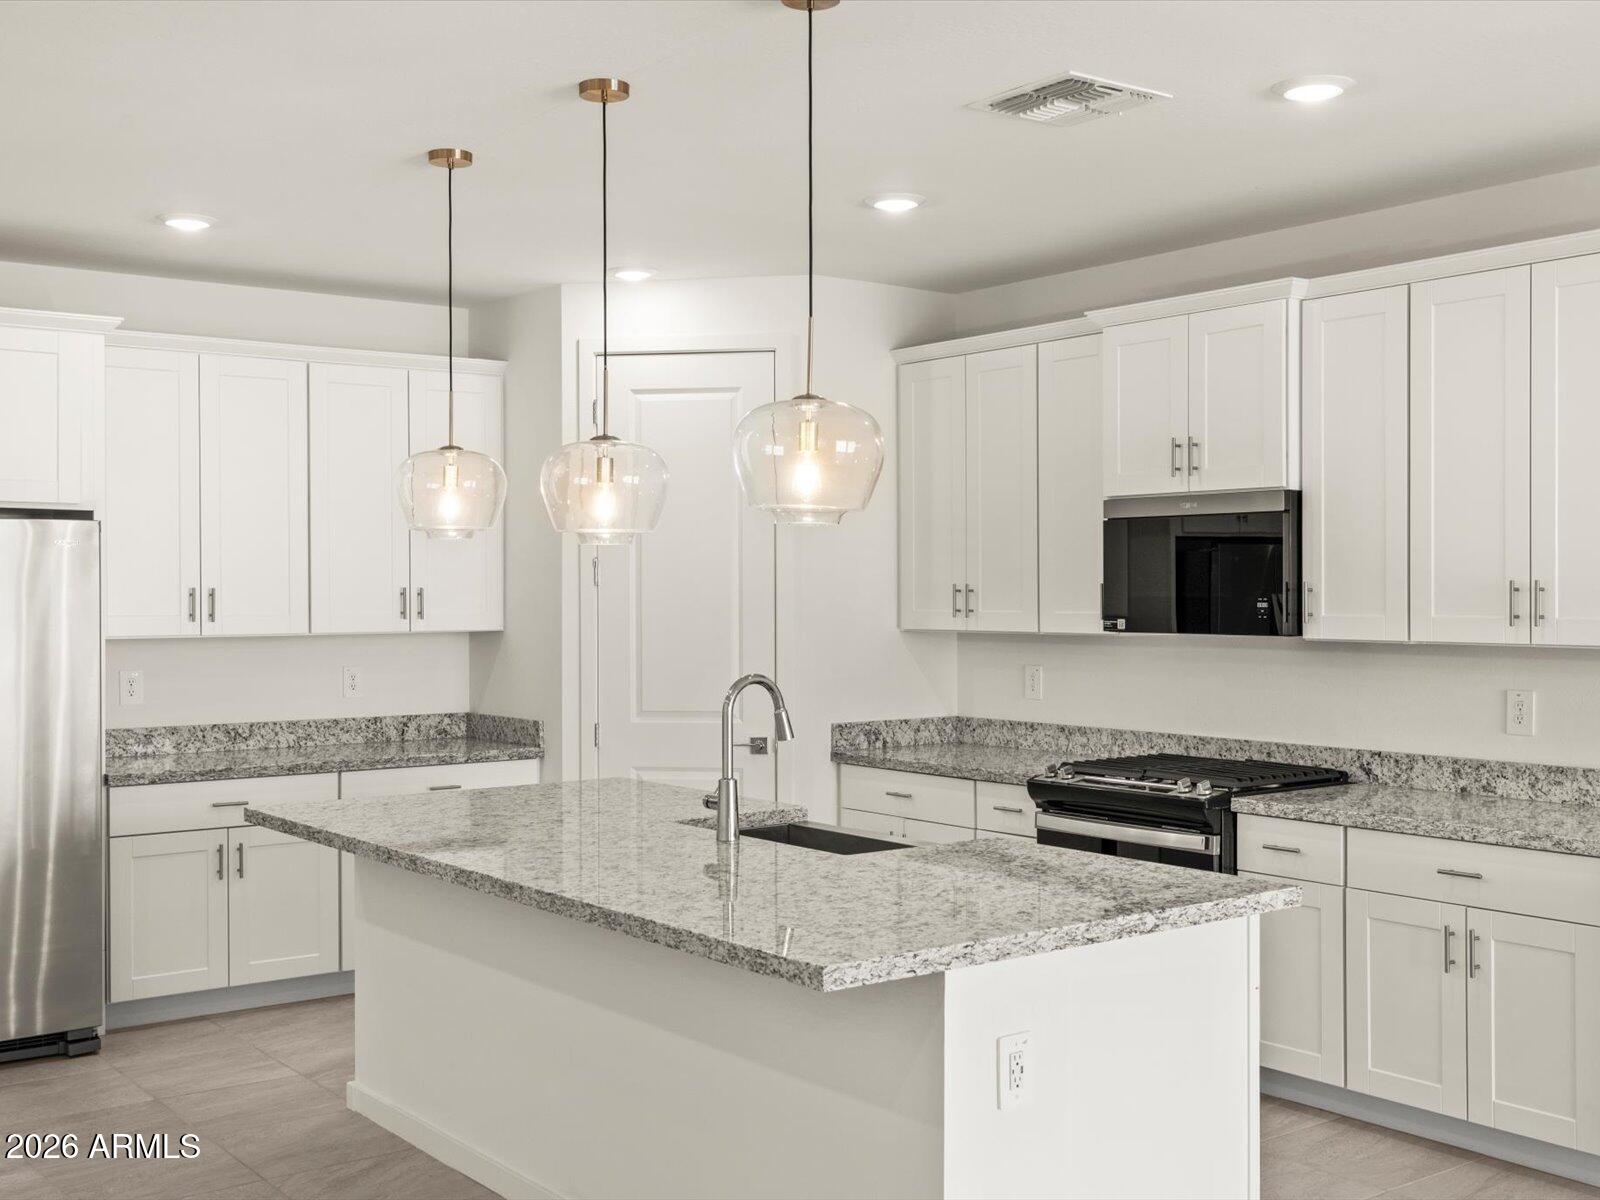
House for sale
$339,9904 bds | 3 ba | 2,014 sqft | 0.14 acres
8444 W SARATOGA Way, Florence, AZ 85132
Meritage Homes of Arizona, Inc