$723,000
1054 E GOLDEN Court, Chandler, AZ 85225
PROVINCES PARCEL 7 · Maricopa County
What's special
- Fireplace
- 3-car garage
Description
Large corner lot living at its finest in one of Chandler's most sought after neighborhoods. This 3-bedroom, 2.5-bath home with a massive loft offers the flexibility today's buyers are looking for, whether you need a home office, den, playroom, or potential fourth bedroom, the space works for you. The home has been meticulously maintained and is truly move-in ready. Inside, the cheery, sunlit kitchen features granite countertops, natural cherry custom cabinetry, stainless steel appliances, a large kitchen island, wine cooler, tiled backsplash and plenty of storage. Beautiful real wood floors run through the primary bedroom and loft, with large-scale tile and newer plush carpet in the guest bedrooms. The vaulted two-story family room ceiling creates an open, airy feel with lots of natural light, and plantation shutters add warmth and character throughout. The expansive primary bath offers double sinks with a separate tub and shower. There is room for all of your clothing and more in the large walk in closet. There is an upgraded guest bath, brick fireplace, updated lighting, and plenty of built-ins that round out the interior of this beautiful home. Step outside to a true backyard oasis with lush, mature vegetation on a corner lot, featuring a sparkling Pebble-Tec pool, stunning rock waterfall, extended covered patio with ceiling fan, outdoor speakers, flagstone tile, and outdoor built-in with ready space for your BBQ. An entertainment delight! Big ticket items are already handled: roof replaced in 2024 with transferable warranty, 2023 energy efficient HVAC system and air ducting, and a 2025 solar system with a transferable lease. The exterior of the home and block fencing was repainted in 2023, and double garage door replaced in 2024. Garage has plenty of cabinets and space for storage. Wyze security system with four cameras ensures your security. Minutes from top rated schools, dining, shopping, and convenient freeway access, this home checks all of the boxes. See extensive list of features in this special property and then come see it for yourself.
Property details
Interior
Bedrooms
- Bedrooms: 3
Bathrooms
- Total Bathrooms: 3
- Full Bathrooms: 2
- 1/2 Bathrooms: 1
Interior Features
- Full Bth Master Bdrm
- Separate Shwr & Tub
- Double Vanity
- Eat-in Kitchen
- Pantry
- Kitchen Island
- Granite Counters
- High Speed Internet
- Upstairs
- Vaulted Ceiling(s)
- 9+ Flat Ceilings
- Other
- Flooring: Carpet, Tile, Wood
- Window Features: Dual Pane, Screens
Appliances
- Dishwasher
- Disposal
- Refrigerator
- Electric Cooktop
- Microwave
- Electric Oven
- Electric Range
- Laundry Features: Washer Hookup
Heating and Cooling
- Cooling Features: Ceiling Fan(s), Central Air, Programmable Thmstat, ENERGY STAR Qualified Equipment, Heat Pump
- Heating Features: ENERGY STAR Qualified Equipment, Zoned, Heat Pump
- Fireplace: Yes
- Fireplace Features: Living Room, Gas, Other, See Remarks
Other Interior
- Stories: 2
Exterior
Exterior and Lot Features
- Storage
- Built-in Barbecue
- Patio and Porch Features: Patio, Covered Patio(s)
- Fencing: Block, Back Yard, Perimeter
Land Info
- Corner Lot
- North/South Exposure
- Desert Front
- Desert Back
- Gravel/Stone Front
- Gravel/Stone Back
- Grass Back
- Auto Timer H2O Front
- Auto Timer H2O Back
- Lot Size Acres: 0.25
- Lot Size Square Feet: 10,681
Garage and Parking
- Garage Spaces: 3
- Attached Garage: No
- Parking Features: Garage Door Opener, Attch'd Gar Cabinets, Attached Garage
Community
Homeowners Association
- Association: Yes
- Association Fee: $369
- Association Fee Frequency: Annually
- Calculated Total Monthly Association Fees: $31
- Association Fee Includes: Maintenance Grounds
Neighborhood
- Subdivision: PROVINCES PARCEL 7
Listing
Other Property Info
- Annual Tax Amount: $2,474
- Source Listing Status: Active
- County: Maricopa
- Directions: N McQueen Rd to East Orchid Ln, to N Jesse Street, Home on N/W corner of Jesse and Golden
- Property Subtype: Single Family Residence
- Parcel Number: 310-03-236
- Postal City: Chandler
- Listing Date: 5/14/2026
- MLS#: 7029281
Features
Building and Construction
- Total Square Feet Living: 2,376
- Year Built: 1994
- Property Age: 32
- Architectural Style: Santa Barbara/Tuscan, Other
- Construction Materials: Wood Frame, Stucco
- Roof: Tile
- Foundation Details: Permanent, Brick/Mortar
- Stories: 2
- Living Area Source: Assessor
Utilities
- Water Source: Public
- Natural Gas Not Available
- Phone Available
Contact Us
Contact Us
Ask a question or schedule a showing
Listing updated: May 25, 2026
MLS#: 7029281

Data relating to real estate for sale on this website comes in part from the Internet Data Exchange (IDX) program of Arizona Regional Multiple Listing Service. IDX information is provided exclusively for consumers' personal, non-commercial use, and may not be used for any purpose other than to identify prospective properties consumers may be interested in purchasing. The data is deemed reliable but is not guaranteed accurate by the MLS.
All information should be verified by the recipient and none is guaranteed as accurate by ARMLS.
© 2026 Arizona Regional Multiple Listing Service. All rights reserved.
Similar homes in Chandler

Land for sale
$724,8881.18 acres
12630 E Vallejo Street -, Chandler, AZ 85249
1st Southwest Realty, LLC

House for sale
$724,9003 bds | 3 ba | 2,347 sqft | 0.17 acres
3901 E POWELL Place, Chandler, AZ 85249
Realty ONE Group

House for sale
$725,0004 bds | 3 ba | 2,817 sqft | 0.18 acres
3684 S DANIELSON Way, Chandler, AZ 85286
Opendoor Brokerage, LLC

House for sale
$725,0004 bds | 3 ba | 2,086 sqft | 0.11 acres
1753 E BOSTON Circle, Chandler, AZ 85225
Local Luxury Christie's International Real Estate
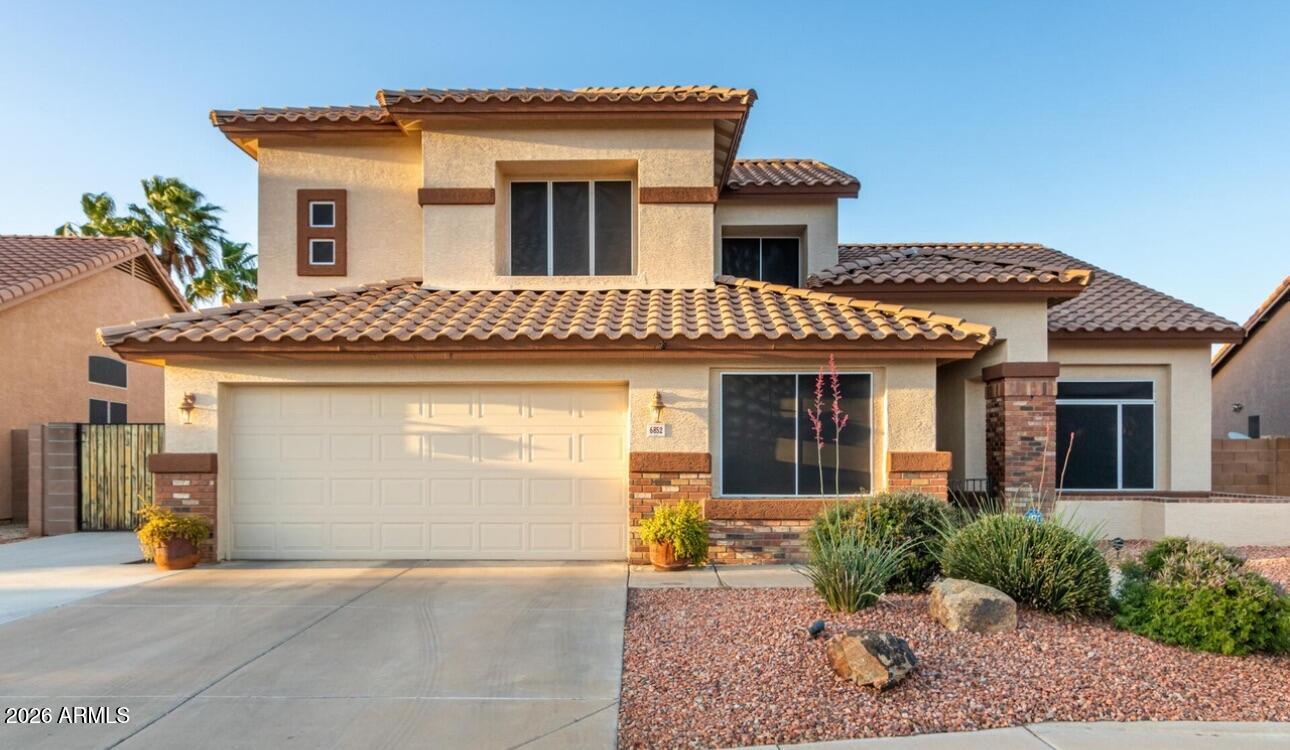
House for sale
$725,0005 bds | 3 ba | 2,665 sqft | 0.18 acres
6852 W IVANHOE Street, Chandler, AZ 85226
SERHANT.

House for sale
$725,0005 bds | 3 ba | 3,080 sqft | 0.21 acres
838 E NOLAN Place, Chandler, AZ 85249
Arizona Best Real Estate