$742,972
10131 S 51ST Lane, Laveen, AZ 85339
Salero · Maricopa County
What's special
- 4-car garage
Description
Your wait for a luxury home in Laveen is over! Come visit Laveen's newest upper end community! This beautiful community is surrounded by mountain views of the Estrella Mountains and Carver Mountain. This beauty is JUST NOW COMPLETED With all of the upgrades that you could want in a new home. Included features such as Gourmet Kitchens with Built-in Gas Cooktop, quartz counters, maple full overlay shaker cabinets with island, and designer backsplash, 10' ceilings, 8' interior doors, teen suite, 5th bedroom and 3rd bath, oversized laundry room with cabinets. and most of all a 3 CAR WIDE DEEPER GARAGE! Beautiful wood plank tile flooring throughout except for the bedrooms. Come look at our views and these brand-new plans and fall in love with your new dream home. HOME IS NOW COMPLETED!!!
Property details
Interior
Bedrooms
- Bedrooms: 5
Bathrooms
- Total Bathrooms: 4
- Full Bathrooms: 3
- 1/2 Bathrooms: 1
Interior Features
- Full Bth Master Bdrm
- Pantry
- Kitchen Island
- Non-laminate Counter
- Quartz Countertops
- High Speed Internet
- 9+ Flat Ceilings
- Flooring: Carpet, Tile
- Window Features: ENERGY STAR Qualified Windows, Vinyl Frame, Low-Emissivity Windows, Tinted Windows
Appliances
- Dishwasher
- Disposal
- Gas Cooktop
- Microwave
- Built In Recycling
- Built-In Electric Oven
- Laundry Features: Inside
Heating and Cooling
- Cooling Features: Central Air, Programmable Thmstat
- Heating Features: Natural Gas
Other Interior
- Stories: 1
Exterior
Exterior and Lot Features
- Private Yard
- Patio and Porch Features: Patio, Covered Patio(s)
- Fencing: Block
Land Info
- Corner Lot
- Desert Front
- Sprinklers In Front
- Dirt Back
- Lot Size Acres: 0.20
- Lot Size Square Feet: 8,750
Garage and Parking
- Garage Spaces: 4
- Attached Garage: No
- Parking Features: Tandem, Extended Length Garage, Garage Door Opener, Attached Garage
Community
Homeowners Association
- Association: Yes
- Association Fee: $120
- Association Fee Frequency: Monthly
- Calculated Total Monthly Association Fees: $120
- Association Fee Includes: Other (See Remarks)
Neighborhood
- Subdivision: Salero
Listing
Other Property Info
- Annual Tax Amount: $498
- Source Listing Status: Active
- County: Maricopa
- Directions: Exit Eliott Road from the 202 and travel East to 51st Avenue. Turn left / North to Coplen Farms Road, turn left into the community.
- Property Subtype: Single Family Residence
- Parcel Number: 300-04-245
- Postal City: Laveen
- Listing Date: 2/24/2026
- MLS#: 6988927
Features
Building and Construction
- Total Square Feet Living: 3,343
- Year Built: 2026
- Property Age: 0
- Architectural Style: Spanish
- Construction Materials: Wood Frame, Spray Foam Insulation, Low VOC Insulation, Painted, Stucco, Stone, Low VOC Paint
- Roof: Tile
- Stories: 1
- Living Area Source: Builder
Utilities
- Water Source: Public
Contact Us
Contact Us
Ask a question or schedule a showing
Listing updated: May 30, 2026
MLS#: 6988927

Data relating to real estate for sale on this website comes in part from the Internet Data Exchange (IDX) program of Arizona Regional Multiple Listing Service. IDX information is provided exclusively for consumers' personal, non-commercial use, and may not be used for any purpose other than to identify prospective properties consumers may be interested in purchasing. The data is deemed reliable but is not guaranteed accurate by the MLS.
All information should be verified by the recipient and none is guaranteed as accurate by ARMLS.
© 2026 Arizona Regional Multiple Listing Service. All rights reserved.
Similar homes in Laveen

House for sale
$725,0003 bds | 3 ba | 2,392 sqft | 0.24 acres
5226 W TOP HAND Trail, Laveen, AZ 85339
Real Broker

House for sale
$719,9004 bds | 3 ba | 3,025 sqft | 0.19 acres
4013 W HAYDUK Road, Laveen, AZ 85339
My Home Group Real Estate
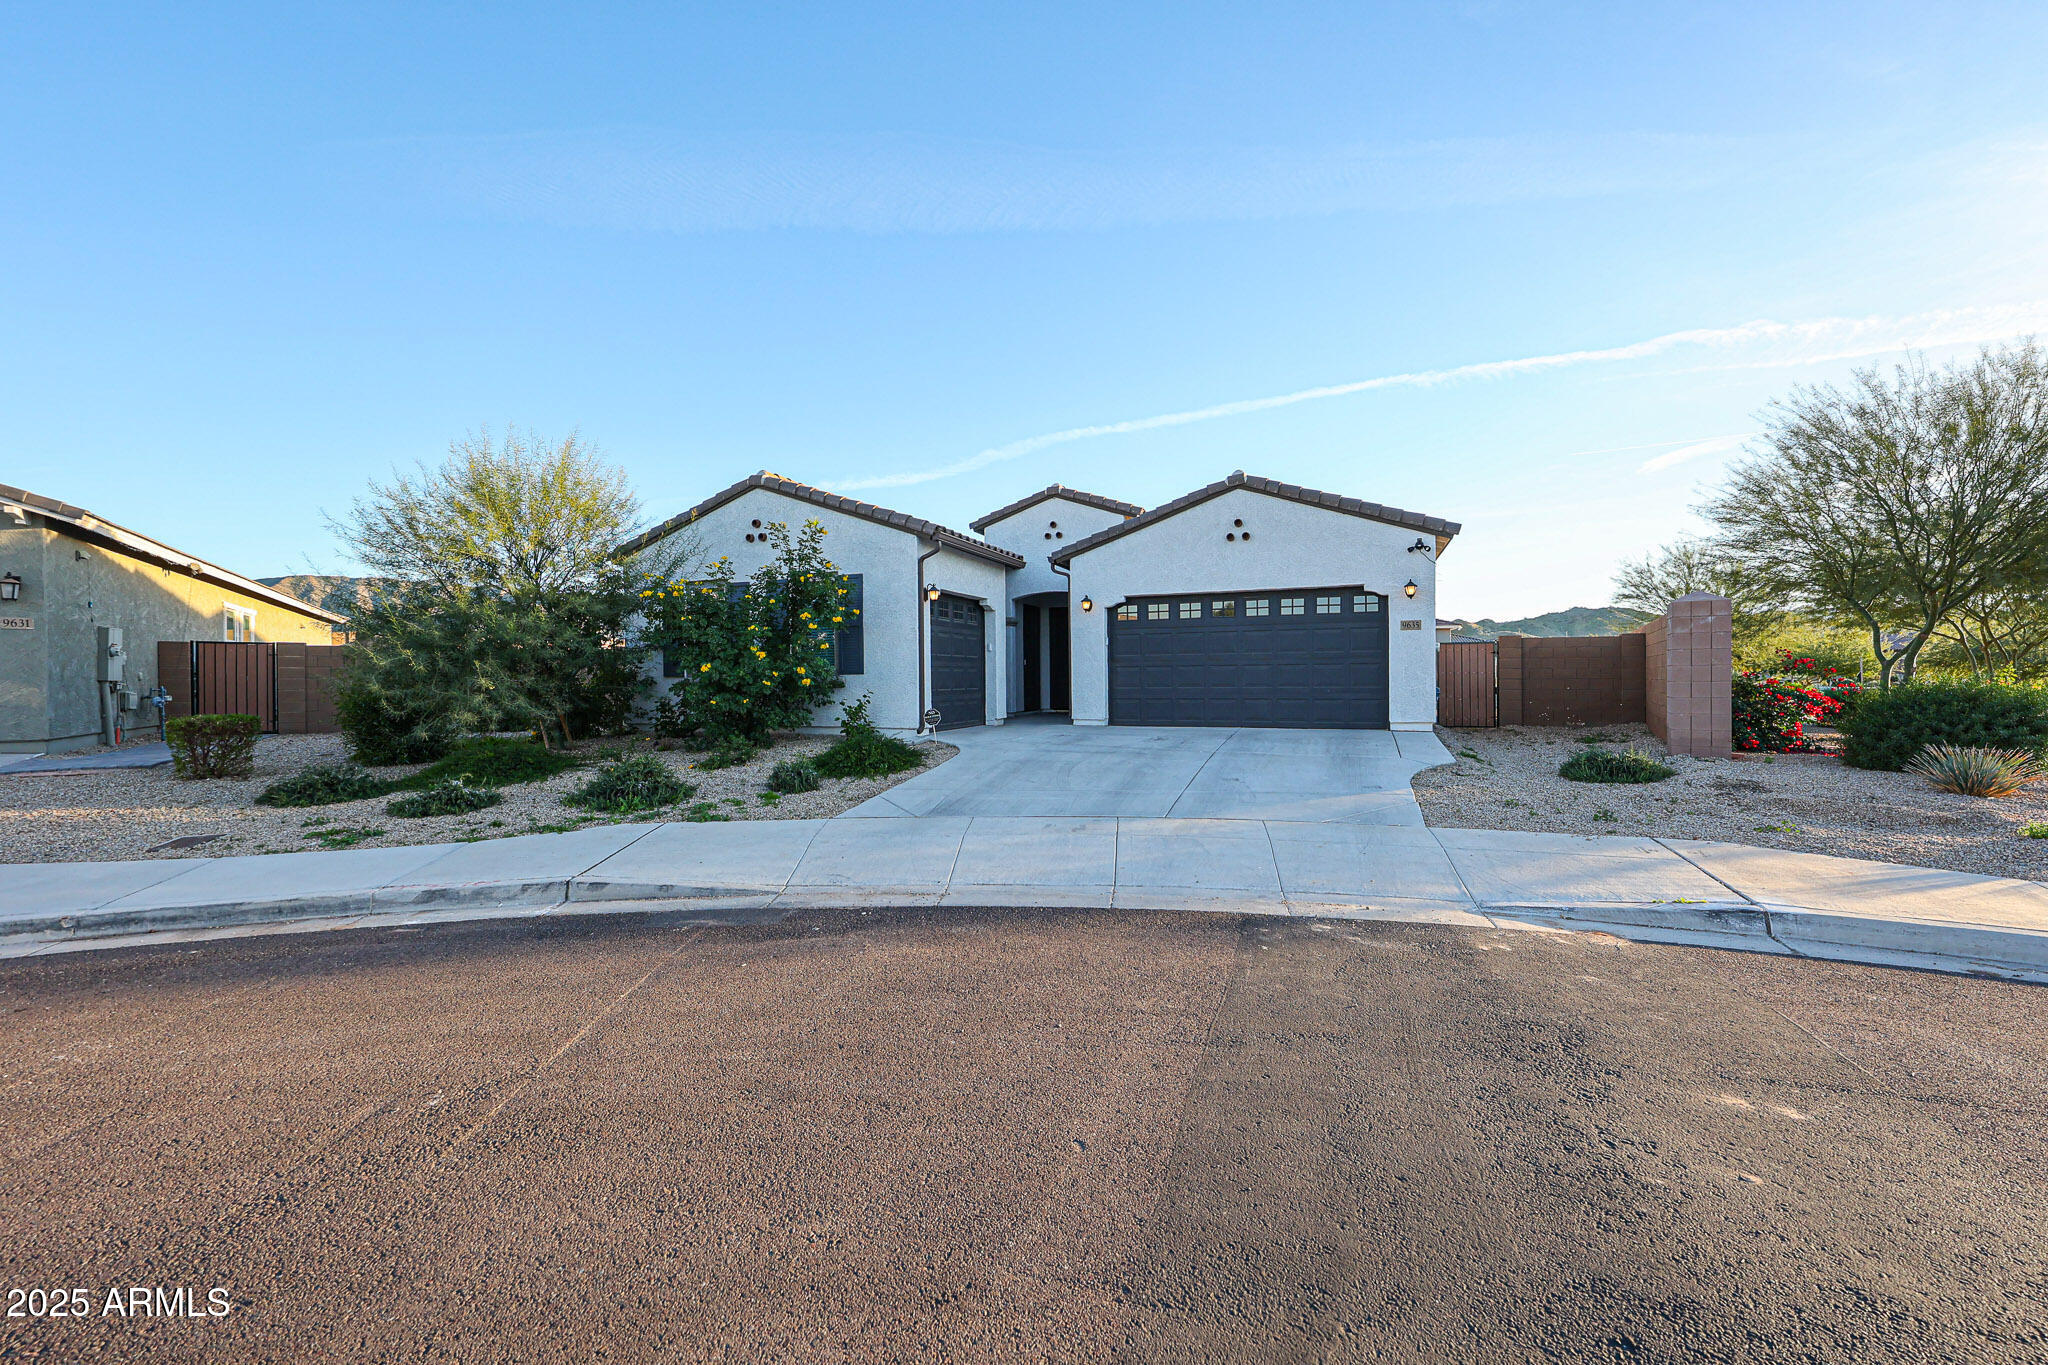
House for sale
$699,9004 bds | 3 ba | 2,646 sqft | 0.34 acres
9635 S 40TH Drive, Laveen, AZ 85339
Heritage Success Realty LLC

House for sale
$790,0004 bds | 3 ba | 3,068 sqft | 1.36 acres
10445 S 27TH Avenue, Laveen, AZ 85339
West USA Realty
House for sale
$792,0005 bds | 4 ba | 4,070 sqft | 0.18 acres
8516 S 55TH Drive, Laveen, AZ 85339
MCO Realty

House for sale
$799,0004 bds | 4 ba | 3,031 sqft | 1.09 acres
3835 W FOX Road, Laveen, AZ 85339
Morgan Taylor Realty