$1,275,000
1013 W ARDMORE Road, Phoenix, AZ 85041
HEARD FARM · Maricopa County
What's special
- Mountain(s) views
- Fireplace
- 3-car garage
Description
LIMITED TIME PRICING OPPORTUNITY IN HEARD FARM. THIS HOME IS POSITIONED BELOW RECENT COMPARABLE SALES FOR ONE WEEK ONLY. A private gated enclave of just 24 custom homes offering five thoughtfully designed floor plans focused on quality, functionality, and livability. Built in 2023, this exceptional residence features four bedrooms, three bathrooms, a dedicated office, and an attached guest casita complete with a full kitchenette and its own fireplace -- ideal for guests, multigenerational living, or added flexibility. Inside, custom finishes and soaring ceilings create an open, sophisticated atmosphere. The chef's kitchen is anchored by an oversized island and premium appliances, flowing seamlessly into the main living area highlighted by a second fireplace and expansive sliding glass doors. The backyard offers a private retreat with a putting green and no rear neighbor, creating both space and privacy. A three-car garage provides generous storage, while the primary suite delivers a spa-inspired bath and spacious walk-in closet designed for comfort and convenience. Perfectly positioned near Raven Golf Club, Legacy Golf Club, Aguila Trailhead at South Mountain Preserve, and Amadio Ranch Farmers Market, with quick access to Downtown Phoenix and major corridors, this home offers both lifestyle and connectivity. To further enhance its appeal, the seller is offering flexible purchase options for qualified buyers, including seller carry financing and lease-to-own opportunities, providing additional pathways to ownership in this highly desirable community.
Property details
Interior
Bedrooms
- Bedrooms: 4
Bathrooms
- Total Bathrooms: 3
- Full Bathrooms: 3
Interior Features
- Full Bth Master Bdrm
- Double Vanity
- Pantry
- Kitchen Island
- High Speed Internet
- Smart Home
- Vaulted Ceiling(s)
- Flooring: Wood
- Window Features: ENERGY STAR Qualified Windows, Dual Pane, Low-Emissivity Windows
Appliances
- Dishwasher
- Refrigerator
- Gas Cooktop
- Microwave
- Reverse Osmosis
- Built In Recycling
- Built-In Gas Oven
- Washer
- Dryer
- Water Softener Owned
- Water Purifier
- Laundry Features: Engy Star (See Rmks)
Heating and Cooling
- Cooling Features: Ceiling Fan(s), Central Air, ENERGY STAR Qualified Equipment, Ductless
- Heating Features: Electric
- Fireplace: Yes
- Fireplace Features: Living Room
Other Interior
- Stories: 1
Exterior
Exterior and Lot Features
- Other
- Patio and Porch Features: Covered Patio(s)
- Fencing: Block
Land Info
- Synthetic Grass Frnt
- Lot Size Acres: 0.21
- Lot Size Square Feet: 9,083
Garage and Parking
- Garage Spaces: 3
- Attached Garage: No
- Parking Features: Garage Door Opener, Direct Access
Home Features
- View: Mountain(s)
Community
Homeowners Association
- Association: Yes
- Association Fee: $175
- Association Fee Frequency: Monthly
- Calculated Total Monthly Association Fees: $175
- Association Fee Includes: Maintenance Grounds, Street Maint
Neighborhood
- Subdivision: HEARD FARM
Listing
Other Property Info
- Annual Tax Amount: $8,189
- Source Listing Status: Active
- County: Maricopa
- Directions: From I-10 East, take exit 151 onto south 32nd Street. Turn west (right) onto Baseline Road, south (left) onto 7th Avenue, then west (right) onto W. South Mountain Avenue. Community is on your left.
- Property Subtype: Single Family Residence
- Parcel Number: 300-50-060
- Postal City: Phoenix
- Listing Date: 1/29/2026
- MLS#: 6976616
Features
Building and Construction
- Total Square Feet Living: 3,061
- Year Built: 2023
- Property Age: 3
- Architectural Style: Contemporary
- Construction Materials: Wood Frame, Painted, Stucco, Metal Siding
- Roof: Metal
- Stories: 1
- Living Area Source: Assessor
Utilities
- Water Source: Public
Contact Us
Contact Us
Ask a question or schedule a showing
Listing updated: May 28, 2026
MLS#: 6976616

Data relating to real estate for sale on this website comes in part from the Internet Data Exchange (IDX) program of Arizona Regional Multiple Listing Service. IDX information is provided exclusively for consumers' personal, non-commercial use, and may not be used for any purpose other than to identify prospective properties consumers may be interested in purchasing. The data is deemed reliable but is not guaranteed accurate by the MLS.
All information should be verified by the recipient and none is guaranteed as accurate by ARMLS.
© 2026 Arizona Regional Multiple Listing Service. All rights reserved.
Similar homes in Phoenix

House for sale
$1,275,0004 bds | 4 ba | 4,169 sqft | 0.22 acres
1435 E RANCHO Drive, Phoenix, AZ 85014
Compass

House for sale
$1,275,0005 bds | 5 ba | 3,931 sqft | 0.34 acres
27711 N 38TH Drive, Phoenix, AZ 85083
West USA Realty

House for sale
$1,275,0004 bds | 4 ba | 3,038 sqft | 1 acres
1920 E Creek Canyon Road, Phoenix, AZ 85086
RE/MAX Fine Properties
For sale
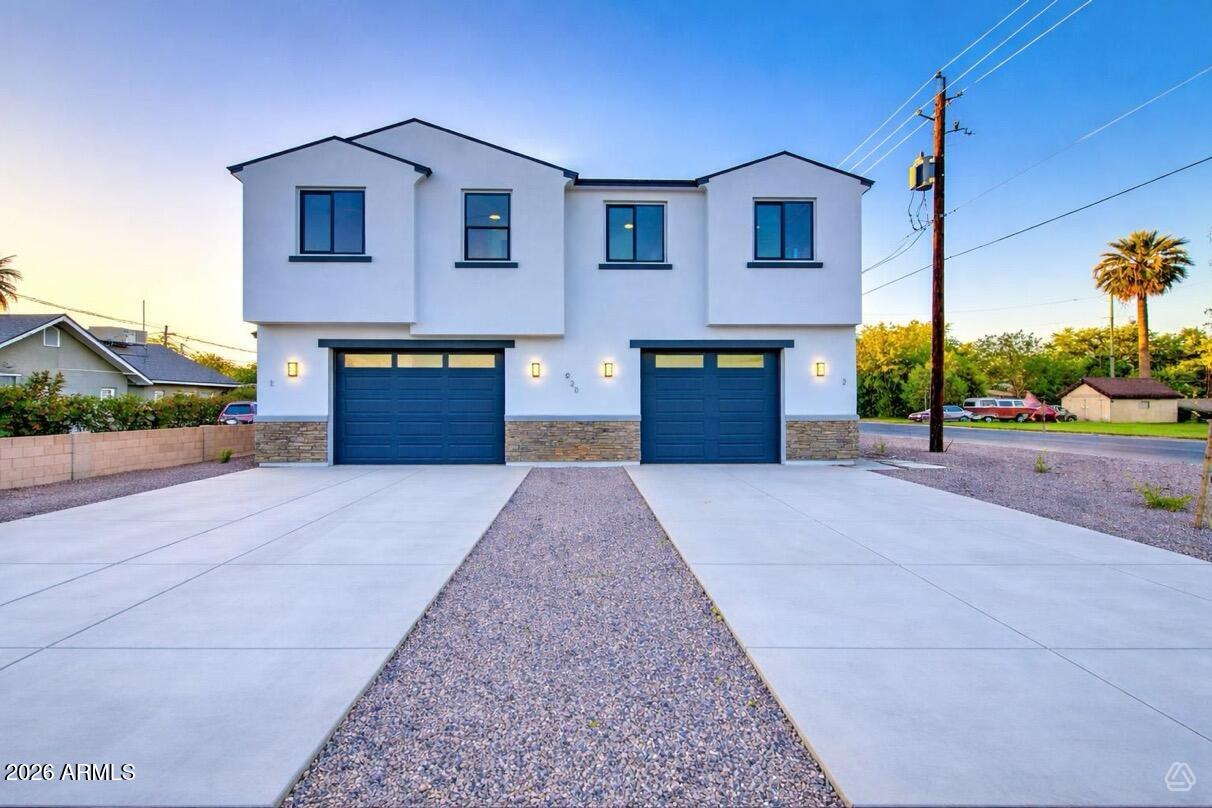
$1,274,500920 E Pasadena Avenue, Phoenix, AZ 85014
Balboa Realty, LLC
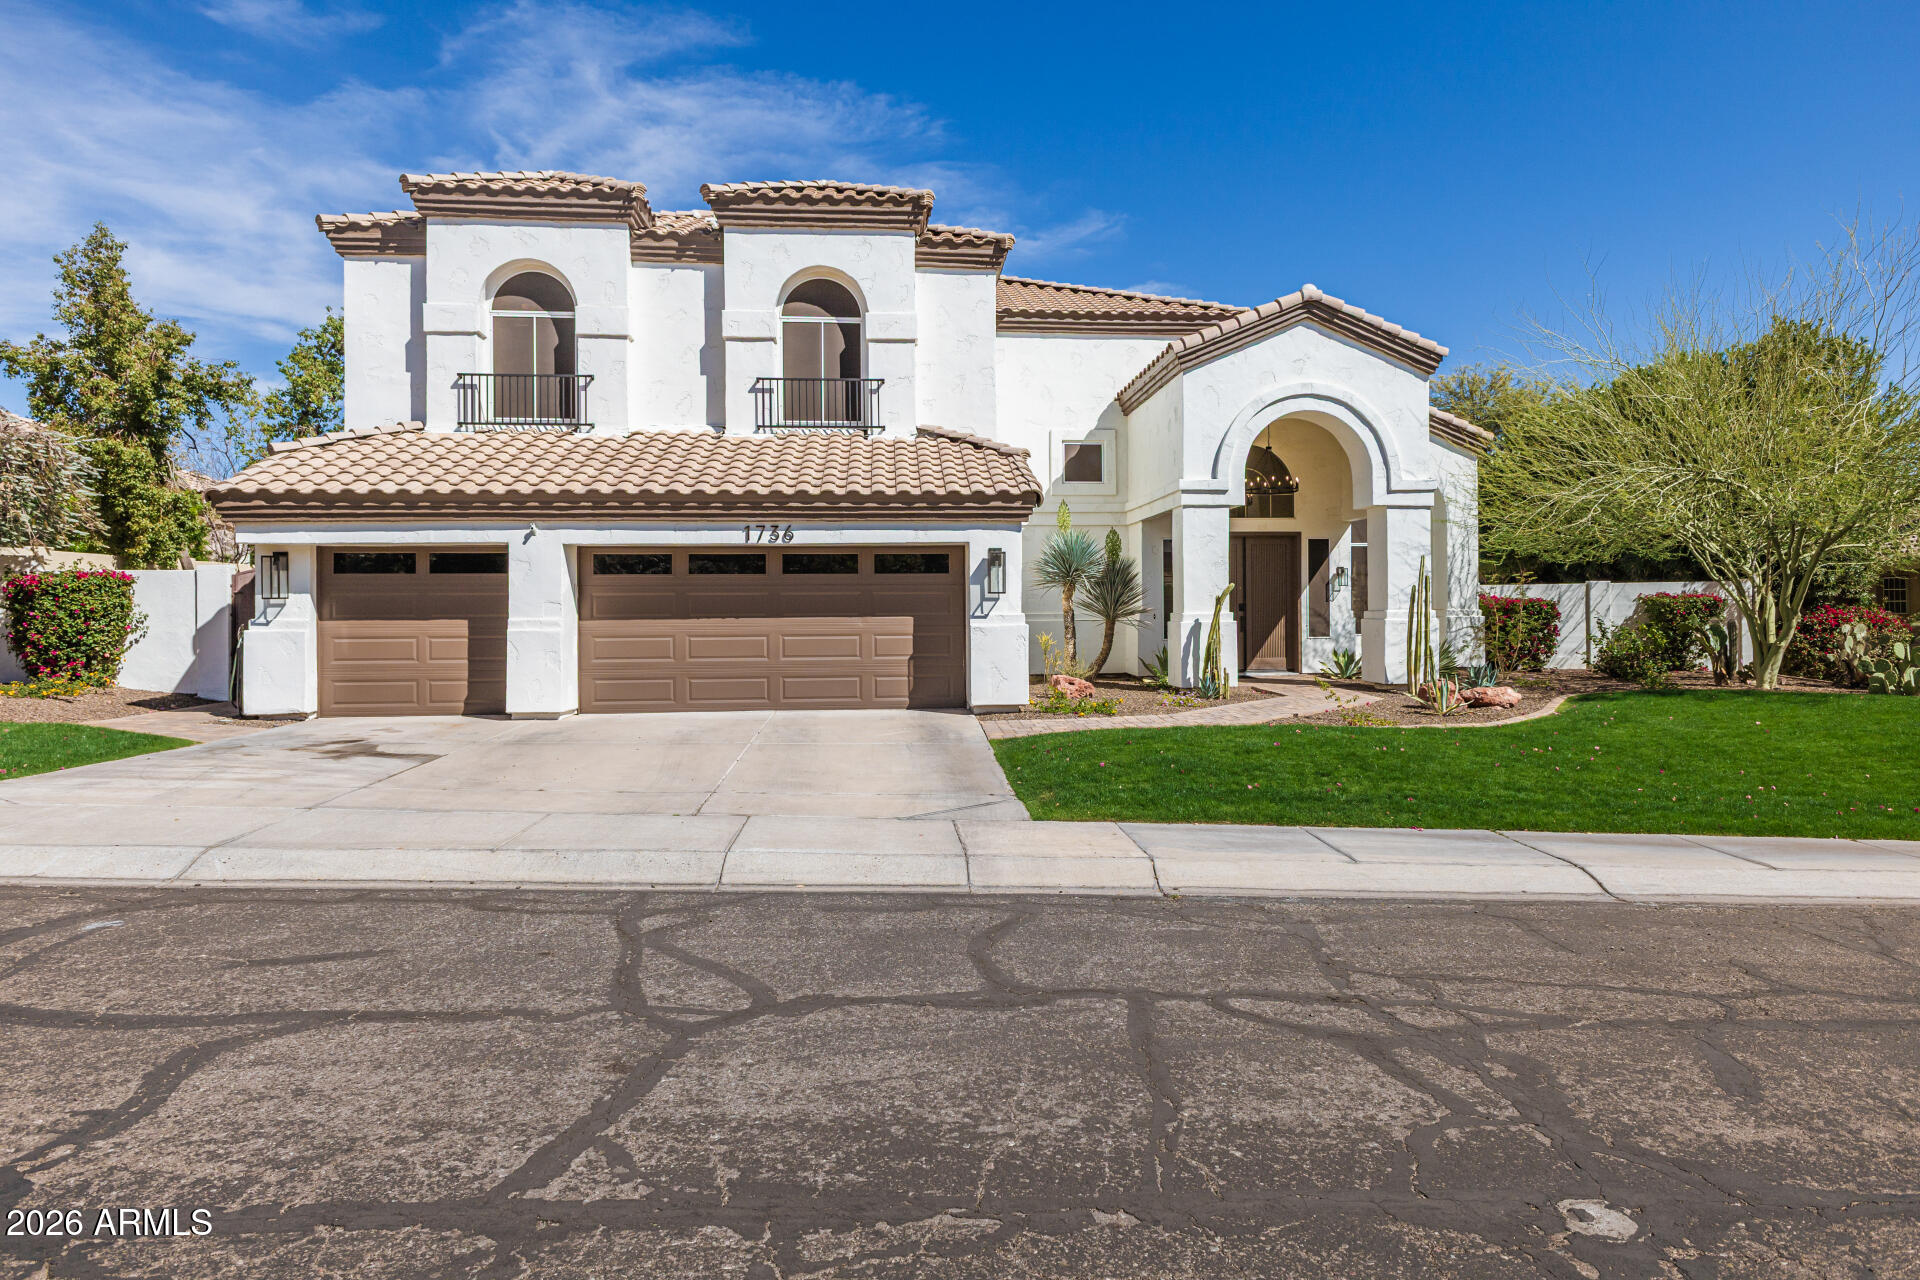
House for sale
$1,279,5005 bds | 4 ba | 3,864 sqft | 0.27 acres
1736 E SILVERWOOD Drive, Phoenix, AZ 85048
HomeSmart

House for sale
$1,270,0005 bds | 3 ba | 2,781 sqft | 0.16 acres
5229 N 18TH Place, Phoenix, AZ 85016
Arizona Proper Real Estate LLC