$371,990
10056 W PICCADILLY Road, Avondale, AZ 85392
Parkside Villas · Maricopa County
What's special
- New construction
- 2-car garage
Description
What's Special: Single Level Living | Close to Park | Close to Amenities | Extra Garage Storage | Large Kitchen Island. New Construction - Ready Now! Built by America's Most Trusted Home Builder. Welcome to the Plan CC-1 at 10056 W Piccadilly Road in Parkside Villas. This home offers 2 bedrooms, 2 baths, and a 2-car garage. A welcoming porch opens to a great room flowing into the kitchen and dining area. Down the hall are a secondary bedroom, full bath, and a private primary suite. Additional Highlights include: upgraded kitchen with gas range, quartz countertop, soft close drawers & doors, natural wood, shaker style 36'' cabinets, 12'' x 24'' grey flooring in common areas and carpet only in bedrooms. Virtually staged photos are for representative purposes only. MLS# 6975217
Property details
Interior
Bedrooms
- Bedrooms: 2
- Total Rooms: 4
Bathrooms
- Total Bathrooms: 2
- Full Bathrooms: 2
Interior Features
- 3/4 Bath Master Bdrm
- Eat-in Kitchen
- Pantry
- Kitchen Island
- Non-laminate Counter
- Flooring: Carpet, Tile
Appliances
- Dishwasher
- Disposal
- Refrigerator
- Gas Cooktop
- Gas Stub for Range
- Microwave
- Built In Recycling
- Washer
- Dryer
- Laundry Features: Inside
Heating and Cooling
- Cooling Features: Central Air, Programmable Thmstat
- Heating Features: Natural Gas
Other Interior
- Stories: 1
Exterior
Exterior and Lot Features
- Private Yard
- Patio and Porch Features: Patio
- Fencing: Block
Land Info
- North/South Exposure
- Desert Front
- Dirt Back
- Lot Size Acres: 0.07
- Lot Size Square Feet: 3,021
Garage and Parking
- Garage Spaces: 2
- Attached Garage: No
- Parking Features: Garage Door Opener, Direct Access, Shared Driveway
Community
Homeowners Association
- Association: Yes
- Association Fee: $151
- Association Fee Frequency: Monthly
- Calculated Total Monthly Association Fees: $151
- Association Fee Includes: Front Yard Maint, Maintenance Grounds, Street Maint
Amenities and Community Features
- New Construction: Yes
Neighborhood
- Subdivision: Parkside Villas
Listing
Other Property Info
- Annual Tax Amount: $2,600
- Source Listing Status: Pending
- County: Maricopa
- Directions: Located on the Southwest corner of Indian School and 99th Avenue
- Property Subtype: Single Family Residence
- Parcel Number: 102-32-709
- Postal City: Avondale
- Listing Date: 1/27/2026
- MLS#: 6975217
Features
Building and Construction
- Total Square Feet Living: 1,272
- Year Built: 2025
- Property Age: 1
- Architectural Style: Contemporary
- Construction Materials: Wood Frame, Adobe, Low VOC Insulation, Painted, Stucco, Stone
- Roof: Concrete
- Stories: 1
- Living Area Source: Builder
Utilities
- Water Source: Public
Contact Us
Contact Us
Ask a question or schedule a showing
Listing updated: May 30, 2026
MLS#: 6975217

Data relating to real estate for sale on this website comes in part from the Internet Data Exchange (IDX) program of Arizona Regional Multiple Listing Service. IDX information is provided exclusively for consumers' personal, non-commercial use, and may not be used for any purpose other than to identify prospective properties consumers may be interested in purchasing. The data is deemed reliable but is not guaranteed accurate by the MLS.
All information should be verified by the recipient and none is guaranteed as accurate by ARMLS.
© 2026 Arizona Regional Multiple Listing Service. All rights reserved.
Similar homes in Avondale

House for sale
$370,0003 bds | 3 ba | 1,819 sqft | 0.1 acres
1905 N 106TH Drive, Avondale, AZ 85392
West USA Realty
House for sale
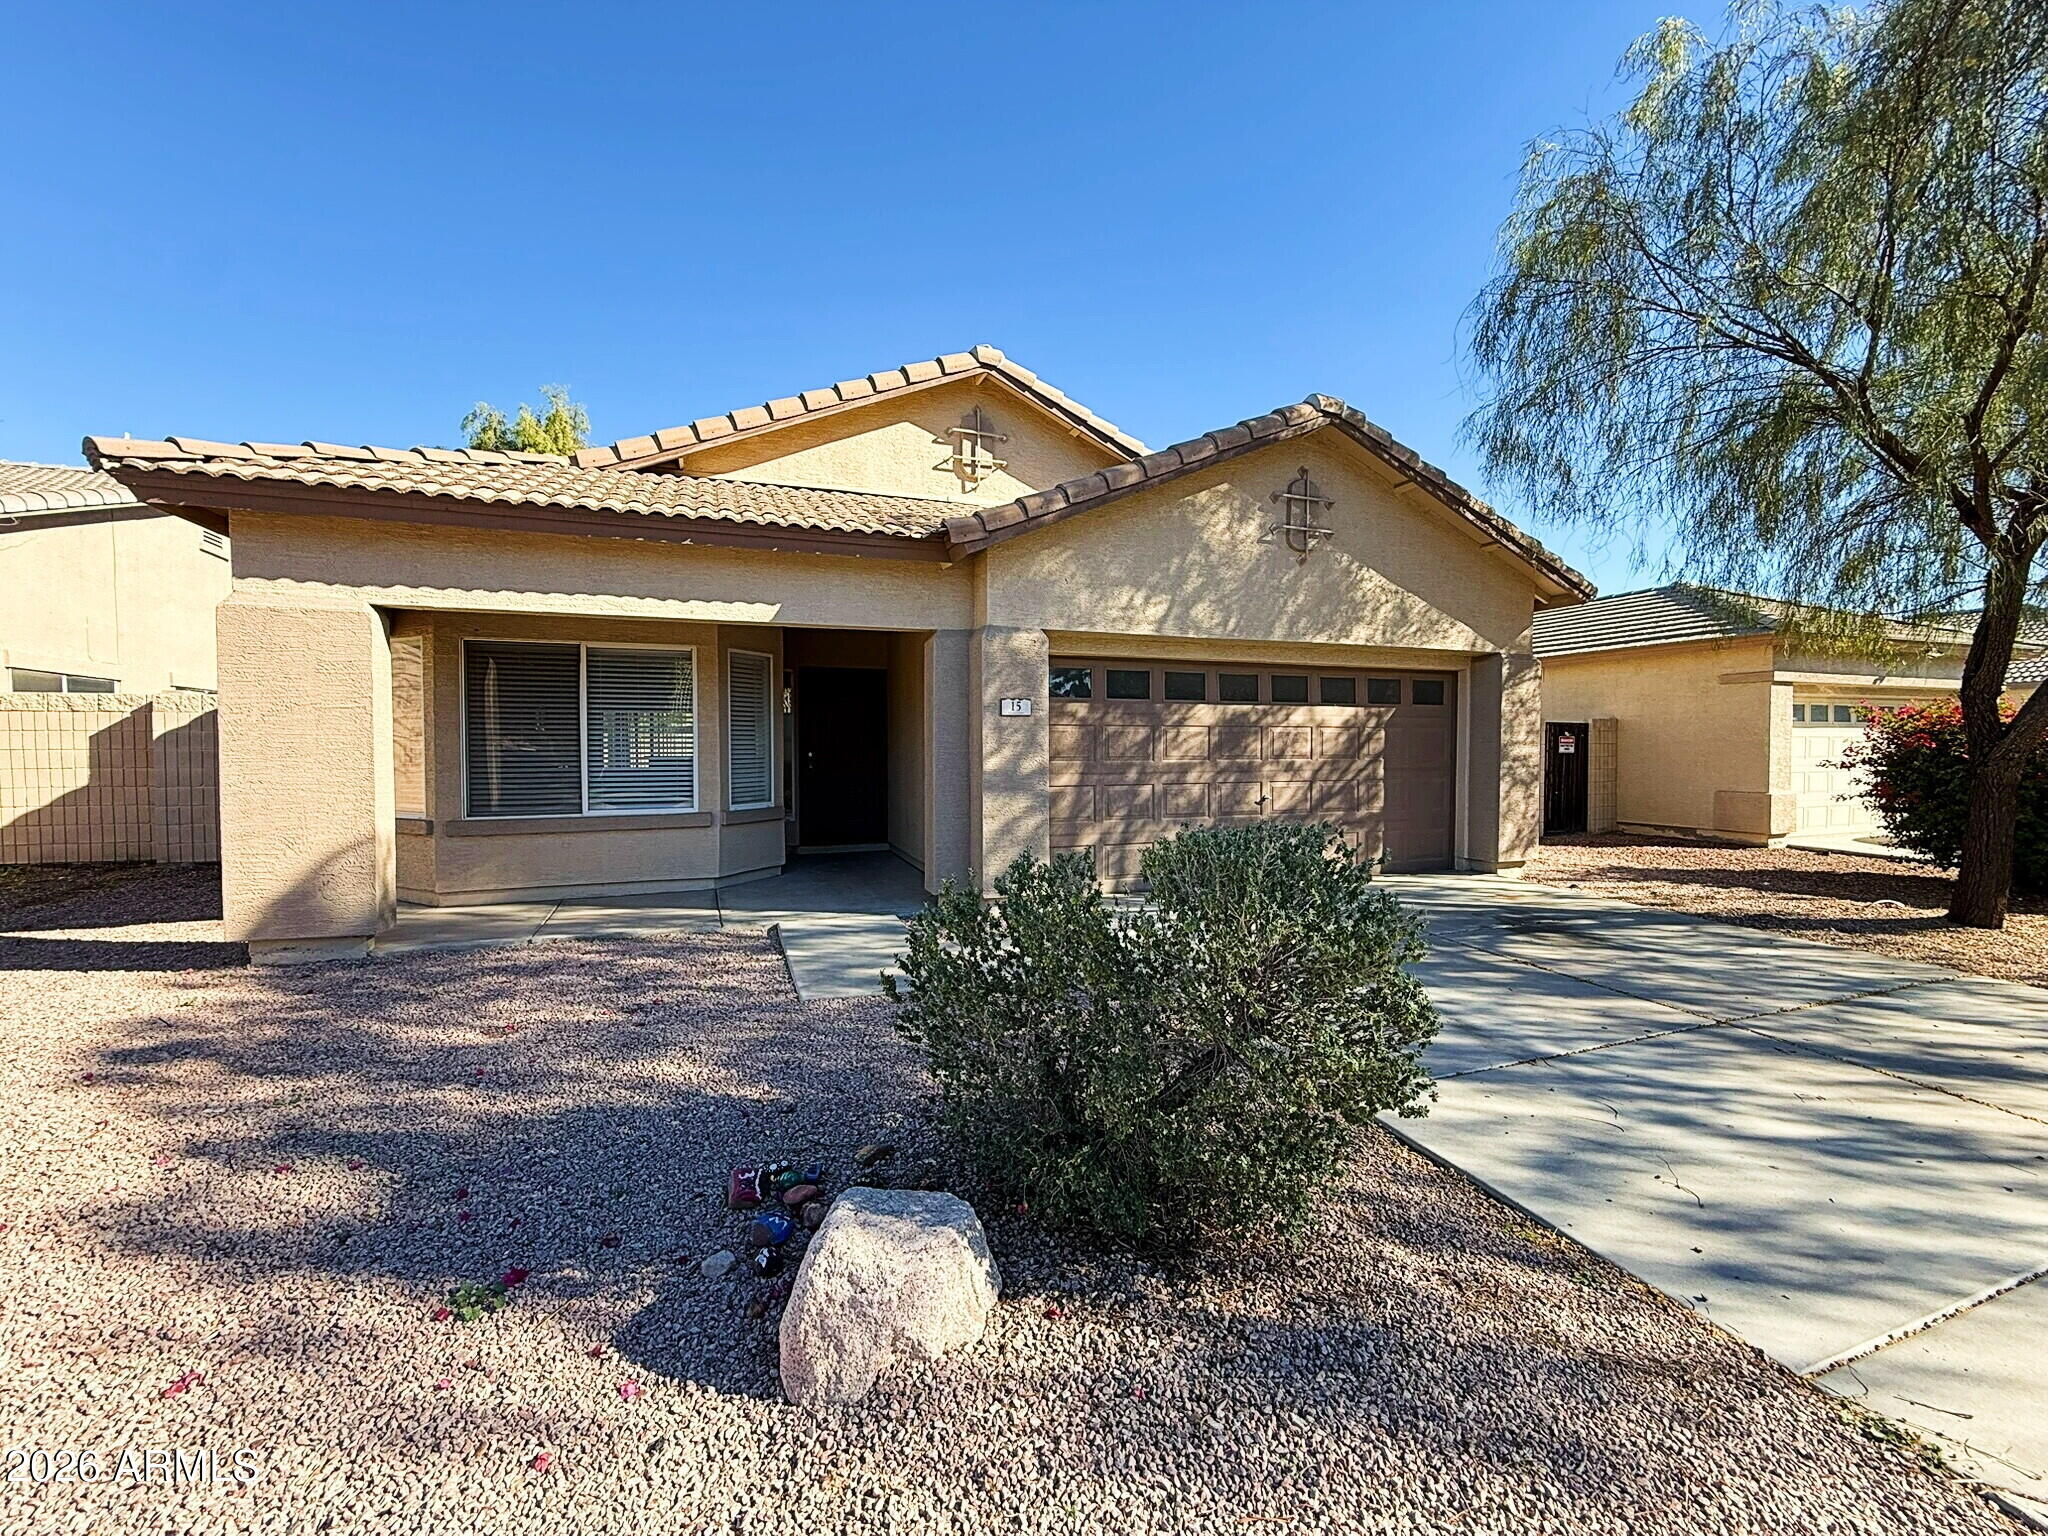
$375,0003 bds | 2 ba | 1,524 sqft | 0.13 acres
15 S 119th Avenue, Avondale, AZ 85323
H & H Management Inc

House for sale
$375,0003 bds | 2 ba | 1,515 sqft | 0.13 acres
10649 W MONTE VISTA Road, Avondale, AZ 85392
HomeSmart

House for sale
$375,0003 bds | 2 ba | 1,473 sqft | 0.13 acres
10771 W ELM Lane, Avondale, AZ 85323
eXp Realty
House for sale
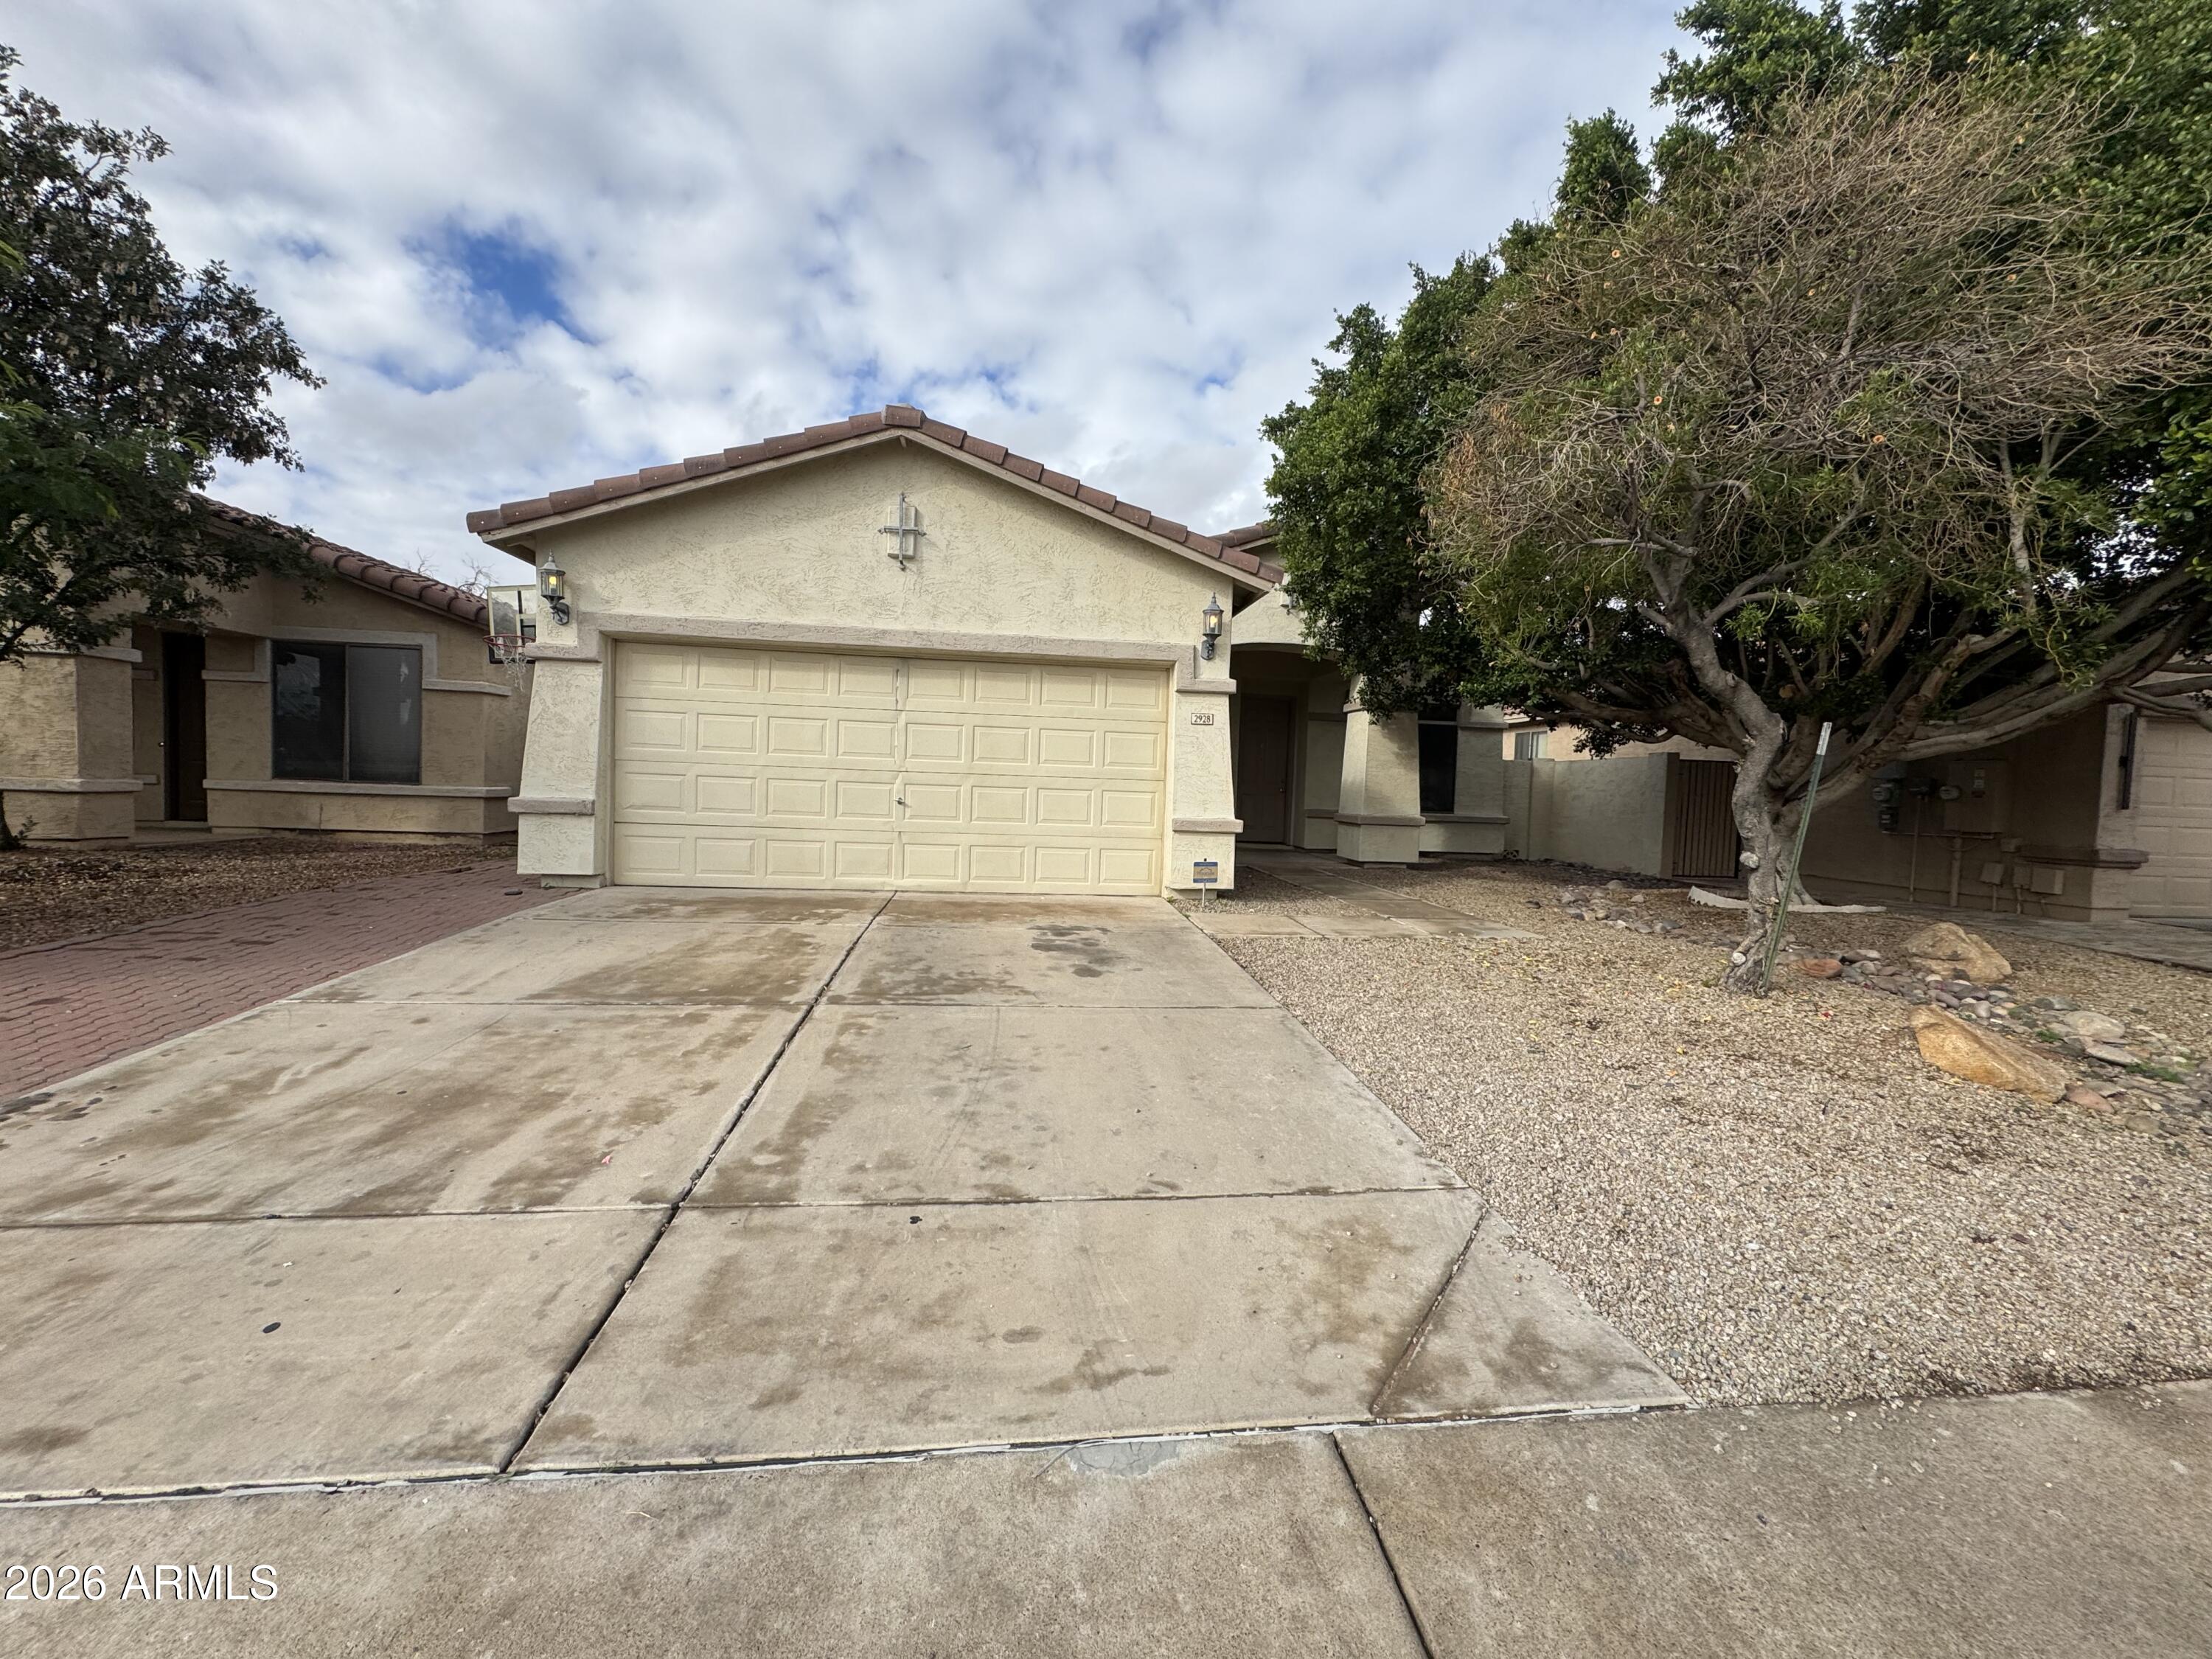
$365,0003 bds | 2 ba | 1,632 sqft | 0.13 acres
2928 N 115TH Lane, Avondale, AZ 85392
My Home Group Real Estate

House for sale
$365,0004 bds | 2 ba | 1,527 sqft | 0.11 acres
13035 W MONTEREY Way, Avondale, AZ 85392
Barrett Real Estate