$5,300,000
10040 E Happy Valley Road 40, Scottsdale, AZ 85255
DESERT HIGHLANDS AREA A LOT 40-71 TR A PVT ST · Maricopa County
What's special
- City Lights & Mountain(s) & Desert & Panoramic views
- Fireplace
- 3-car garage
Description
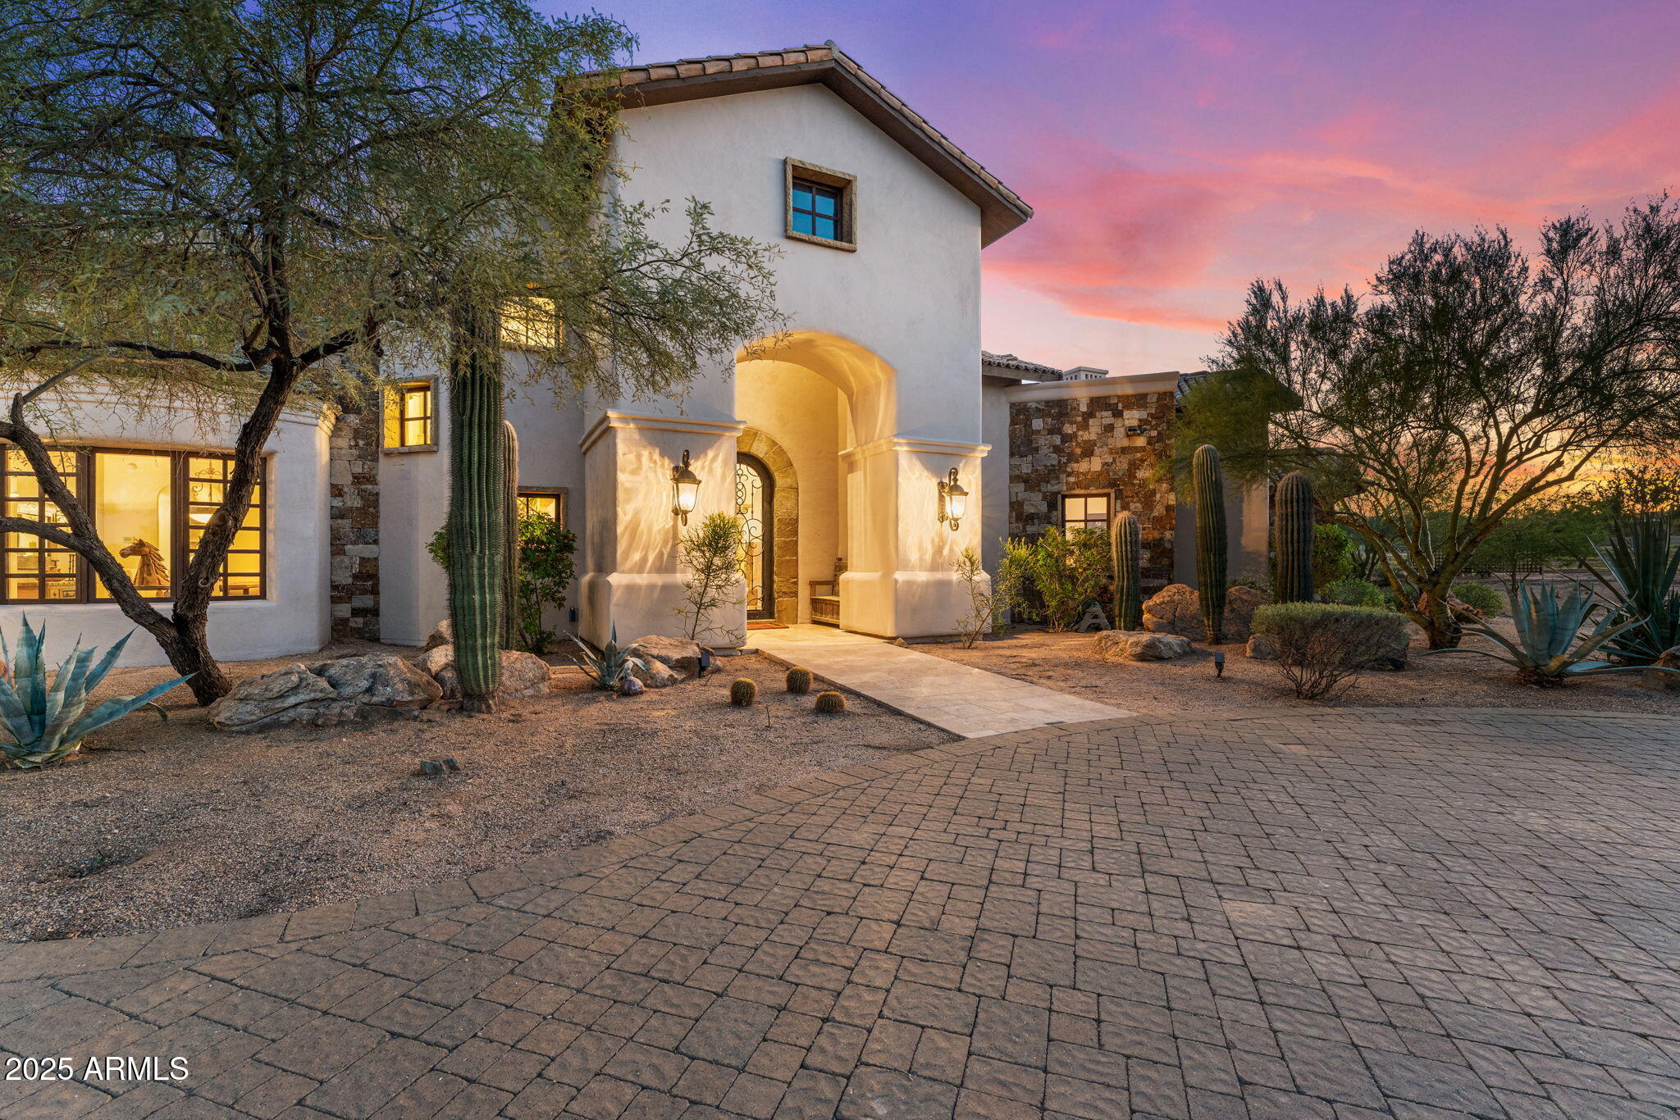
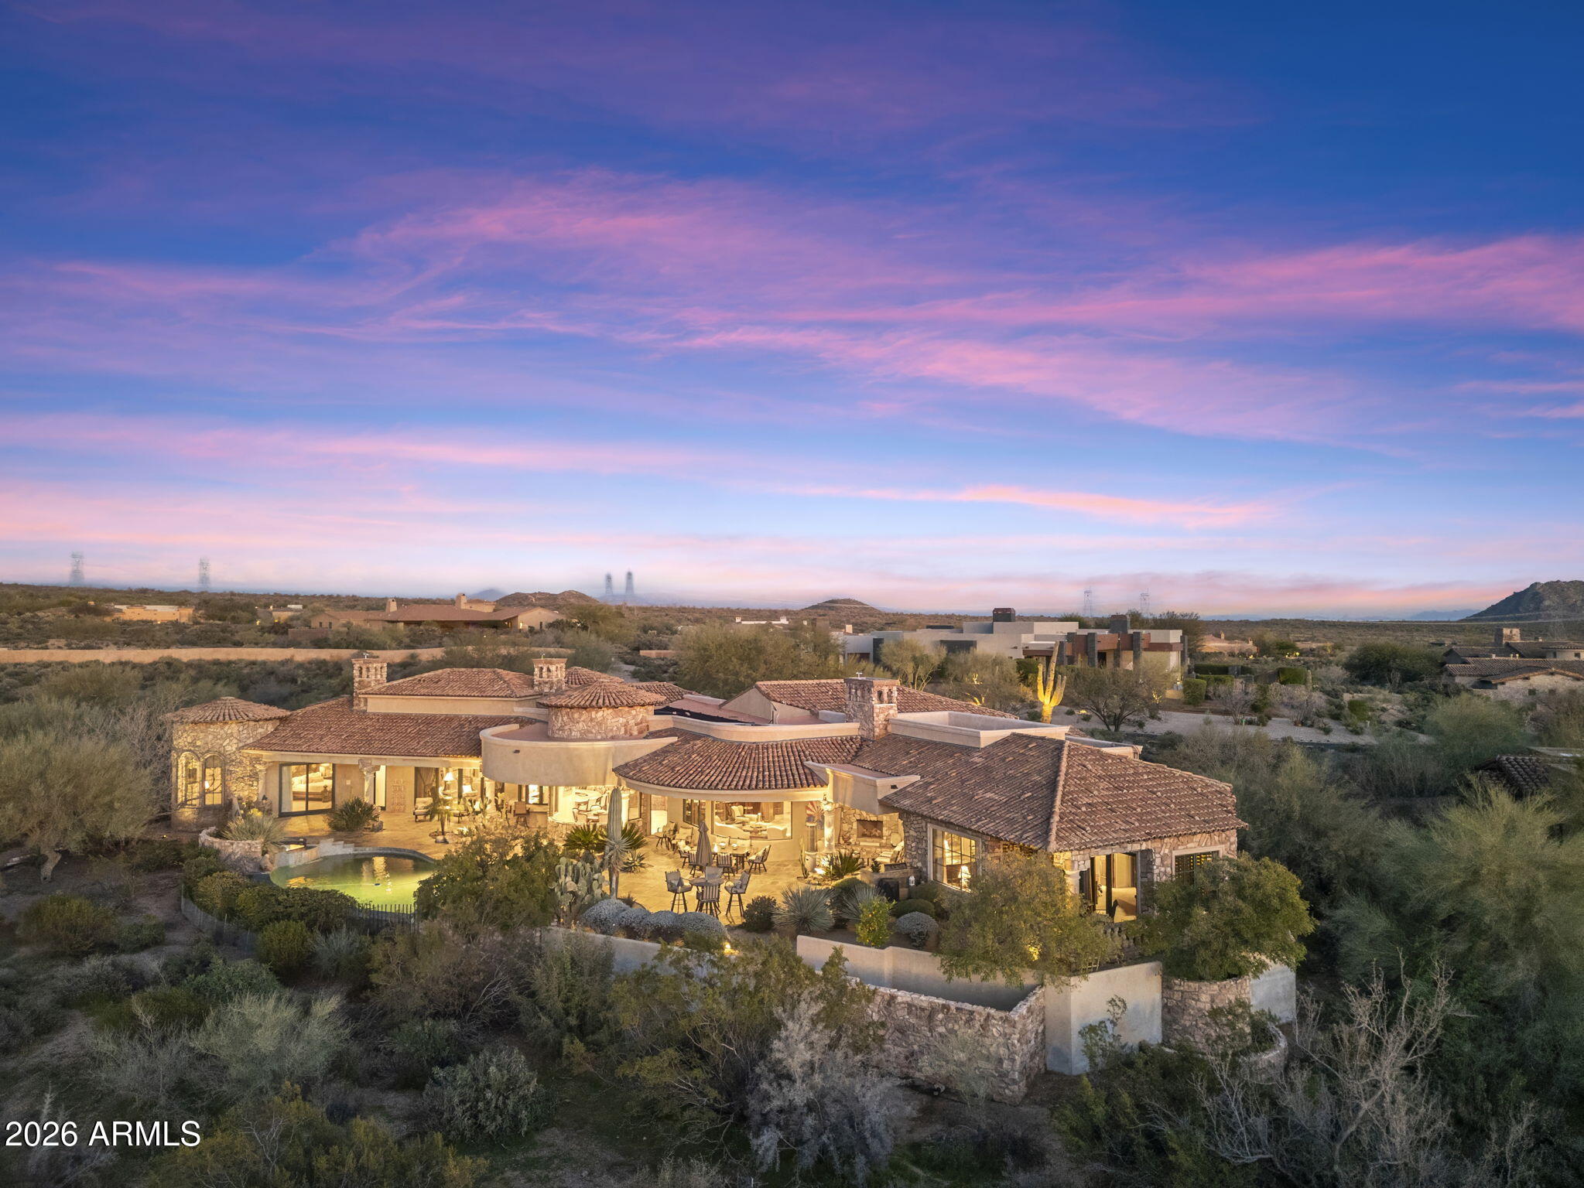
Nestled on 1.435 acres within the prestigious guard-gated community of Desert Highlands, this rare architectural masterpiece was thoughtfully envisioned by its owner and brought to life by renowned G&T Custom Homes. Blending modern sophistication with the natural beauty of the Sonoran Desert, this single-level residence with NO INTERIOR STEPS offers walls of glass that frame dramatic views of Pinnacle Peak. Sleek interiors, open living spaces, and refined finishes create a seamless balance of elegance and comfort. Designed for both intimate living and effortless entertaining, the home features three ensuite bedrooms in the main residence and a private casita complete with one bedroom, one bath, and a kitchenette. With a seamless indoor-outdoor connection, the home lives as both an entertainer's dream and a private sanctuary, thoughtfully crafted to embrace the desert lifestyle. Within this exclusive community, residents enjoy the rare advantage of immediate golf membership and access to the newly reimagined Jack Nicklaus Signature Golf Course, thoughtfully redesigned and restored to enhance play and experience. Elevated amenities, including new women's locker rooms and a refined pro shop, further enrich the world-class lifestyle of Desert Highlands.
Property details
Interior
Bedrooms
- Bedrooms: 4
Bathrooms
- Total Bathrooms: 5
- Full Bathrooms: 4
- 1/2 Bathrooms: 1
Interior Features
- Full Bth Master Bdrm
- Separate Shwr & Tub
- Double Vanity
- Kitchen Island
- Quartz Countertops
- High Speed Internet
- 9+ Flat Ceilings
- Wet Bar
- No Interior Steps
- Flooring: Stone, Tile
- Window Features: Dual Pane
Appliances
- Dishwasher
- Disposal
- Refrigerator
- Microwave
- Reverse Osmosis
- Built-In Gas Oven
- Induction Cooktop
- Washer
- Dryer
- Water Softener Owned
- Water Purifier
Heating and Cooling
- Cooling Features: Ceiling Fan(s), Central Air, Programmable Thmstat
- Heating Features: Natural Gas
- Fireplace: Yes
- Fireplace Features: Family Room, Gas
Other Interior
- Stories: 1
Exterior
Exterior and Lot Features
- Private Street(s)
- Private Yard
- Misting System
- Built-in Barbecue
- Patio and Porch Features: Patio, Covered Patio(s)
- Fencing: Block
Land Info
- Corner Lot
- North/South Exposure
- Desert Front
- Desert Back
- Sprinklers In Front
- Sprinklers In Rear
- Grass Front
- Grass Back
- Synthetic Grass Frnt
- Synthetic Grass Back
- Auto Timer H2O Front
- Auto Timer H2O Back
- Lot Size Acres: 1.44
- Lot Size Square Feet: 62,515
Garage and Parking
- Garage Spaces: 3
- Carport Spaces: 4
- Attached Garage: No
- Parking Features: Golf Cart Garage, Extended Length Garage, Side Vehicle Entry, Garage Door Opener, Direct Access, Attached Garage
Home Features
- View: City Lights, Mountain(s), Desert, Panoramic
Community
Homeowners Association
- Association: Yes
- Association Fee: $1,925
- Association Fee Frequency: Monthly
- Calculated Total Monthly Association Fees: $1,925
- Association Fee Includes: Maintenance Grounds, Street Maint
Neighborhood
- Subdivision: DESERT HIGHLANDS AREA A LOT 40-71 TR A PVT ST
Listing
Other Property Info
- Annual Tax Amount: $6,706
- Source Listing Status: Pending
- County: Maricopa
- Directions: Happy Valley Road and Pima Directions: Happy Valley Rd east 1.2 miles to Golf Club Drive, north through the guard gate to Desert Highlands. Guard gate will provide map and direct you to the property.
- Property Subtype: Single Family Residence
- Parcel Number: 217-03-124
- Postal City: Scottsdale
- Listing Date: 11/5/2025
- MLS#: 6943134
Features
Building and Construction
- Total Square Feet Living: 4,614
- Year Built: 2020
- Property Age: 6
- Architectural Style: Contemporary
- Construction Materials: Wood Frame, Painted, Stucco
- Roof: Foam, Metal
- Stories: 1
- Living Area Source: Architect
Utilities
- Sewer: Sewer-In & Connected
- Water Source: Public
- Natural Gas Connected
- Phone Connected
Contact Us
Contact Us
Ask a question or schedule a showing
Listing updated: May 30, 2026
MLS#: 6943134

Data relating to real estate for sale on this website comes in part from the Internet Data Exchange (IDX) program of Arizona Regional Multiple Listing Service. IDX information is provided exclusively for consumers' personal, non-commercial use, and may not be used for any purpose other than to identify prospective properties consumers may be interested in purchasing. The data is deemed reliable but is not guaranteed accurate by the MLS.
All information should be verified by the recipient and none is guaranteed as accurate by ARMLS.
© 2026 Arizona Regional Multiple Listing Service. All rights reserved.
Similar homes in Scottsdale

House for sale
$5,295,0006 bds | 7 ba | 6,435 sqft | 0.8 acres
11416 N 66th Street, Scottsdale, AZ 85254
Engel & Voelkers Scottsdale
House for sale
$5,295,0005 bds | 6 ba | 6,633 sqft | 23.54 acres
26915 N 162nd Street, Scottsdale, AZ 85262
eXp Realty

House for sale
$5,250,0005 bds | 6 ba | 4,519 sqft | 0.33 acres
6329 E CALLE ROSA, Scottsdale, AZ 85251
Compass

House for sale
$5,250,0004 bds | 5 ba | 6,677 sqft | 1.85 acres
10040 E Happy Valley Road 55, Scottsdale, AZ 85255
Berkshire Hathaway HomeServices Arizona Properties
House for sale
$5,250,0004 bds | 6 ba | 6,162 sqft | 1.06 acres
11050 E Wildcat Hill Road, Scottsdale, AZ 85262
Coldwell Banker Realty

House for sale
$5,395,0005 bds | 6 ba | 6,150 sqft | 0.61 acres
22407 N 89TH Street, Scottsdale, AZ 85255
Grigg's Group Powered by The Altman Brothers