$930,000
1002 N Hillcrest Drive, Payson, AZ 85541
Alpine Heights · Gila County
What's special
- Panoramic & Mountain(s) & City & View of Wooded/Trees views
- Fireplace
- 2-car garage
Description
Experience breathtaking views of Payson and the Mogollon Rim from this beautifully upgraded custom home on a .55 acre hilltop cul de sac lot. A dramatic wall of windows fills the living room with natural light, complemented by a cozy gas fireplace. The main level offers two private primary suites with updated baths and walk in closets, plus an office/den, grand foyer, and oversized utility room with pantry and workspace. Upstairs features two spacious bedrooms with a modern Jack and Jill bath and a versatile loft--ideal as a media or game room. The entertainment center conveys. Major improvements include owned solar, Andersen windows (2019), new siding and exterior paint (2019), roof replacements (2020-21), recessed LED lighting, three heat pumps (two new in 2023-24), additional mini splits, 2025 flooring, new washer/dryer, RV gate with 6 ft fencing, and added 220 power to the deck and garage. Outdoor living shines with a large west facing composite deck, new exterior doors and stairs, mature landscaping, pergola, and fully fenced yard with double gate. Extra gravel parking and an oversized two car garage with built ins add convenience. This home blends luxury, privacy, and panoramic mountain views for exceptional Payson living.
Property details
Interior
Bedrooms
- Bedrooms: 4
Bathrooms
- Total Bathrooms: 4
- Full Bathrooms: 2
- 3/4 Bathrooms: 1
- 1/2 Bathrooms: 1
Interior Features
- Pantry
- Walk In Pantry
- Breakfast Bar
- Butler Pantry
- Skylights
- Vaulted Ceiling(s)
- Wet Bar
- Master Main Floor
- High Speed Internet
- Jetted Tub
- Living-Dining Combo
- Kitchen-Dining Combo
- Foyer/Entry
- Flooring: Concrete, Laminate, Wood
- Window Features: Double Pane Windows
Appliances
- Laundry Features: Dryer, Washer
Heating and Cooling
- Cooling Features: Electric Refrig., Split System
- Heating Features: Electric, Forced Air, Heat Pump, Solar, Split System
- Fireplace: Yes
- Fireplace Features: Wood Burning Stove, Master Bedroom, Gas, Great Room, Two or More
Other Interior
- Levels: Multi/Split
Exterior
Exterior and Lot Features
- Patio
- Storage/Utility Shed
- Dog Run
- Patio and Porch Features: Porch
- Fencing: Chain Link
Land Info
- Many Trees
- Tall Pines on Lot
- Cul-De-Sac
- Hill Top
- Lot Size Acres: 0.55
- Lot Size Square Feet: 23,958
- Lot Size Dimensions: 100.2x234.06x99.32x247.05
Garage and Parking
- Garage Spaces: 2
- Attached Garage: Yes
- Parking Features: Garage Door Opener, Attached, Direct Access, Oversized, RV Gated
Home Features
- View: Panoramic, Mountain(s), City, View of Wooded/Trees
Community
Homeowners Association
- Association: Yes
- Association Fee: $35
- Association Fee Frequency: Year
Neighborhood
- Subdivision: Alpine Heights
- MLS Area: Payson Northeast
Listing
Other Property Info
- Source Listing Status: Active
- County: Gila
- Directions: Beeline Highway, head east on Rancho Rd, right on Bradley, left on Easy Street, follow around to Alpine Heights Drive, right on Sunshine Lane, left on Hillcrest Drive to house on right.
- Property Subtype: Site Built
- Parcel Number: 302-75-141
- Zoning: Residential
- Postal City: Payson
- Listing Date: 3/19/2026
- On Market Date: 3/19/2026
- MLS#: 93637
Features
Building and Construction
- Total Square Feet Living: 3,976
- Year Built: 1987
- Property Age: 39
- Architectural Style: Two Story
- Construction Materials: Wood Frame, Stone, Wood Siding
- Levels: Multi/Split
Utilities
- Water Source: In Payson City Limits
- Sewer Connected
- Cable TV/Satellite
- Internet Hook Up
- Electricity Available
- Town of Payson Water
- Solar
- Phone Available
- Trash
- Underground Utilities
Contact Us
Contact Us
Ask a question or schedule a showing
Listing updated: June 19, 2026
MLS#: 93637

Data relating to real estate for sale on this website comes in part from the Internet Data Exchange (IDX) program of Central Arizona Association of REALTORS®. IDX information is provided exclusively for consumers' personal, non-commercial use, and may not be used for any purpose other than to identify prospective properties consumers may be interested in purchasing. The data is deemed reliable but is not guaranteed accurate by the MLS.
© 2026 Central Arizona Association of REALTORS®. All rights reserved.
Similar homes in Payson
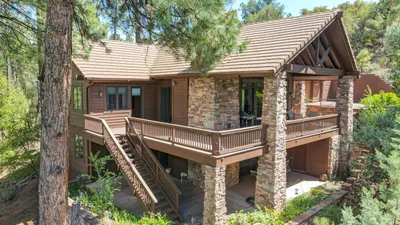
House for sale
$929,9003 bds | 3 ba | 3,050 sqft | 1.6 acres
801 N Scenic Drive, Payson, AZ 85541
REALTY EXECUTIVES ARIZONA TERR
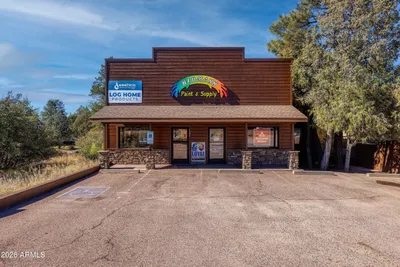
For sale
$925,0002,621 sqft | 0.15 acres
1006 N BEELINE Highway, Payson, AZ 85541
Judson Real Estate
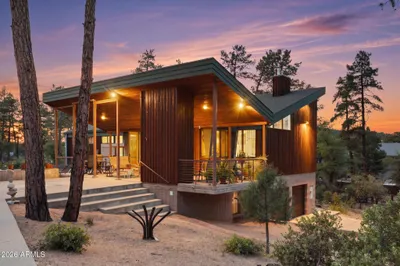
House for sale
$925,0003 bds | 3 ba | 2,881 sqft | 0.64 acres
204 N FOREST PARK Drive, Payson, AZ 85541
Russ Lyon Sotheby's International Realty
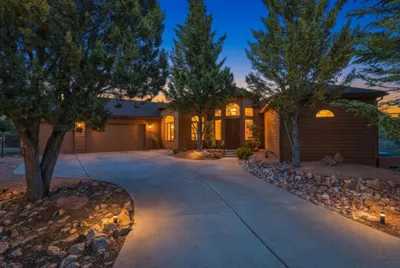
House for sale
$925,0003 bds | 3 ba | 2,783 sqft | 0.62 acres
2802 E Golden Rod Circle, Payson, AZ 85541
My Home Group Real Estate, LLC
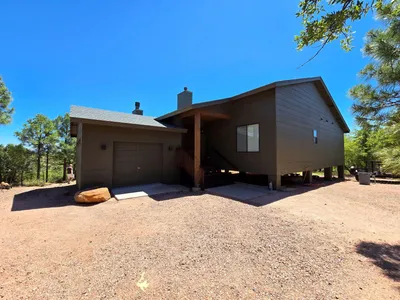
House for sale
$925,0003 bds | 3 ba | 1,850 sqft | 1.03 acres
240 Rockinghorse Bend Road, Payson, AZ 85541
HomeSmart - H
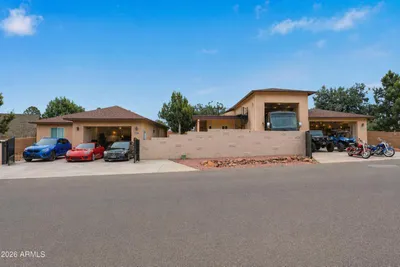
House for sale
$945,0004 bds | 3 ba | 3,396 sqft | 0.42 acres
7705 N Caballero Road, Payson, AZ 85541
West USA Realty